
809 N Lincoln Park Drive, Evansville, IN 47711
Local realty services provided by:Better Homes and Gardens Real Estate Connections
Listed by: shelley mcgoldenpjohnson8352@yahoo.com
Office: j realty llc.
MLS#:202620019
Source:Indiana Regional MLS
Price summary
- Price:$179,900
- Price per sq. ft.:$181.72
About this home
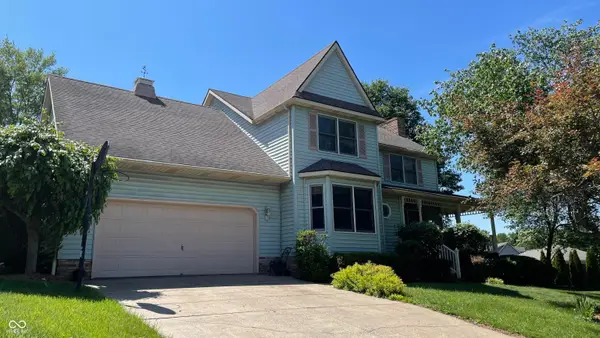
The beautiful blue color is the first thing you notice about this cottage style charmer! The open style living area is perfect for entertainiing! Beautiful LVP flooring runs throughout the home. A new refrigerator and gas stove lend themselves to making the chefs life easier. The primary bedroom is huge with 2 closets and its own outside entrance and the remaining 2 bedrooms are located on the other side of the home. The HVAC is only 3 years old!! The yard is completely fenced and there is a large 2 car garage. The location is ideal.. close to restaurants, shopping and entertainement. Shed and garage are being sold "as is"
Contact an agent
Home facts
- Year built:1950
- Listing ID #:202620019
- Added:1 day(s) ago
- Updated:May 27, 2026 at 02:45 AM
Rooms and interior
- Bedrooms:3
- Total bathrooms:1
- Full bathrooms:1
- Rooms Total:5
- Flooring:Laminate, Tile
- Kitchen Description:Breakfast Bar, Dishwasher, Microwave, On Main Level, Range-Electric
- Basement Description:Crawl
- Living area:990 sq. ft.
Heating and cooling
- Cooling:Central Air
- Heating:Forced Air, Gas
Structure and exterior
- Roof:Shingle
- Year built:1950
- Building area:990 sq. ft.
- Lot area:0.15 Acres
- Lot Features:Level
- Architectural Style:One Story, Traditional
- Construction Materials:Vinyl
- Exterior Features:Landscaped
- Levels:1 Story
Schools
- High school:North
- Middle school:North
- Elementary school:Vogel
Utilities
- Water:City
- Sewer:City
Finances and disclosures
- Price:$179,900
- Price per sq. ft.:$181.72
- Tax amount:$2,130
Features and amenities
- Amenities:Ceiling Fan(s)
Parking
- Parking description:Detached, Gravel Driveway, Off Street Parking
- Garage spaces:2
New listings near 809 N Lincoln Park Drive
- New
 $198,900Active2 beds 1 baths1,248 sq. ft.
11545 Village Drive, Evansville, IN 47725
MLS# 202620077Listed by: KELLER WILLIAMS CAPITAL REALTY - New
 $295,000Active3 beds 3 baths1,611 sq. ft.
4339 N Iroquois Drive, Evansville, IN 47711
MLS# 202620066Listed by: F.C. TUCKER EMGE - New
 $249,900Active3 beds 2 baths1,288 sq. ft.
9538 Basil Dr, Evansville, IN 47725
MLS# 202620070Listed by: F.C. TUCKER EMGE - New
 $345,000Active4 beds 3 baths3,168 sq. ft.
208 Camden Court, Evansville, IN 47715
MLS# 202620051Listed by: ERA FIRST ADVANTAGE REALTY, INC - New
 $320,000Active3 beds 2 baths2,439 sq. ft.
1521 Plaza Drive, Evansville, IN 47715
MLS# 202620045Listed by: WEICHERT REALTORS-THE SCHULZ GROUP - New
 $226,000Active5 beds 4 baths3,125 sq. ft.
3426 Igleheart Avenue, Evansville, IN 47712
MLS# 202619995Listed by: STATEWIDE REALTY - New
 $354,900Active3 beds 2 baths1,803 sq. ft.
7620 Lyman Court, Evansville, IN 47715
MLS# 202619991Listed by: BERKSHIRE HATHAWAY HOMESERVICES INDIANA REALTY - New
 $349,000Active3 beds 3 baths2,818 sq. ft.
9840 Cove Court, Evansville, IN 47711
MLS# 22104146Listed by: BEYCOME BROKERAGE REALTY LLC  $170,000Pending1 beds 1 baths660 sq. ft.
1832 Orchard Road, Evansville, IN 47720
MLS# 202619967Listed by: ERA FIRST ADVANTAGE REALTY, INC


Protect your home and budget from life's surprises with an Assurant Home Warranty, backed by a partner that supports you through every step of homeownership. Explore Plans.
© 2026 Better Homes and Gardens Real Estate LLC. An Anywhere Real Estate company. All rights reserved. Better Homes and Gardens® Real Estate is a registered trademark owned by Meredith Operations Corporation, licensed to Better Homes and Gardens Real Estate LLC and used with permission. Better Homes and Gardens Real Estate LLC fully supports the principles of the Fair Housing Act and the Equal Opportunity Act. Listing information is deemed reliable but is not guaranteed accurate.
Each office is independently owned and operated.
Any services or products provided by third parties are not provided by, affiliated with or related to Better Homes and Gardens Real Estate LLC, or its affiliated companies.