
12154 Eddington Place, Fishers, IN 46037
Local realty services provided by:Better Homes and Gardens Real Estate Gold Key
12154 Eddington Place,Fishers, IN 46037
$560,000
- 5 Beds
- 4 Baths
- 4,351 sq. ft.
- Single family
- Active
Upcoming open houses
- Sat, Jul 1112:00 pm - 02:00 pm
- Sun, Jul 1201:00 pm - 03:00 pm
Listed by: pamela davis
Office: keller williams indy metro ne
MLS#:22110756
Source:IN_MIBOR
Price summary
- Price:$560,000
- Price per sq. ft.:$128.71
About this home
Welcome to this beautifully maintained 5-bedroom, 4-bath home with a finished basement and 3-car garage in the highly sought-after South Avalon community! Offering over 4,300 square feet of thoughtfully designed living space, this move-in-ready home provides the perfect blend of comfort, functionality, and style. The gourmet kitchen is equipped with granite countertops, double ovens, a gas cooktop, stainless steel appliances, and a water purification system, making it ideal for both everyday living and entertaining. The dramatic two-story great room is filled with natural light and creates an inviting gathering space for family and friends. Upstairs, the spacious primary suite features a beautifully updated custom walk-in closet, while a private bedroom with its own full bath offers the perfect in-law suite, guest suite, or private space for older children. The finished basement provides endless possibilities for a recreation room, home theater, gym, or additional entertaining space. Additional features include a pre-wired security system with interior and exterior connections and numerous thoughtful updates throughout. Located in the award-winning Hamilton Southeastern School District, South Avalon residents enjoy outstanding neighborhood amenities, including a community pool, playgrounds, walking trails, and scenic ponds. This exceptional home offers the space, flexibility, and location you've been searching for!...
Contact an agent
Home facts
- Year built:2012
- Listing ID #:22110756
- Added:1 day(s) ago
- Updated:July 10, 2026 at 02:43 AM
Rooms and interior
- Bedrooms:5
- Total bathrooms:4
- Full bathrooms:4
- Dining Description:Breakfast Room, Formal Dining Room
- Kitchen Description:Dishwasher, Disposal, Double Oven, Gas Cooktop, Microwave, Microwave Hood, Refrigerator
- Basement:Yes
- Basement Description:Basement, Finished
- Living area:4,351 sq. ft.
Heating and cooling
- Cooling:Central Electric
- Heating:Electric, Forced Air
- Central air:Yes
Structure and exterior
- Year built:2012
- Building area:4,351 sq. ft.
- Lot area:0.27 Acres
- Lot Features:Corner Lot, Sidewalks, Street Lights
- Construction Materials:Brick, Vinyl Siding
- Foundation Description:Concrete Perimeter
Utilities
- Water:Public Water
Finances and disclosures
- Price:$560,000
- Price per sq. ft.:$128.71
Features and amenities
- Appliances:Gas Cooktop, Microwave, Refrigerator, Washer
- Laundry features:Dryer, Washer
- Amenities:Wood Work Painted
Parking
- Parking description:Finished Garage, Keyless Entry
- Garage:Yes
- Garage spaces:2
New listings near 12154 Eddington Place
- New
 $1,295,000Active5 beds 4 baths5,176 sq. ft.
10240 Springstone Road, Fishers, IN 46055
MLS# 22113046Listed by: RE/MAX REALTY SERVICES - New
 $424,900Active3 beds 4 baths1,546 sq. ft.
13316 E Lieder Way, Fishers, IN 46037
MLS# 22112687Listed by: HIGHGARDEN REAL ESTATE - New
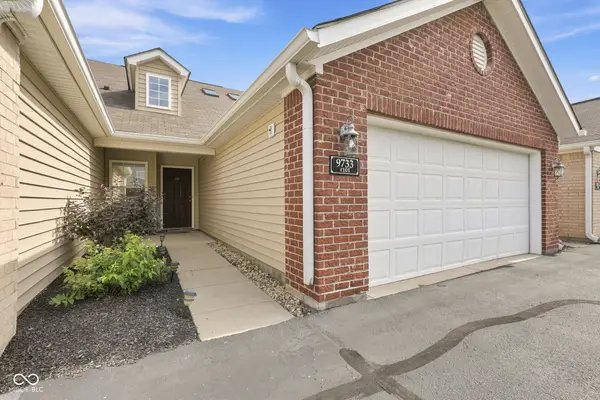 $309,000Active2 beds 2 baths1,625 sq. ft.
9733 Windy #101, Fishers, IN 46037
MLS# 22113129Listed by: F.C. TUCKER COMPANY - New
 $625,000Active5 beds 5 baths5,360 sq. ft.
10421 Beaver Ridge Drive, Fishers, IN 46037
MLS# 22110716Listed by: EVER REAL ESTATE, LLC - New
 $220,000Active2 beds 4 baths1,376 sq. ft.
6062 Southbay Drive, Indianapolis, IN 46250
MLS# 22111885Listed by: DIVERSIFIED REALTY CENTRE - Open Sat, 1 to 3pmNew
 $510,000Active3 beds 2 baths2,722 sq. ft.
10421 Oxer Drive, Fishers, IN 46040
MLS# 22112968Listed by: KELLER WILLIAMS INDY METRO NE - Open Sat, 2 to 4pmNew
 $420,000Active4 beds 3 baths2,046 sq. ft.
7591 Meadow Ridge Drive, Fishers, IN 46038
MLS# 22112133Listed by: F.C. TUCKER COMPANY - New
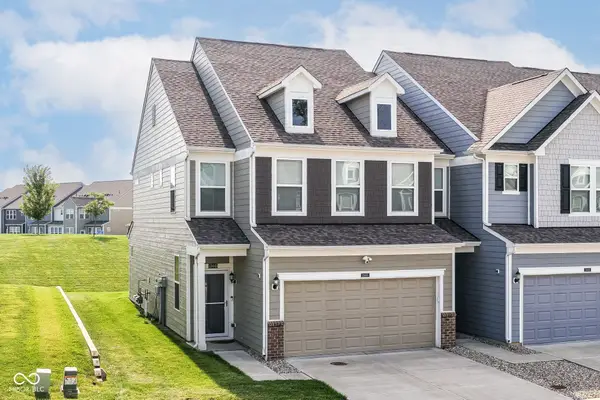 $319,000Active3 beds 3 baths2,096 sq. ft.
13445 Dewpoint Lane, Fishers, IN 46037
MLS# 22108050Listed by: KELLER WILLIAMS INDPLS METRO N - Open Sun, 1 to 3pmNew
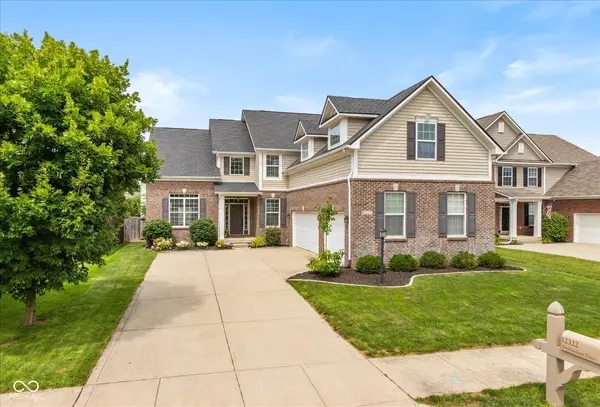 $525,000Active4 beds 4 baths3,387 sq. ft.
12322 Twyckenham Drive, Fishers, IN 46037
MLS# 22112964Listed by: KELLER WILLIAMS INDY METRO NE - Open Sat, 11am to 1pmNew
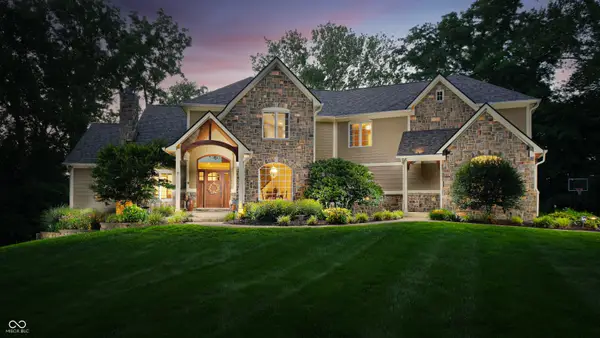 $1,999,900Active5 beds 6 baths8,238 sq. ft.
12815 Olio Road, Fishers, IN 46037
MLS# 22109843Listed by: COMPASS INDIANA, LLC


Protect your home and budget from life's surprises with an Assurant Home Warranty, backed by a partner that supports you through every step of homeownership. Explore Plans.
© 2026 Better Homes and Gardens Real Estate LLC. An Anywhere Real Estate company. All rights reserved. Better Homes and Gardens® Real Estate is a registered trademark owned by Meredith Operations Corporation, licensed to Better Homes and Gardens Real Estate LLC and used with permission. Better Homes and Gardens Real Estate LLC fully supports the principles of the Fair Housing Act and the Equal Opportunity Act. Listing information is deemed reliable but is not guaranteed accurate.
Each office is independently owned and operated.
Any services or products provided by third parties are not provided by, affiliated with or related to Better Homes and Gardens Real Estate LLC, or its affiliated companies.