
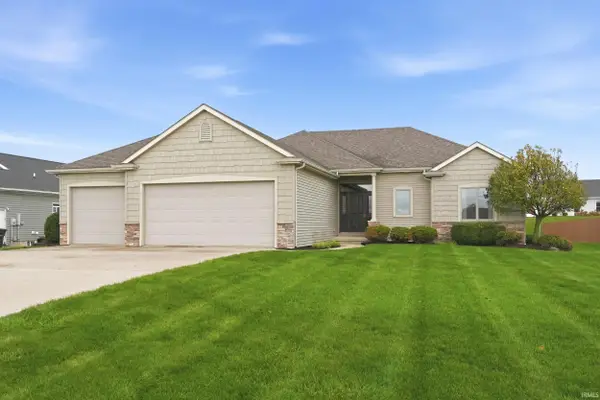
925 Sherwood Drive, Fort Wayne, IN 46819
Local realty services provided by:Better Homes and Gardens Real Estate Connections
Listed by: jack may, jack mayCell: 260-460-0460
Office: american dream team real estate brokers
MLS#:202645925
Source:Indiana Regional MLS
Price summary
- Price:$224,000
- Price per sq. ft.:$171.12
- Monthly HOA dues:$12.08
About this home
The perfect blend of comfortable living, thoughtful updates, and peace of mind. This inviting 3 bedroom, 2 full bath ranch offers 1,309 square feet of well designed living space in Winchester Ridge. The functional floor plan features a spacious living area, convenient single level living, and an attached 2 car garage. Enjoy the confidence of major improvements, including a new roof in 2025, HVAC system with a whole house humidifier installed in 2021, newer 5 year old windows, and a radon mitigation system. Newer dishwasher, washer, and dryer. Situated on a quarter acre lot with a pond view, there is plenty of outdoor space to enjoy. Conveniently located near shopping, dining, and everyday amenities, this home is ready for its next chapter.
Contact an agent
Home facts
- Year built:2004
- Subdivision & Development:Winchester Ridge
- Listing ID #:202645925
- Added:1 day(s) ago
- Updated:November 07, 2026 at 05:46 AM
Rooms and interior
- Bedrooms:3
- Total bathrooms:2
- Full bathrooms:2
- Rooms Total:6
- Dining Description:Main Level
- Kitchen Description:Dishwasher, On Main Level, Oven-Electric, Range-Electric, Range/Oven Hookup, Refrigerator
- Basement Description:Slab
- Living area:1,309 sq. ft.
Heating and cooling
- Cooling:Central Air
- Heating:Forced Air, Gas
Structure and exterior
- Year built:2004
- Building area:1,309 sq. ft.
- Lot area:0.25 Acres
- Architectural Style:One Story
- Construction Materials:Brick, Vinyl
- Exterior Features:Near Walking Trail, Patio Open
- Levels:1 Story
Schools
- High school:Wayne
- Middle school:Miami
- Elementary school:Maplewood
Utilities
- Water:City
- Sewer:City
Finances and disclosures
- Price:$224,000
- Price per sq. ft.:$171.12
- Tax amount:$1,468
Features and amenities
- Laundry features:Dryer Hook Up Electric
Parking
- Parking description:Attached
- Garage spaces:2
New listings near 925 Sherwood Drive
- Coming Soon
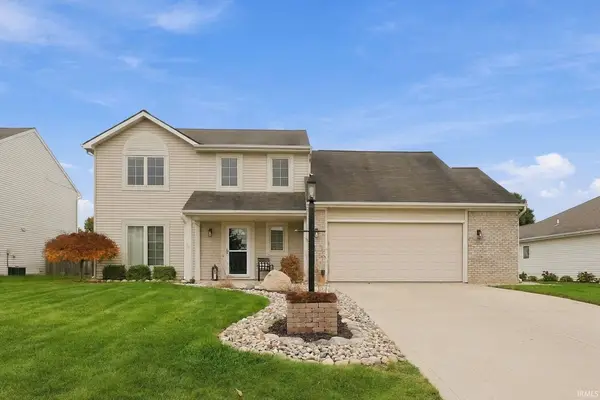 $309,900Coming Soon4 beds 3 baths1,924 sq. ft.
15211 Brittwood Ct, Fort Wayne, IN 46814
MLS# 202645750Listed by: COLDWELL BANKER REAL ESTATE GR - Coming Soon
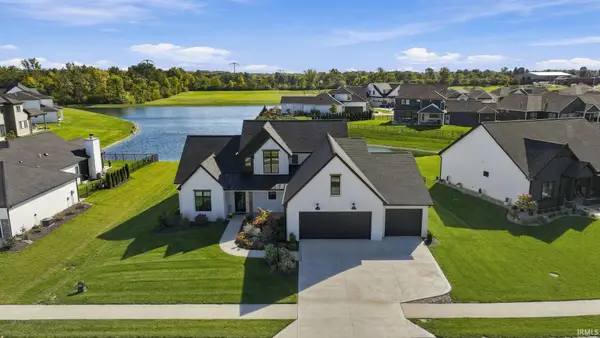 $874,500Coming Soon5 beds 4 baths3,439 sq. ft.
12371 Cassena Road, Fort Wayne, IN 46814
MLS# 202645021Listed by: COLDWELL BANKER REAL ESTATE GR - Coming Soon
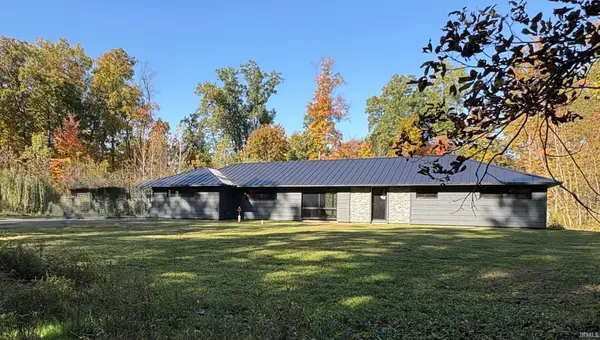 $299,900Coming Soon4 beds 2 baths2,360 sq. ft.
3424 Rosewood Drive, Fort Wayne, IN 46804
MLS# 202644745Listed by: CENTURY 21 BRADLEY REALTY, INC - New
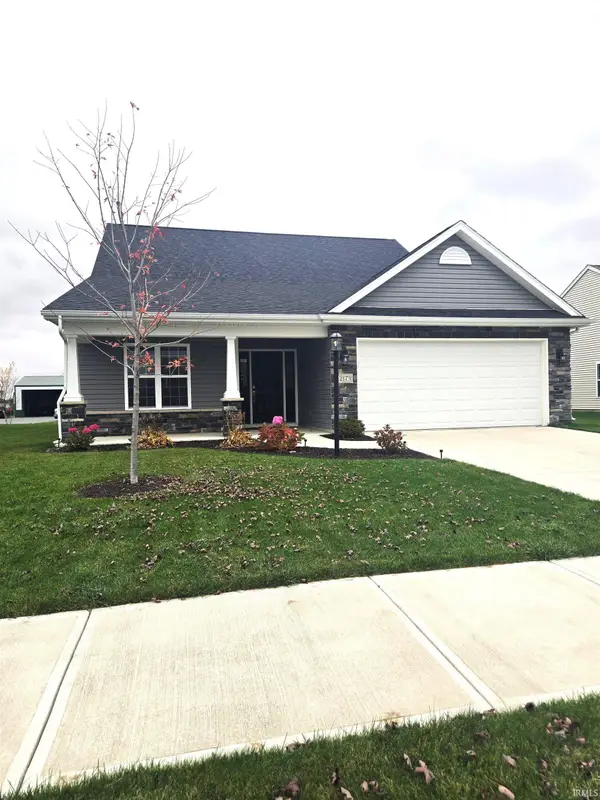 $368,000Active4 beds 3 baths2,244 sq. ft.
12173 Bozzio Road, Fort Wayne, IN 46818
MLS# 202645948Listed by: PRESTIGE REALTY & ASSOCIATES LLC - New
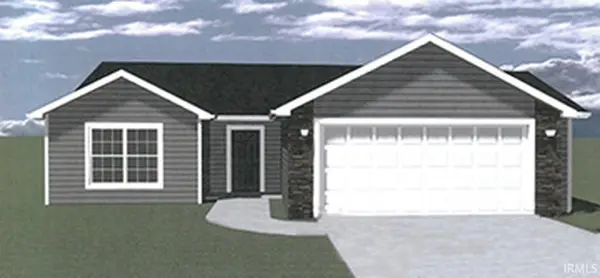 $294,000Active3 beds 2 baths1,208 sq. ft.
258 Contera Drive, Fort Wayne, IN 46818
MLS# 202645950Listed by: ERA CROSSROADS - New
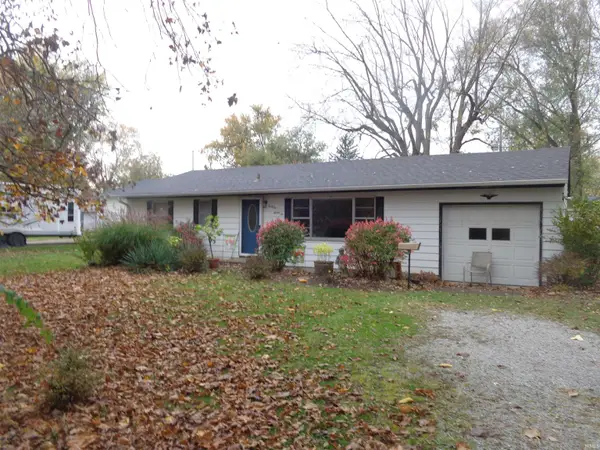 $150,000Active3 beds 1 baths1,014 sq. ft.
4226 Burbank Drive, Fort Wayne, IN 46804
MLS# 202645952Listed by: RIGHT HOUSE REALTY LLC - New
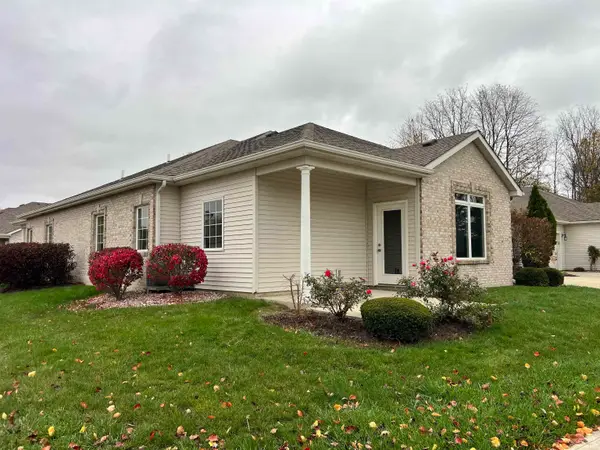 $224,900Active2 beds 2 baths1,135 sq. ft.
12220 Crosswinds Way, Fort Wayne, IN 46818
MLS# 202645955Listed by: NORTH EASTERN GROUP REALTY - Open Sun, 3 to 5pmNew
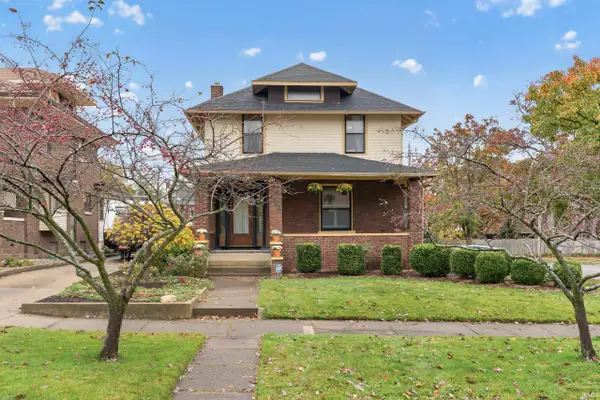 $249,900Active3 beds 1 baths1,570 sq. ft.
2302 Florida Drive, Fort Wayne, IN 46805
MLS# 202645908Listed by: NORTH EASTERN GROUP REALTY - New
 $464,900Active6 beds 3 baths3,298 sq. ft.
11820 Bethel Road, Fort Wayne, IN 46818
MLS# 202645912Listed by: MIKE THOMAS ASSOC., INC


Protect your home and budget from life's surprises with an Assurant Home Warranty, backed by a partner that supports you through every step of homeownership. Explore Plans.
© 2026 Better Homes and Gardens Real Estate LLC. An Anywhere Real Estate company. All rights reserved. Better Homes and Gardens® Real Estate is a registered trademark owned by Meredith Operations Corporation, licensed to Better Homes and Gardens Real Estate LLC and used with permission. Better Homes and Gardens Real Estate LLC fully supports the principles of the Fair Housing Act and the Equal Opportunity Act. Listing information is deemed reliable but is not guaranteed accurate.
Each office is independently owned and operated.
Any services or products provided by third parties are not provided by, affiliated with or related to Better Homes and Gardens Real Estate LLC, or its affiliated companies.