
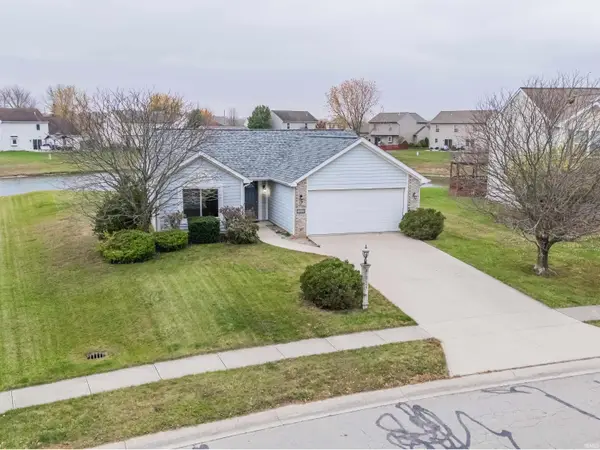
258 Contera Drive, Fort Wayne, IN 46818
Local realty services provided by:Better Homes and Gardens Real Estate Connections
258 Contera Drive,Fort Wayne, IN 46818
$294,000
- 3 Beds
- 2 Baths
- 1,208 sq. ft.
- Single family
- Active
Listed by: mary sherer, mandy mcvey, mary shererCell: 260-348-4697
Office: era crossroads
MLS#:202645950
Source:Indiana Regional MLS
Price summary
- Price:$294,000
- Price per sq. ft.:$243.38
- Monthly HOA dues:$17
About this home
Quiet bedroom community, just minutes from Fort Wayne! Lancia Homes Coventry ranch features 1,208 sq. ft. with 3 Bedrooms, a 2-car garage with a 2' extension, and 2 Baths. Great Room has a cathedral ceiling with a ceiling fan. The kitchen is separate from the Great Room and includes stainless appliances with a smooth-top stove, Fridge, dishwasher, microwave, ceramic backsplash, Quartz counters, and a breakfast bar. 12 x 10 Patio off Nook. Owner Suite has walk-in closet, Bath has 5' Shower. Baths have quartz counters also. Vinyl plank flooring in the Great Room, Kitchen, Nook, Foyer, Baths, and Laundry area. Laundry has a washer and dryer. Garage is finished with drywall and paint and has pull-down stairs for storage above. Simplx Technology. 2-year foundation-to-roof guarantee. (Grading and seeding completed after closing per Lancia's lawn schedule.)
Contact an agent
Home facts
- Year built:2026
- Subdivision & Development:Cypress Pointe
- Listing ID #:202645950
- Added:1 day(s) ago
- Updated:November 07, 2026 at 05:46 AM
Rooms and interior
- Bedrooms:3
- Total bathrooms:2
- Full bathrooms:2
- Rooms Total:6
- Kitchen Description:Breakfast Bar, Dishwasher, Microwave, On Main Level, Oven-Electric, Range-Electric, Range/Oven Hookup, Refrigerator
- Living area:1,208 sq. ft.
Heating and cooling
- Cooling:Central Air
- Heating:Forced Air, Gas
Structure and exterior
- Roof:Dimensional Shingles
- Year built:2026
- Building area:1,208 sq. ft.
- Lot area:0.17 Acres
- Lot Features:Level
- Architectural Style:One Story, Ranch, Traditional
- Construction Materials:Stone, Vinyl
- Exterior Features:Patio Open
- Levels:1 Story
Schools
- High school:Homestead
- Middle school:Woodside
- Elementary school:Covington
Utilities
- Water:City
- Sewer:City
Finances and disclosures
- Price:$294,000
- Price per sq. ft.:$243.38
Features and amenities
- Laundry features:Dryer Hook Up Electric, Main Floor Laundry, Washer Hook-Up
- Amenities:Attic Pull Down Stairs, Attic Storage, Cable Ready, Ceiling Fan(s), Ceiling-Cathedral, Closet(s) Walk-in, Countertops-Stone, Detector-Smoke, Energy Star Doors, Energy Star Windows, Garage Door Opener, Great Room, Home Warranty Included, Sidewalks, Wiring-Data, Wiring-Smart Home
Parking
- Parking description:Attached, Off Street Parking
- Garage spaces:2
New listings near 258 Contera Drive
- Coming Soon
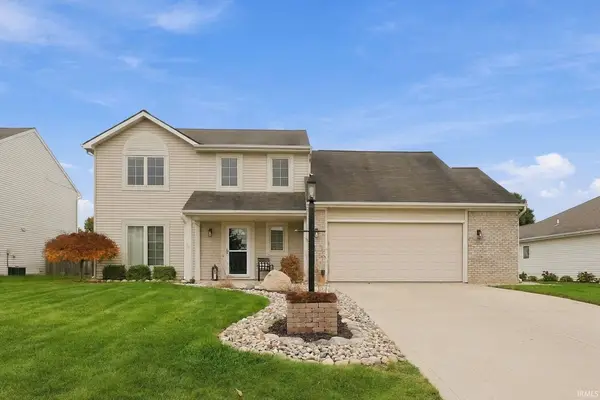 $309,900Coming Soon4 beds 3 baths1,924 sq. ft.
15211 Brittwood Ct, Fort Wayne, IN 46814
MLS# 202645750Listed by: COLDWELL BANKER REAL ESTATE GR - Coming Soon
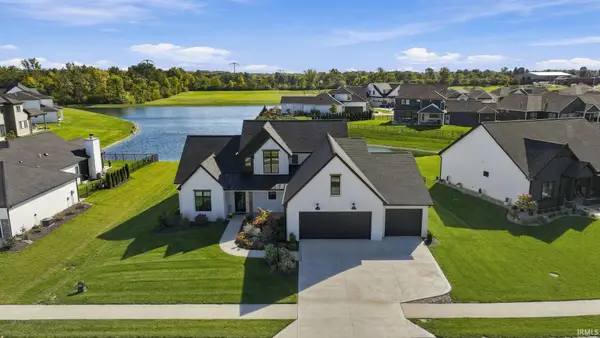 $874,500Coming Soon5 beds 4 baths3,439 sq. ft.
12371 Cassena Road, Fort Wayne, IN 46814
MLS# 202645021Listed by: COLDWELL BANKER REAL ESTATE GR - Coming Soon
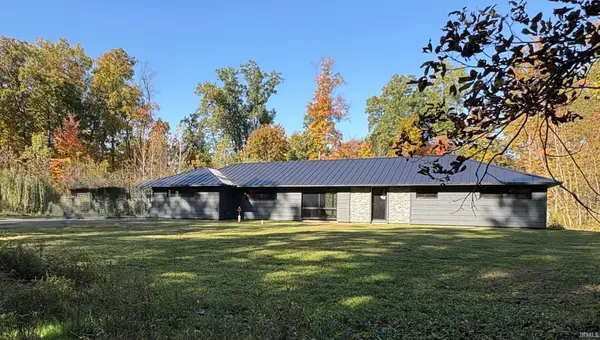 $299,900Coming Soon4 beds 2 baths2,360 sq. ft.
3424 Rosewood Drive, Fort Wayne, IN 46804
MLS# 202644745Listed by: CENTURY 21 BRADLEY REALTY, INC - New
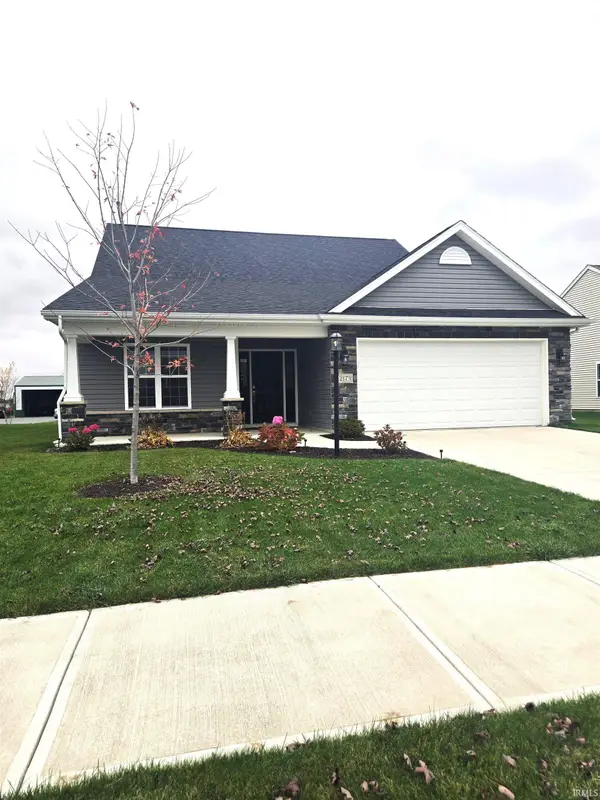 $368,000Active4 beds 3 baths2,244 sq. ft.
12173 Bozzio Road, Fort Wayne, IN 46818
MLS# 202645948Listed by: PRESTIGE REALTY & ASSOCIATES LLC - New
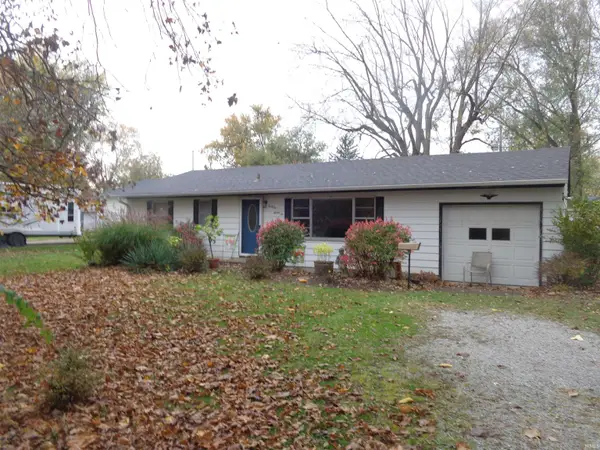 $150,000Active3 beds 1 baths1,014 sq. ft.
4226 Burbank Drive, Fort Wayne, IN 46804
MLS# 202645952Listed by: RIGHT HOUSE REALTY LLC - New
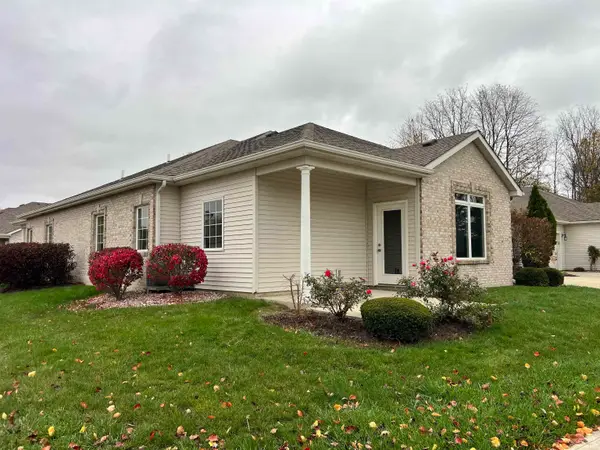 $224,900Active2 beds 2 baths1,135 sq. ft.
12220 Crosswinds Way, Fort Wayne, IN 46818
MLS# 202645955Listed by: NORTH EASTERN GROUP REALTY - Open Sun, 3 to 5pmNew
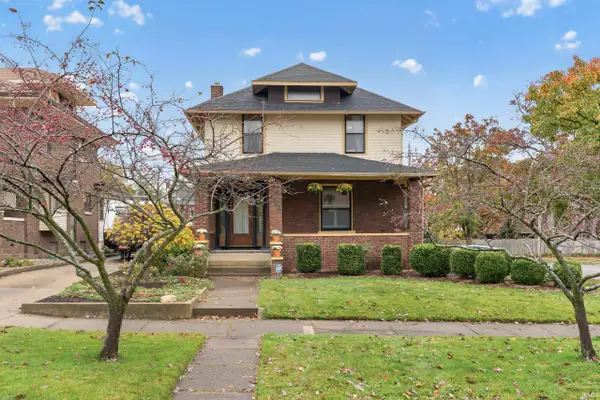 $249,900Active3 beds 1 baths1,570 sq. ft.
2302 Florida Drive, Fort Wayne, IN 46805
MLS# 202645908Listed by: NORTH EASTERN GROUP REALTY - New
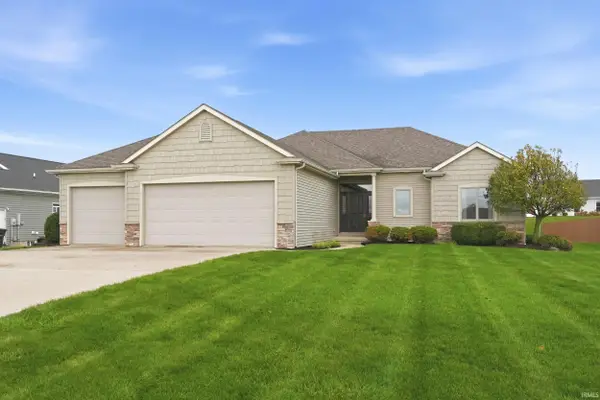 $464,900Active6 beds 3 baths3,298 sq. ft.
11820 Bethel Road, Fort Wayne, IN 46818
MLS# 202645912Listed by: MIKE THOMAS ASSOC., INC - New
 $224,000Active3 beds 2 baths1,309 sq. ft.
925 Sherwood Drive, Fort Wayne, IN 46819
MLS# 202645925Listed by: AMERICAN DREAM TEAM REAL ESTATE BROKERS


Protect your home and budget from life's surprises with an Assurant Home Warranty, backed by a partner that supports you through every step of homeownership. Explore Plans.
© 2026 Better Homes and Gardens Real Estate LLC. An Anywhere Real Estate company. All rights reserved. Better Homes and Gardens® Real Estate is a registered trademark owned by Meredith Operations Corporation, licensed to Better Homes and Gardens Real Estate LLC and used with permission. Better Homes and Gardens Real Estate LLC fully supports the principles of the Fair Housing Act and the Equal Opportunity Act. Listing information is deemed reliable but is not guaranteed accurate.
Each office is independently owned and operated.
Any services or products provided by third parties are not provided by, affiliated with or related to Better Homes and Gardens Real Estate LLC, or its affiliated companies.