
2702 Florida Drive, Fort Wayne, IN 46805
Local realty services provided by:Better Homes and Gardens Real Estate Connections
Listed by: dan passwater, dan passwaterdan.passwater@gmail.com
Office: the douglass home team, llc.
MLS#:202620431
Source:Indiana Regional MLS
Price summary
- Price:$205,000
- Price per sq. ft.:$129.42
About this home
Cozy 2 story Colonial style home located in the 05 zip. This home features 3 bedrooms, 1 bath, 2 car garage and a sizable fenced in back yard. Window replacement was done in 2021, HVAC system replaced 2013, full bath renovation with step in shower in 2024, GFCI outlets throughout with updated wiring, new carpet installation less than 2 years ago, new garage doors, new storm doors, oak cabinetry with LED lighting in the kitchen, motion detection lighting in the back yard, partially finished basement all within a historical district of Fort Wayne.
Contact an agent
Home facts
- Year built:1950
- Listing ID #:202620431
- Added:1 day(s) ago
- Updated:May 28, 2026 at 10:53 PM
Rooms and interior
- Bedrooms:3
- Total bathrooms:1
- Full bathrooms:1
- Rooms Total:6
- Flooring:Carpet, Ceramic Tile, Hardwood Floors
- Kitchen Description:Cooktop-Gas, Kitchen Exhaust Hood, On Main Level, Oven-Gas, Range/Oven Hookup, Refrigerator
- Basement Description:Full Basement, Partially Finished
- Living area:1,356 sq. ft.
Heating and cooling
- Cooling:Central Air
- Heating:Gas
Structure and exterior
- Roof:Shingle
- Year built:1950
- Building area:1,356 sq. ft.
- Lot area:0.14 Acres
- Lot Features:Historic Designation
- Architectural Style:Colonial, Two Story
- Construction Materials:Vinyl
- Levels:2 Stories
Schools
- High school:North Side
- Middle school:Lakeside
- Elementary school:Forest Park
Utilities
- Water:City
- Sewer:City
Finances and disclosures
- Price:$205,000
- Price per sq. ft.:$129.42
- Tax amount:$1,599
Features and amenities
- Laundry features:Dryer Hook Up Gas, In Basement
- Amenities:Countertops-Laminate, Countertops-Solid Surf, Storm Doors, Storm Windows
Parking
- Parking description:Concrete Driveway, Detached, Off Street Parking
- Garage spaces:2
New listings near 2702 Florida Drive
- New
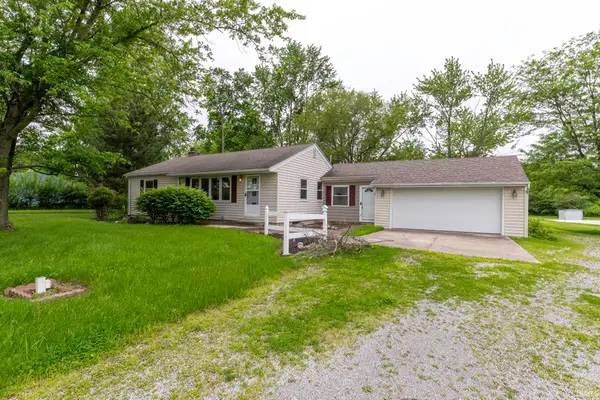 $349,990Active3 beds 1 baths1,676 sq. ft.
10630 Marion Center Road, Fort Wayne, IN 46819
MLS# 202620422Listed by: KELLER WILLIAMS REALTY GROUP - New
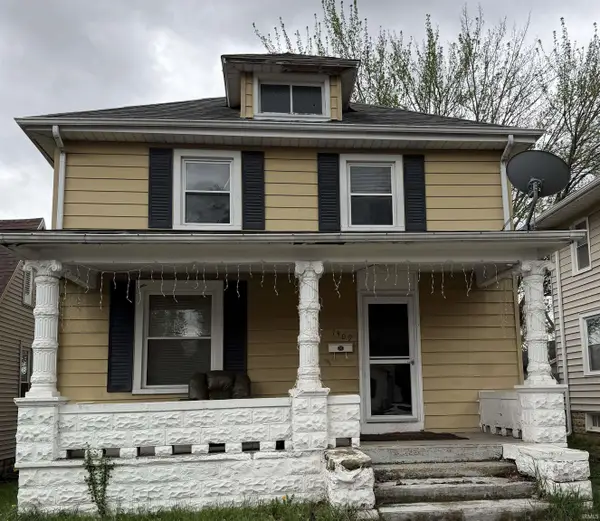 $114,400Active3 beds 1 baths1,248 sq. ft.
1309 Sinclair Street, Fort Wayne, IN 46808
MLS# 202620427Listed by: REAL HOOSIER - New
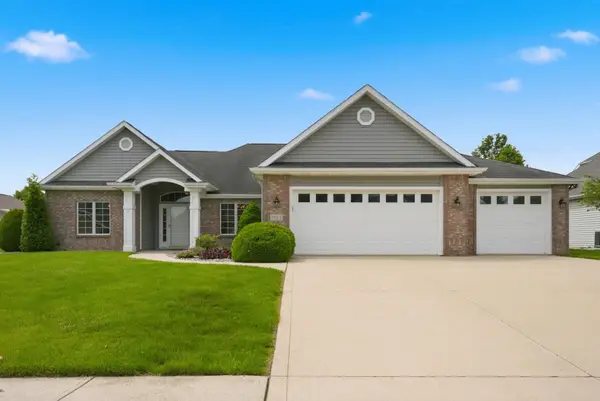 $349,900Active3 beds 3 baths2,030 sq. ft.
1924 Medina Cove, Fort Wayne, IN 46845
MLS# 202620437Listed by: RE/MAX RESULTS - New
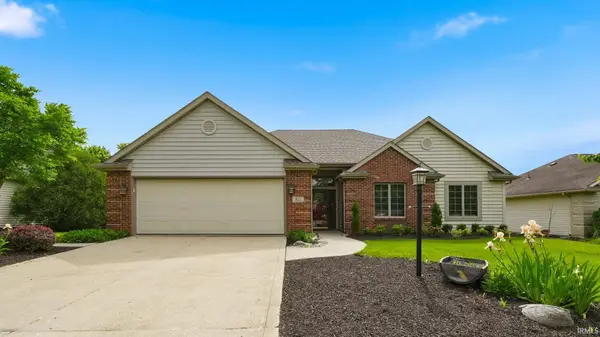 $319,900Active3 beds 3 baths1,766 sq. ft.
921 Autumn Ridge Lane, Fort Wayne, IN 46804
MLS# 202620438Listed by: CENTURY 21 BRADLEY REALTY, INC - New
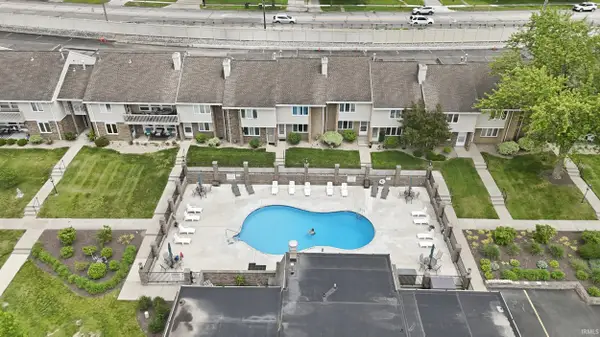 $139,900Active2 beds 3 baths1,263 sq. ft.
5675 S Wayne Avenue, Fort Wayne, IN 46807
MLS# 202620439Listed by: MIKE THOMAS ASSOC., INC - New
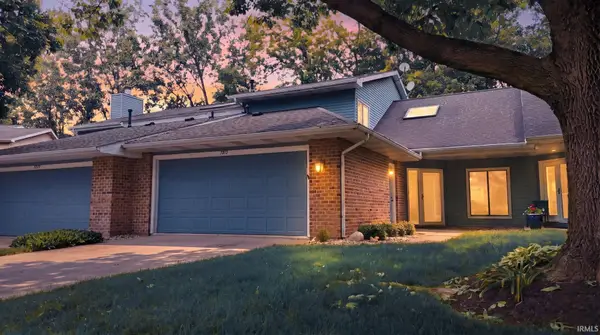 $269,900Active3 beds 3 baths1,769 sq. ft.
7018 Palladio Square, Fort Wayne, IN 46804
MLS# 202620440Listed by: COLDWELL BANKER REAL ESTATE GR - New
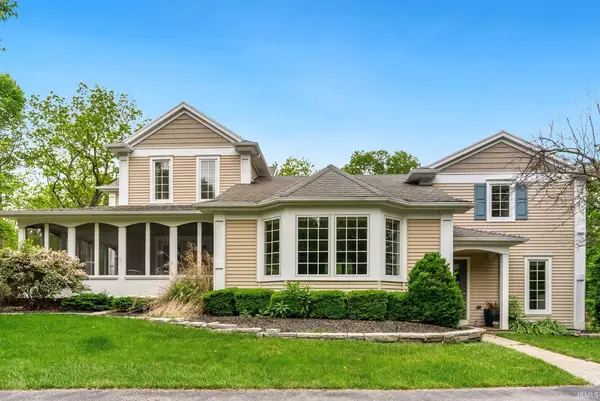 $1,375,000Active5 beds 5 baths3,612 sq. ft.
14612 Liberty Mills Road, Fort Wayne, IN 46814
MLS# 202620451Listed by: NOLL TEAM REAL ESTATE - New
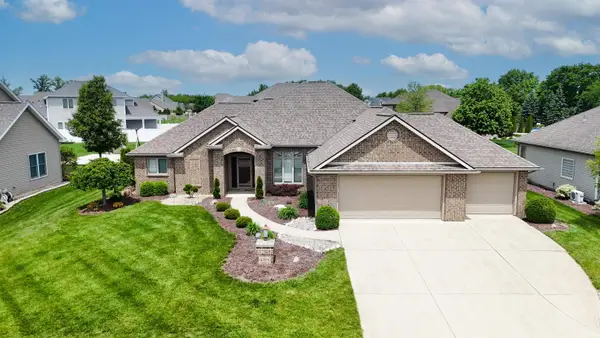 $449,000Active3 beds 3 baths2,174 sq. ft.
6919 Mandarin Run, Fort Wayne, IN 46845
MLS# 202620472Listed by: CENTURY 21 BRADLEY REALTY, INC - New
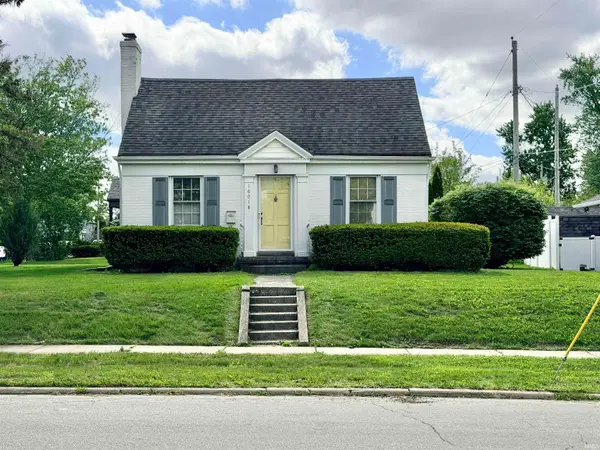 $125,000Active2 beds 1 baths936 sq. ft.
1601 N Highlands Boulevard, Fort Wayne, IN 46808
MLS# 202620479Listed by: SCHEERER MCCULLOCH REAL ESTATE


Protect your home and budget from life's surprises with an Assurant Home Warranty, backed by a partner that supports you through every step of homeownership. Explore Plans.
© 2026 Better Homes and Gardens Real Estate LLC. An Anywhere Real Estate company. All rights reserved. Better Homes and Gardens® Real Estate is a registered trademark owned by Meredith Operations Corporation, licensed to Better Homes and Gardens Real Estate LLC and used with permission. Better Homes and Gardens Real Estate LLC fully supports the principles of the Fair Housing Act and the Equal Opportunity Act. Listing information is deemed reliable but is not guaranteed accurate.
Each office is independently owned and operated.
Any services or products provided by third parties are not provided by, affiliated with or related to Better Homes and Gardens Real Estate LLC, or its affiliated companies.