
6919 Mandarin Run, Fort Wayne, IN 46845
Local realty services provided by:Better Homes and Gardens Real Estate Connections
Listed by: heather wolff, heather wolffCell: 260-438-6117
Office: century 21 bradley realty, inc
MLS#:202620472
Source:Indiana Regional MLS
Price summary
- Price:$449,000
- Price per sq. ft.:$206.53
- Monthly HOA dues:$31.67
About this home
Welcome to this beautiful custom-built, one-owner home in sought-after Mallard’s Lake. Crafted by Delagrane Homes, this elegant 2,174 sq ft ranch offers the perfect balance of cozy sophistication, quality craftsmanship, and everyday comfort. Surrounded by thoughtfully designed landscaping, this meticulously maintained property offers inviting curb appeal and timeless style from the moment you arrive. Inside, high ceilings and expansive windows fill the home with natural light, creating a bright, warm, and welcoming atmosphere throughout. The spacious great room is both elegant and comfortable, featuring custom built-in bookcases surrounding a beautiful gas fireplace—an ideal focal point for relaxing evenings or entertaining guests. A desirable split-bedroom floorplan with 2.5 baths provides both privacy and functionality. The primary suite serves as a peaceful retreat, complete with a tray ceiling and a generous en suite bath featuring double sinks, generous countertop space, a private water closet, and a spacious 8x8 walk-in closet. The well-appointed kitchen is designed for both beauty and convenience, showcasing an abundance of high-quality Harlan cabinetry with soft-close drawers and pull-out shelving for exceptional storage and organization. Enjoy casual mornings in the sunny breakfast nook, gather around the breakfast bar, or host memorable meals in the separate dining area with plenty of space for entertaining. Additional highlights include timeless six-panel doors throughout the home, all appliances included for added convenience, and a 3-car garage offering abundant space for vehicles, tools, hobbies, and additional storage. Schedule your showing today and experience this exceptional property that beautifully combines warmth, elegance, and thoughtful design for comfortable living and effortless entertaining in one of Fort Wayne’s most desirable communities....
Contact an agent
Home facts
- Year built:2011
- Listing ID #:202620472
- Added:1 day(s) ago
- Updated:May 29, 2026 at 11:05 AM
Rooms and interior
- Bedrooms:3
- Total bathrooms:3
- Full bathrooms:2
- Rooms Total:7
- Dining Description:Main Level
- Kitchen Description:Breakfast Bar, Cooktop-Electric, Dishwasher, Microwave, On Main Level, Oven-Built-In, Oven-Electric, Refrigerator
- Basement Description:Slab
- Living area:2,174 sq. ft.
Heating and cooling
- Cooling:Central Air
- Heating:Forced Air, Gas
Structure and exterior
- Year built:2011
- Building area:2,174 sq. ft.
- Lot area:0.33 Acres
- Lot Features:Level
- Architectural Style:One Story
- Construction Materials:Brick, Vinyl
- Levels:1 Story
Schools
- High school:Leo
- Middle school:Leo
- Elementary school:Cedarville
Utilities
- Water:City
- Sewer:City
Finances and disclosures
- Price:$449,000
- Price per sq. ft.:$206.53
- Tax amount:$2,715
Features and amenities
- Laundry features:Dryer Hook Up Electric
- Amenities:Attic Pull Down Stairs, Ceiling Fan(s), Ceiling-9+, Ceiling-Tray, Closet(s) Walk-in, Garden Tub, Six Panel Doors
Parking
- Parking description:Attached, Off Street Parking
- Garage spaces:3
New listings near 6919 Mandarin Run
- New
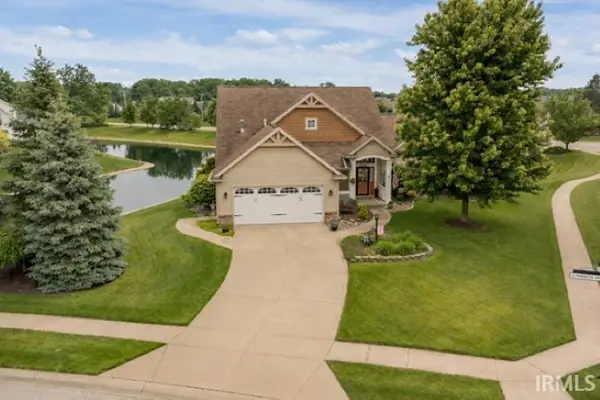 $359,900Active3 beds 2 baths1,920 sq. ft.
7306 Summerlyn Drive, Fort Wayne, IN 46835
MLS# 202620522Listed by: CENTURY 21 BRADLEY REALTY, INC - New
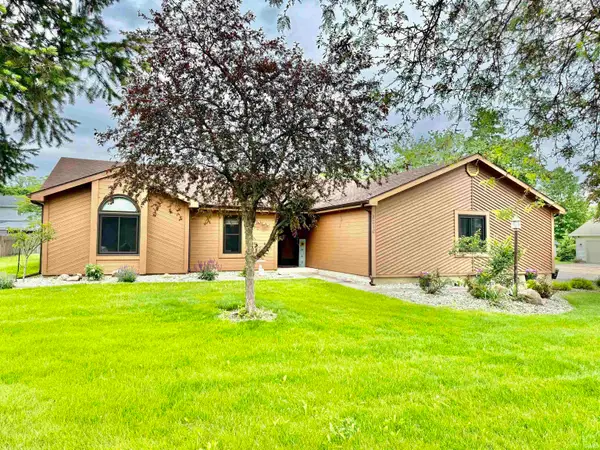 $269,900Active3 beds 2 baths1,537 sq. ft.
8210 Medicine Bow Run, Fort Wayne, IN 46825
MLS# 202620523Listed by: CENTURY 21 BRADLEY REALTY, INC - New
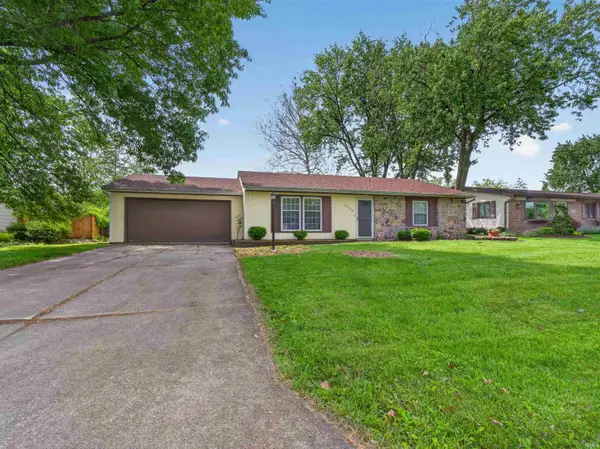 $235,000Active3 beds 2 baths1,304 sq. ft.
6908 Curwood Drive, Fort Wayne, IN 46835
MLS# 202620530Listed by: HANSEN LANGAS, REALTORS & APPRAISERS - New
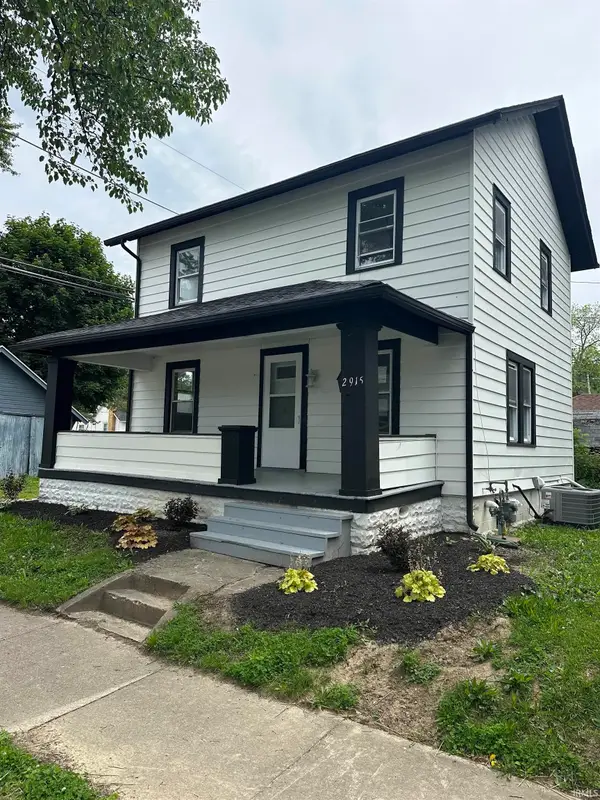 $159,000Active3 beds 2 baths1,542 sq. ft.
2915 Beaver Avenue, Fort Wayne, IN 46807
MLS# 202620531Listed by: NORTH EASTERN GROUP REALTY - New
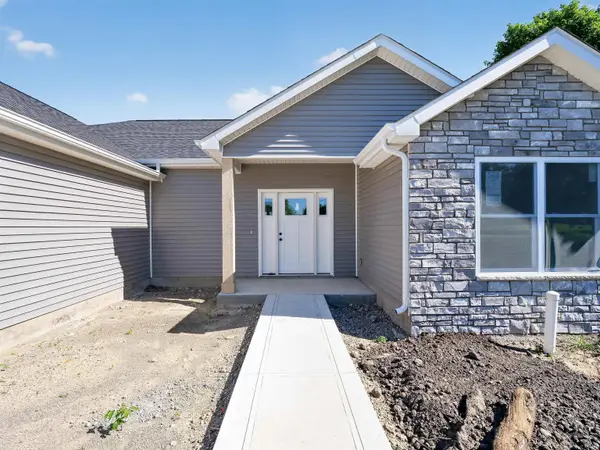 $339,900Active3 beds 2 baths1,756 sq. ft.
267 Marcelle Drive, Fort Wayne, IN 46845
MLS# 202620539Listed by: NORTH EASTERN GROUP REALTY - New
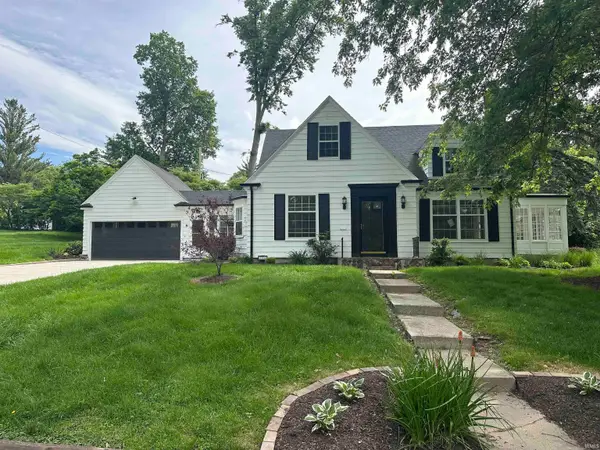 $339,000Active4 beds 2 baths3,181 sq. ft.
3354 Garland Avenue, Fort Wayne, IN 46805
MLS# 202620541Listed by: NORTH EASTERN GROUP REALTY - New
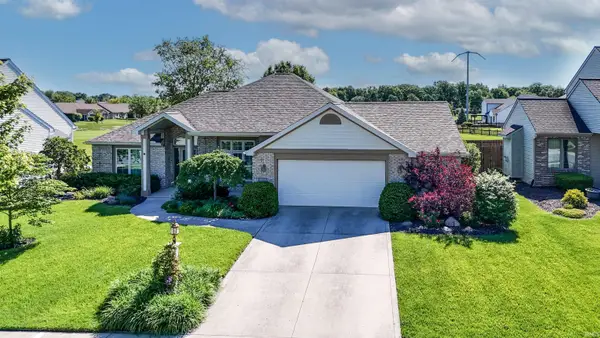 $335,000Active3 beds 2 baths1,940 sq. ft.
5316 Harmony Lane, Fort Wayne, IN 46835
MLS# 202620542Listed by: CENTURY 21 BRADLEY REALTY, INC - New
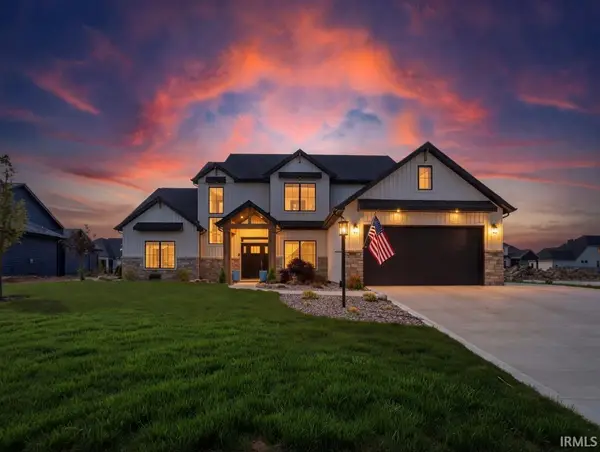 $739,900Active4 beds 4 baths2,642 sq. ft.
12303 Rain Lily Court, Fort Wayne, IN 46814
MLS# 202620518Listed by: ERA CROSSROADS - New
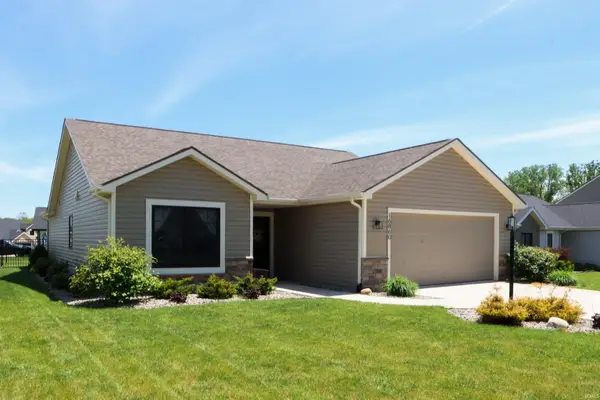 $324,900Active3 beds 2 baths1,375 sq. ft.
16860 Hatstick Court, Fort Wayne, IN 46845
MLS# 202620520Listed by: ROCKFIELD REALTY GROUP - New
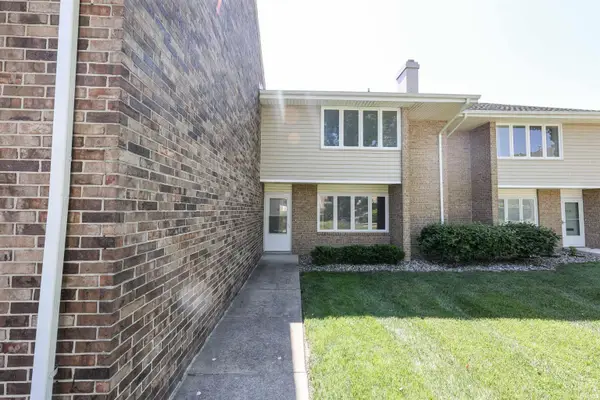 $194,900Active3 beds 3 baths1,840 sq. ft.
5511 S Wayne Avenue, Fort Wayne, IN 46807
MLS# 202620521Listed by: CENTURY 21 BRADLEY REALTY, INC


Protect your home and budget from life's surprises with an Assurant Home Warranty, backed by a partner that supports you through every step of homeownership. Explore Plans.
© 2026 Better Homes and Gardens Real Estate LLC. An Anywhere Real Estate company. All rights reserved. Better Homes and Gardens® Real Estate is a registered trademark owned by Meredith Operations Corporation, licensed to Better Homes and Gardens Real Estate LLC and used with permission. Better Homes and Gardens Real Estate LLC fully supports the principles of the Fair Housing Act and the Equal Opportunity Act. Listing information is deemed reliable but is not guaranteed accurate.
Each office is independently owned and operated.
Any services or products provided by third parties are not provided by, affiliated with or related to Better Homes and Gardens Real Estate LLC, or its affiliated companies.