
5675 S Wayne Avenue, Fort Wayne, IN 46807
Local realty services provided by:Better Homes and Gardens Real Estate Connections
Listed by: robert rolf, robert rolf
Office: mike thomas assoc., inc
MLS#:202620439
Source:Indiana Regional MLS
Price summary
- Price:$139,900
- Price per sq. ft.:$110.77
- Monthly HOA dues:$364
About this home
Welcome home to maintenance-free living in the highly desirable Woodhurst Condominiums! Located at 5675 S. Wayne Ave., this beautifully updated condo offers the perfect blend of comfort, convenience, and affordability with nearly all utilities included in the monthly dues, just pay electric! Featuring 2 spacious bedrooms, 2.5 baths, and approximately 1,263 finished square feet, this move-in-ready home has been meticulously maintained and offers an inviting open layout perfect for everyday living and entertaining. The main level showcases a large living room with a cozy wood-burning fireplace, spacious kitchen complete with all appliances, breakfast bar, separate dining area with sliding glass doors leading to your own private fenced patio, and a convenient half bath. Upstairs you’ll find a spacious master bedroom with an en-suite, additional oversized bedroom, full guest bath, and loft laundry area. Enjoy maintenance-free condo living with fantastic amenities including a clubhouse, pool, grounds maintenance, exterior maintenance, trash, gas, water, and sewer all included. Additional features include a private 6-foot fenced patio, covered carport parking, and a separate 4’x11’ storage area. Conveniently located near shopping, dining, entertainment, this condo truly has it all!...
Contact an agent
Home facts
- Year built:1965
- Listing ID #:202620439
- Added:1 day(s) ago
- Updated:May 29, 2026 at 01:54 PM
Rooms and interior
- Bedrooms:2
- Total bathrooms:3
- Full bathrooms:2
- Rooms Total:5
- Flooring:Carpet, Vinyl
- Dining Description:Main Level
- Kitchen Description:Dishwasher, Microwave, On Main Level, Range-Gas, Refrigerator
- Basement Description:Slab
- Living area:1,263 sq. ft.
Heating and cooling
- Cooling:Central Air
- Heating:Forced Air, Gas
Structure and exterior
- Year built:1965
- Building area:1,263 sq. ft.
- Lot area:1.26 Acres
- Lot Features:Level
- Architectural Style:Two Story
- Construction Materials:Brick
- Exterior Features:Patio Open
- Levels:2 Stories
Schools
- High school:South Side
- Middle school:Kekionga
- Elementary school:Harrison Hill
Utilities
- Water:City
- Sewer:City
Finances and disclosures
- Price:$139,900
- Price per sq. ft.:$110.77
- Tax amount:$3,015
Features and amenities
- Laundry features:On Upper Level
- Amenities:Clubhouse
- Pool features:Association
Parking
- Parking description:Carport
- Garage spaces:1
New listings near 5675 S Wayne Avenue
- New
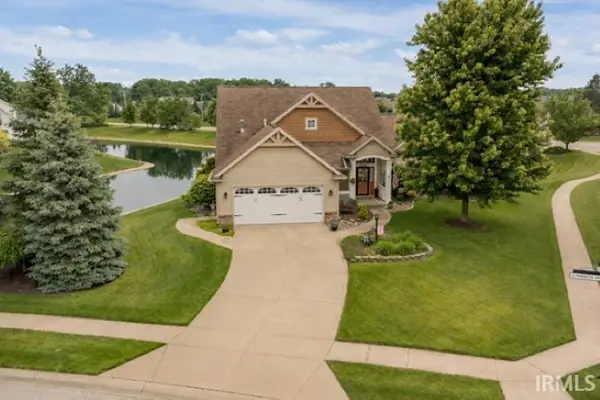 $359,900Active3 beds 2 baths1,920 sq. ft.
7306 Summerlyn Drive, Fort Wayne, IN 46835
MLS# 202620522Listed by: CENTURY 21 BRADLEY REALTY, INC - New
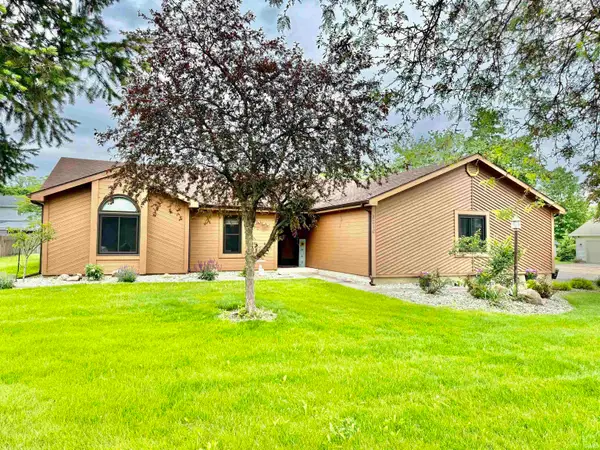 $269,900Active3 beds 2 baths1,537 sq. ft.
8210 Medicine Bow Run, Fort Wayne, IN 46825
MLS# 202620523Listed by: CENTURY 21 BRADLEY REALTY, INC - New
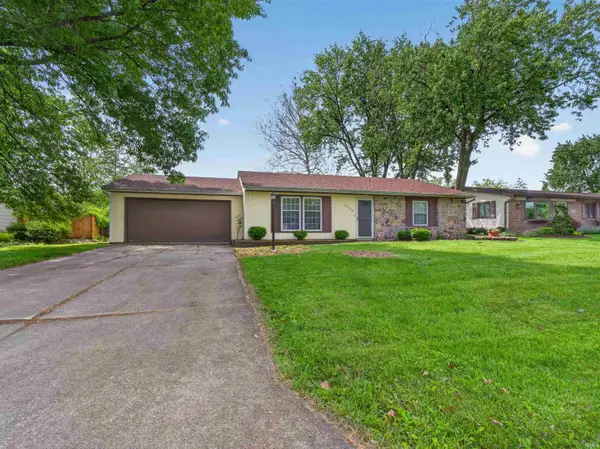 $235,000Active3 beds 2 baths1,304 sq. ft.
6908 Curwood Drive, Fort Wayne, IN 46835
MLS# 202620530Listed by: HANSEN LANGAS, REALTORS & APPRAISERS - New
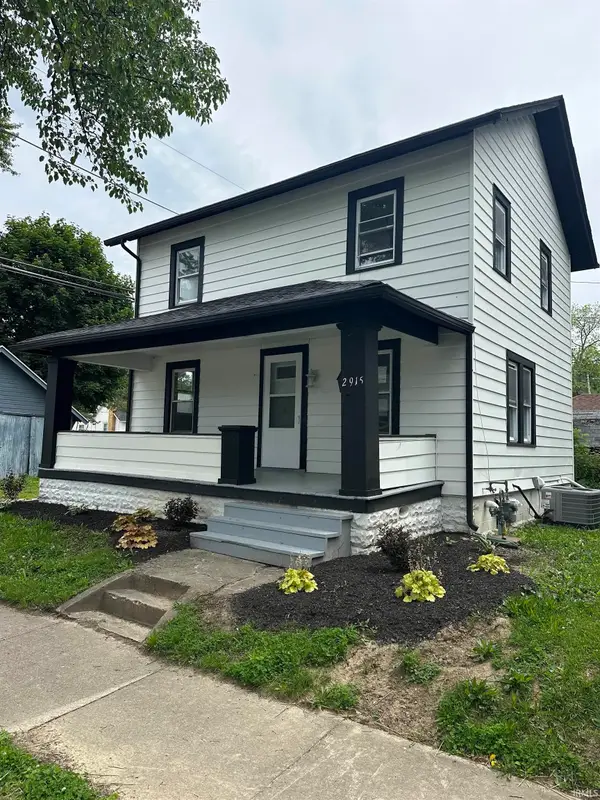 $159,000Active3 beds 2 baths1,542 sq. ft.
2915 Beaver Avenue, Fort Wayne, IN 46807
MLS# 202620531Listed by: NORTH EASTERN GROUP REALTY - New
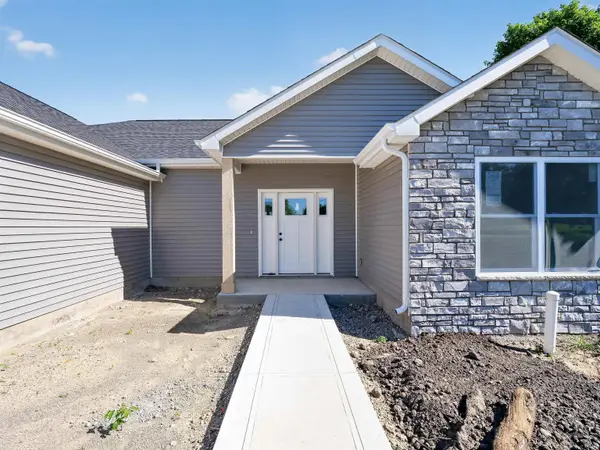 $339,900Active3 beds 2 baths1,756 sq. ft.
267 Marcelle Drive, Fort Wayne, IN 46845
MLS# 202620539Listed by: NORTH EASTERN GROUP REALTY - New
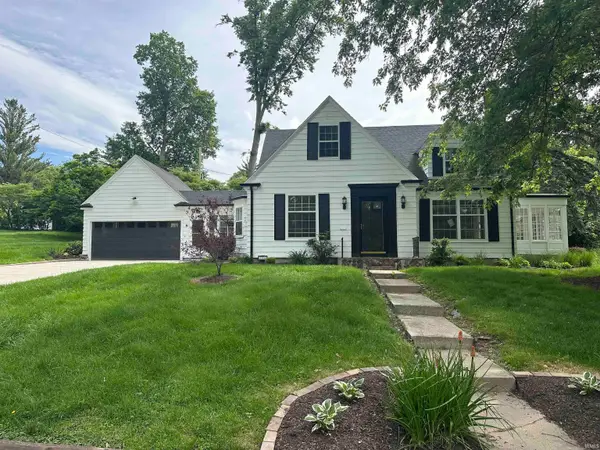 $339,000Active4 beds 2 baths3,181 sq. ft.
3354 Garland Avenue, Fort Wayne, IN 46805
MLS# 202620541Listed by: NORTH EASTERN GROUP REALTY - New
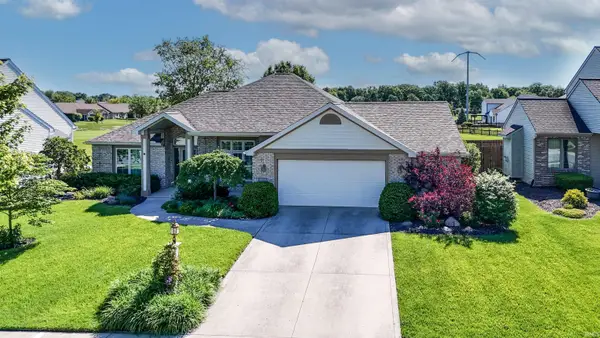 $335,000Active3 beds 2 baths1,940 sq. ft.
5316 Harmony Lane, Fort Wayne, IN 46835
MLS# 202620542Listed by: CENTURY 21 BRADLEY REALTY, INC - New
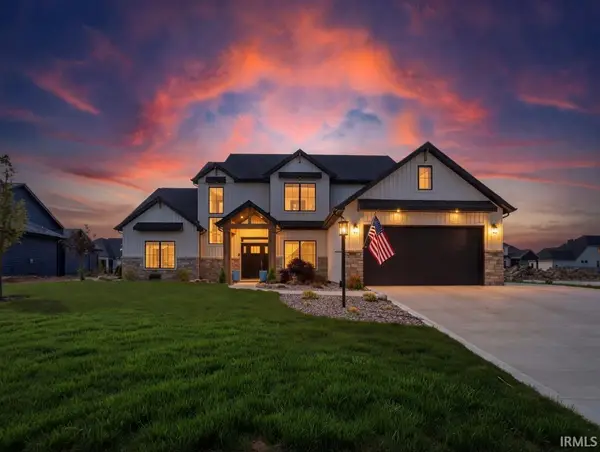 $739,900Active4 beds 4 baths2,642 sq. ft.
12303 Rain Lily Court, Fort Wayne, IN 46814
MLS# 202620518Listed by: ERA CROSSROADS - New
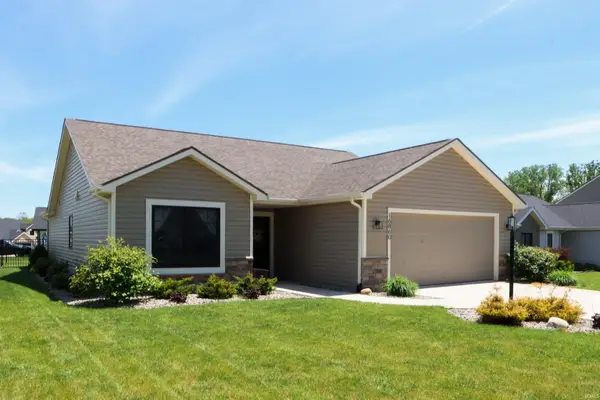 $324,900Active3 beds 2 baths1,375 sq. ft.
16860 Hatstick Court, Fort Wayne, IN 46845
MLS# 202620520Listed by: ROCKFIELD REALTY GROUP - New
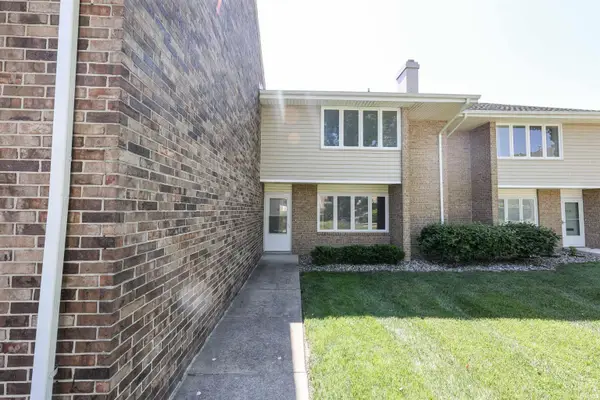 $194,900Active3 beds 3 baths1,840 sq. ft.
5511 S Wayne Avenue, Fort Wayne, IN 46807
MLS# 202620521Listed by: CENTURY 21 BRADLEY REALTY, INC


Protect your home and budget from life's surprises with an Assurant Home Warranty, backed by a partner that supports you through every step of homeownership. Explore Plans.
© 2026 Better Homes and Gardens Real Estate LLC. An Anywhere Real Estate company. All rights reserved. Better Homes and Gardens® Real Estate is a registered trademark owned by Meredith Operations Corporation, licensed to Better Homes and Gardens Real Estate LLC and used with permission. Better Homes and Gardens Real Estate LLC fully supports the principles of the Fair Housing Act and the Equal Opportunity Act. Listing information is deemed reliable but is not guaranteed accurate.
Each office is independently owned and operated.
Any services or products provided by third parties are not provided by, affiliated with or related to Better Homes and Gardens Real Estate LLC, or its affiliated companies.