
4857 Reed Road, Fort Wayne, IN 46835
Local realty services provided by:Better Homes and Gardens Real Estate Connections
Listed by: robert rolf, robert rolf
Office: mike thomas assoc., inc
MLS#:202620416
Source:Indiana Regional MLS
Price summary
- Price:$274,900
- Price per sq. ft.:$163.24
About this home
Beautifully maintained and tastefully updated ranch home offering 4 bedrooms and 2 full baths in the desirable Fort Wayne Community Schools ( Snider School District)! Situated on nearly a half-acre lot, this rare one-story home combines space & functionality throughout with multiple entertaining areas. Step inside to find new luxury vinyl plank flooring, brand new carpet, updated countertops, cabinets, and stainless steel appliances that make the kitchen shine. Major mechanical updates have already been completed for peace of mind, including a newer roof, updated windows, and a brand new high-efficiency furnace and AC unit. Outside, enjoy a 3 season room overlooking the spacious fenced-in backyard perfect for entertaining, pets, or play, along with a storage shed and attached 2-car garage. Truly move-in ready with all the major improvements already done. Homes offering 4 bedrooms, a large lot, and this level of care are hard to find!
Contact an agent
Home facts
- Year built:1957
- Listing ID #:202620416
- Added:1 day(s) ago
- Updated:May 28, 2026 at 09:46 PM
Rooms and interior
- Bedrooms:4
- Total bathrooms:2
- Full bathrooms:2
- Rooms Total:7
- Flooring:Carpet, Vinyl
- Kitchen Description:Dishwasher, Microwave, On Main Level, Range-Electric, Refrigerator
- Basement Description:Slab
- Living area:1,684 sq. ft.
Heating and cooling
- Cooling:Central Air
- Heating:Forced Air, Gas
Structure and exterior
- Roof:Dimensional Shingles
- Year built:1957
- Building area:1,684 sq. ft.
- Lot area:0.44 Acres
- Lot Features:Level
- Architectural Style:One Story, Ranch
- Construction Materials:Aluminum, Limestone
- Exterior Features:Porch Enclosed
- Levels:1 Story
Schools
- High school:Snider
- Middle school:Lane
- Elementary school:Harris
Utilities
- Water:City
- Sewer:City
Finances and disclosures
- Price:$274,900
- Price per sq. ft.:$163.24
- Tax amount:$2,324
Features and amenities
- Laundry features:Main Floor Laundry
- Amenities:Six Panel Doors
Parking
- Parking description:Attached, Off Street Parking
- Garage spaces:2
New listings near 4857 Reed Road
- New
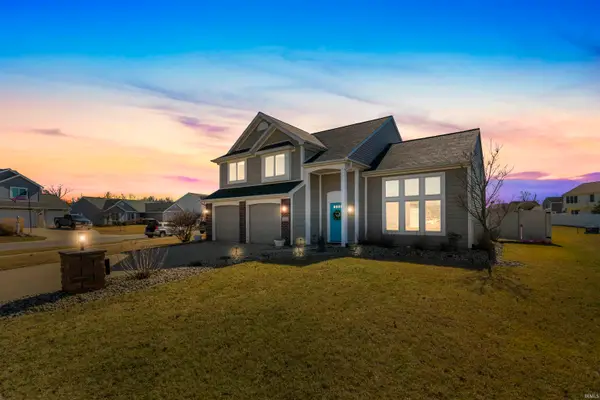 $345,000Active3 beds 3 baths1,877 sq. ft.
1507 Tara Bella Lane, Fort Wayne, IN 46845
MLS# 202620368Listed by: REDFIN CORPORATION - New
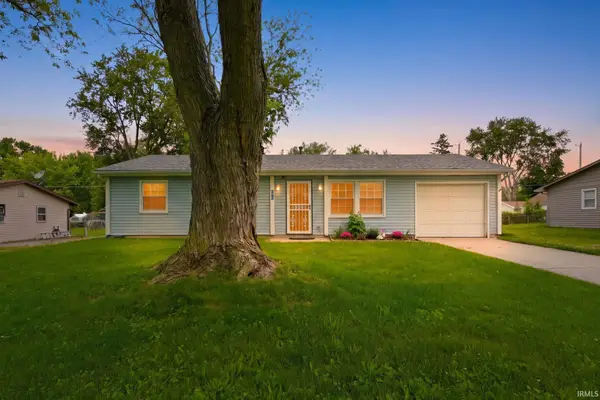 $174,900Active4 beds 2 baths1,152 sq. ft.
2714 Allegany Avenue, Fort Wayne, IN 46809
MLS# 202620380Listed by: CENTURY 21 BRADLEY REALTY, INC - Open Sun, 2 to 4pmNew
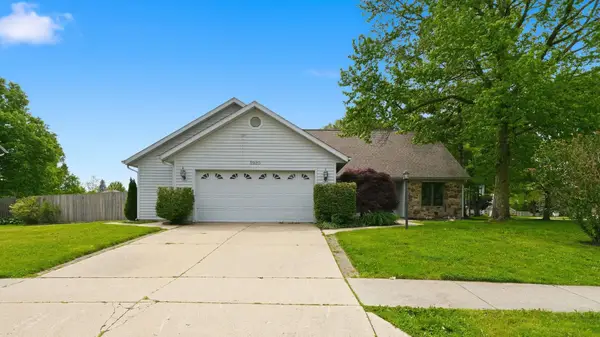 $359,900Active4 beds 2 baths2,599 sq. ft.
5920 Tomahawk Trail, Fort Wayne, IN 46804
MLS# 202620385Listed by: COLDWELL BANKER REAL ESTATE GR - Open Sat, 1 to 3pmNew
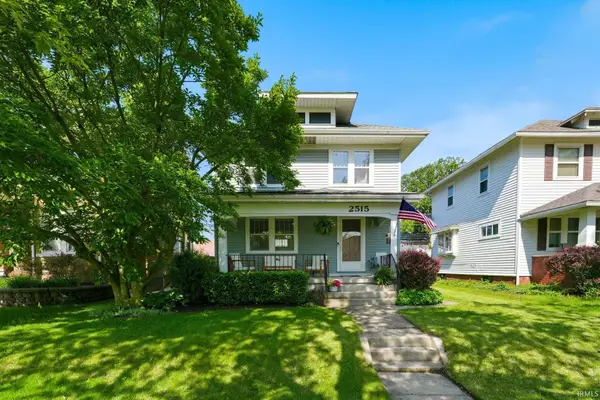 $269,500Active3 beds 2 baths2,005 sq. ft.
2515 N Anthony Boulevard, Fort Wayne, IN 46805
MLS# 202620406Listed by: UPTOWN REALTY GROUP - New
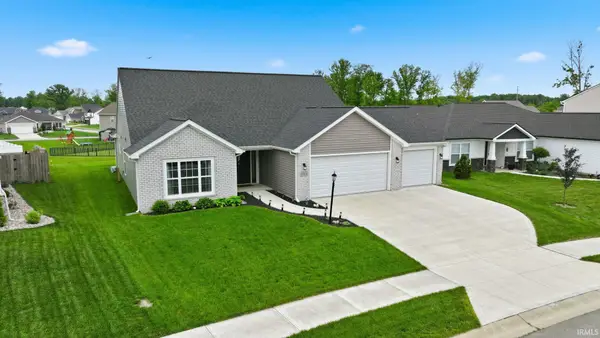 $379,900Active3 beds 2 baths2,035 sq. ft.
13910 Rame Pass, Fort Wayne, IN 46845
MLS# 202620417Listed by: CENTURY 21 BRADLEY REALTY, INC - New
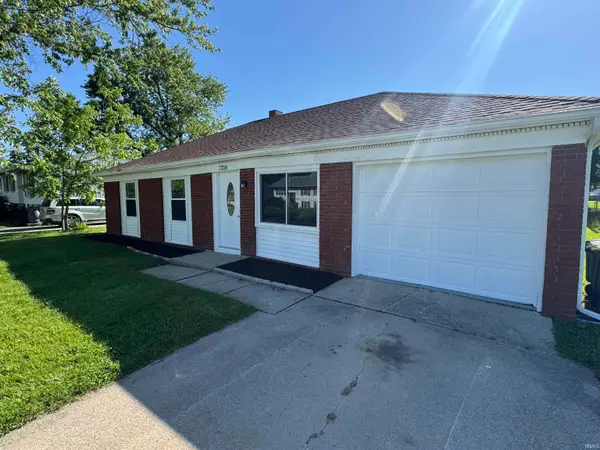 $224,900Active4 beds 2 baths1,460 sq. ft.
7216 Cranberry Road, Fort Wayne, IN 46825
MLS# 202620327Listed by: CENTURY 21 BRADLEY REALTY, INC - New
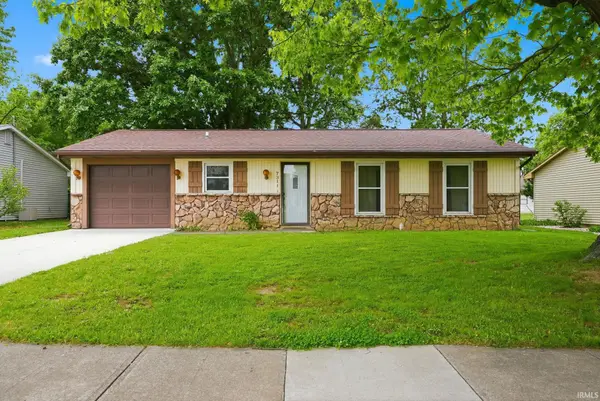 $199,900Active3 beds 1 baths962 sq. ft.
7311 Tangerine Lane, Fort Wayne, IN 46825
MLS# 202620316Listed by: THE DOUGLASS HOME TEAM, LLC - New
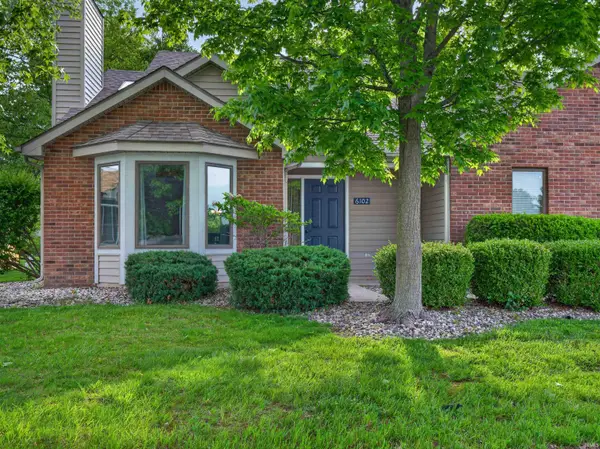 $259,900Active3 beds 3 baths1,610 sq. ft.
6102 Prestwick Run, Fort Wayne, IN 46835
MLS# 202620286Listed by: CENTURY 21 BRADLEY REALTY, INC - Open Sun, 1 to 3pmNew
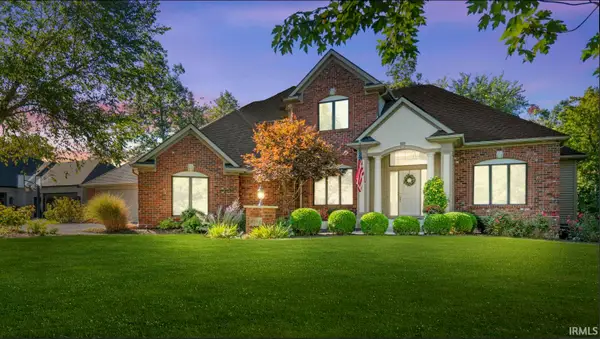 $750,000Active5 beds 5 baths4,728 sq. ft.
4508 Denali Cove, Fort Wayne, IN 46845
MLS# 202620282Listed by: PERFECT LOCATION REALTY


Protect your home and budget from life's surprises with an Assurant Home Warranty, backed by a partner that supports you through every step of homeownership. Explore Plans.
© 2026 Better Homes and Gardens Real Estate LLC. An Anywhere Real Estate company. All rights reserved. Better Homes and Gardens® Real Estate is a registered trademark owned by Meredith Operations Corporation, licensed to Better Homes and Gardens Real Estate LLC and used with permission. Better Homes and Gardens Real Estate LLC fully supports the principles of the Fair Housing Act and the Equal Opportunity Act. Listing information is deemed reliable but is not guaranteed accurate.
Each office is independently owned and operated.
Any services or products provided by third parties are not provided by, affiliated with or related to Better Homes and Gardens Real Estate LLC, or its affiliated companies.