
5316 Harmony Lane, Fort Wayne, IN 46835
Local realty services provided by:Better Homes and Gardens Real Estate Connections
5316 Harmony Lane,Fort Wayne, IN 46835
$335,000
- 3 Beds
- 2 Baths
- 1,940 sq. ft.
- Single family
- Active
Listed by: lori mills, lori millsCell: 260-385-4092
Office: century 21 bradley realty, inc
MLS#:202620542
Source:Indiana Regional MLS
Price summary
- Price:$335,000
- Price per sq. ft.:$172.68
- Monthly HOA dues:$19.58
About this home
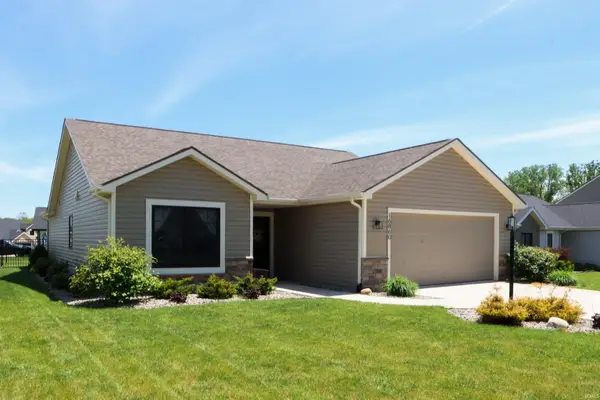
OPEN HOUSE SUNDAY 12-2 PM. This remarkable custom-built, split floorplan home has been meticulously cared for with many updates and impressive features. As you enter, you will note the beautiful hardwood floor foyer and impressive 9' high ceilings with an abundance of windows, allowing light into the home. The large gas fireplace is a focal point in the Great Room, flanked by two windows looking out onto the private yard. The laundry room is conveniently located off the garage, featuring washer/dryer, cabinets and utility sink. The large primary bedroom en-suite showcases an updated tile walk-in shower, double vanity sink, linen closet and room for ease of movement, as well as a walk-in closet. The additional two bedrooms, located on the other side of the home have their own full bathroom. The kitchen has granite countertops, dovetail quality cabinets, a peninsula for additional seating and an eat-in area with sliding doors leading out to the back patio. Off of the kitchen you'll find a 4-season room to sit in and enjoy the outdoor scenery. The beautiful backyard is private and opens up to an open field. There is an oversized garage with a 7' extension and separate 11 x 7 heated and cooled storage room! This home offers an irrigation system, new roof, new HVAC, front door, sliding door systems, all in 2023. Bathroom floors were replaced with tile flooring. Gutter guards installed in 2024, whole house generator in 2021 for peace of mind and more! Home is located in the beautiful neighborhood of Springfield, conveniently located to shopping, medical offices, grocery stores and more....
Contact an agent
Home facts
- Year built:2002
- Listing ID #:202620542
- Added:1 day(s) ago
- Updated:May 29, 2026 at 01:46 PM
Rooms and interior
- Bedrooms:3
- Total bathrooms:2
- Full bathrooms:2
- Rooms Total:8
- Dining Description:Main Level
- Kitchen Description:Breakfast Bar, Dishwasher, Eat-In Kitchen, On Main Level, Range-Gas, Range/Oven Hookup, Refrigerator
- Basement Description:Slab
- Living area:1,940 sq. ft.
Heating and cooling
- Cooling:Central Air
- Heating:Forced Air
Structure and exterior
- Year built:2002
- Building area:1,940 sq. ft.
- Lot area:0.22 Acres
- Lot Features:Level
- Architectural Style:One Story, Ranch
- Construction Materials:Brick, Vinyl
- Exterior Features:Landscaped, Patio Open
- Levels:1 Story
Schools
- High school:Northrop
- Middle school:Jefferson
- Elementary school:St. Joseph Central
Utilities
- Water:City
- Sewer:City
Finances and disclosures
- Price:$335,000
- Price per sq. ft.:$172.68
- Tax amount:$3,053
Features and amenities
- Laundry features:Dryer Hook Up Gas/Electric, Main Floor Laundry
- Amenities:Ceiling Fan(s), Ceiling-9+, Ceiling-Tray, Closet(s) Walk-in, Countertops-Stone, Crown Molding, Detector-Smoke, Garage Door Opener, Irrigation System
Parking
- Parking description:Attached
- Garage spaces:2
New listings near 5316 Harmony Lane
- New
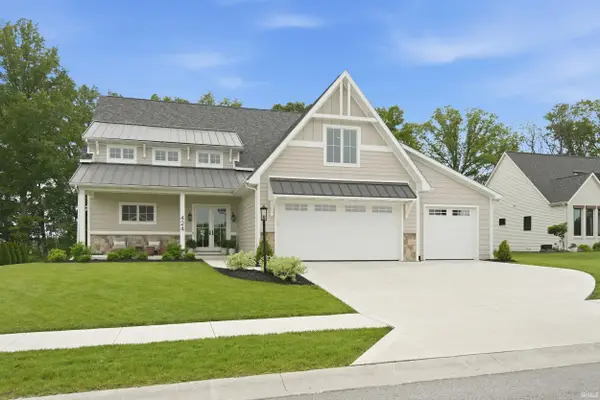 $819,900Active5 beds 5 baths4,392 sq. ft.
424 Gatcombe Run, Fort Wayne, IN 46845
MLS# 202620545Listed by: MIKE THOMAS ASSOC., INC - New
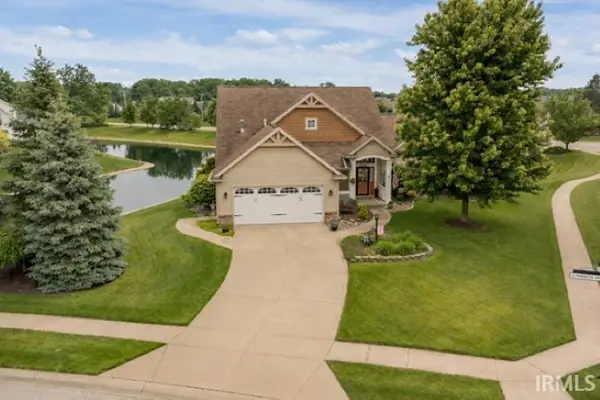 $359,900Active3 beds 2 baths1,920 sq. ft.
7306 Summerlyn Drive, Fort Wayne, IN 46835
MLS# 202620522Listed by: CENTURY 21 BRADLEY REALTY, INC - New
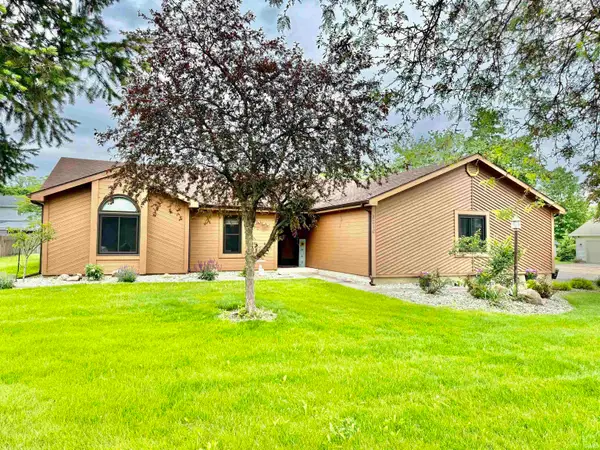 $269,900Active3 beds 2 baths1,537 sq. ft.
8210 Medicine Bow Run, Fort Wayne, IN 46825
MLS# 202620523Listed by: CENTURY 21 BRADLEY REALTY, INC - New
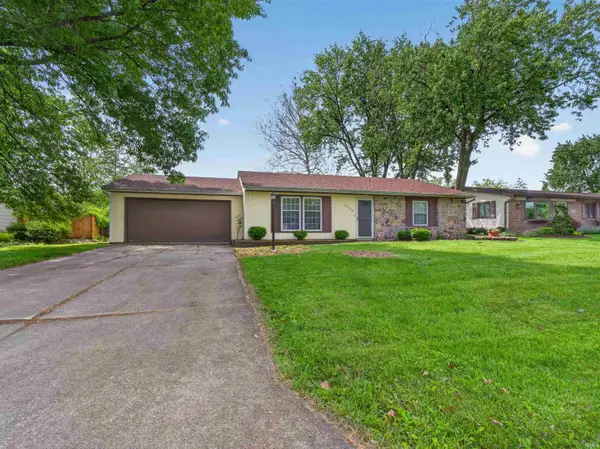 $235,000Active3 beds 2 baths1,304 sq. ft.
6908 Curwood Drive, Fort Wayne, IN 46835
MLS# 202620530Listed by: HANSEN LANGAS, REALTORS & APPRAISERS - New
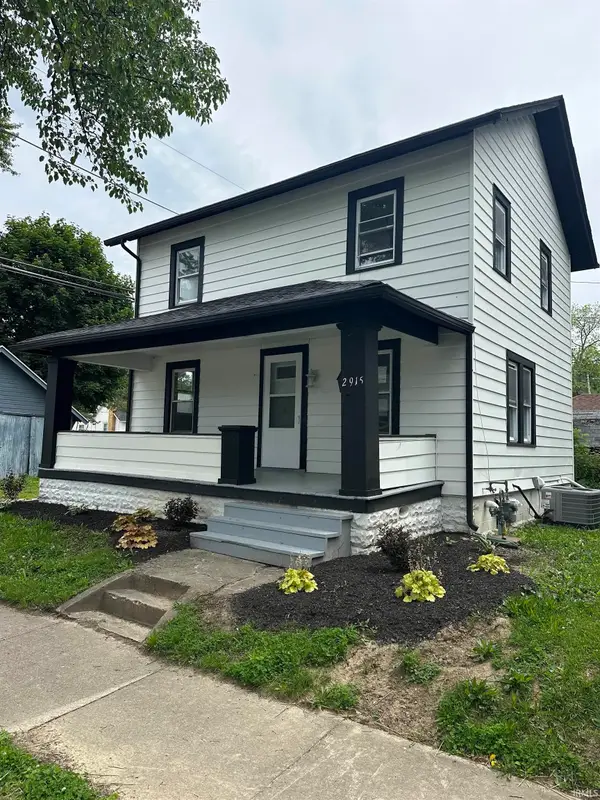 $159,000Active3 beds 2 baths1,542 sq. ft.
2915 Beaver Avenue, Fort Wayne, IN 46807
MLS# 202620531Listed by: NORTH EASTERN GROUP REALTY - New
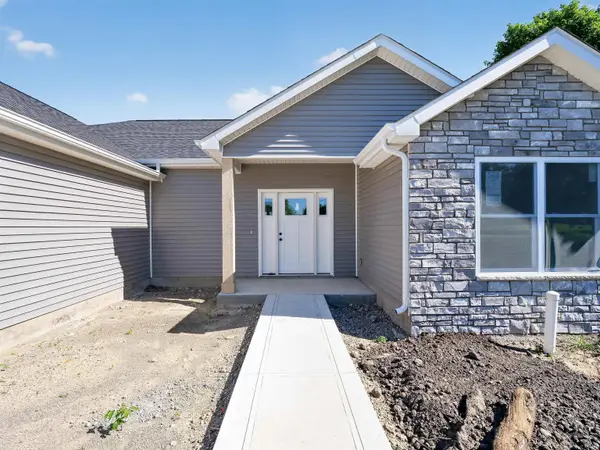 $339,900Active3 beds 2 baths1,756 sq. ft.
267 Marcelle Drive, Fort Wayne, IN 46845
MLS# 202620539Listed by: NORTH EASTERN GROUP REALTY - New
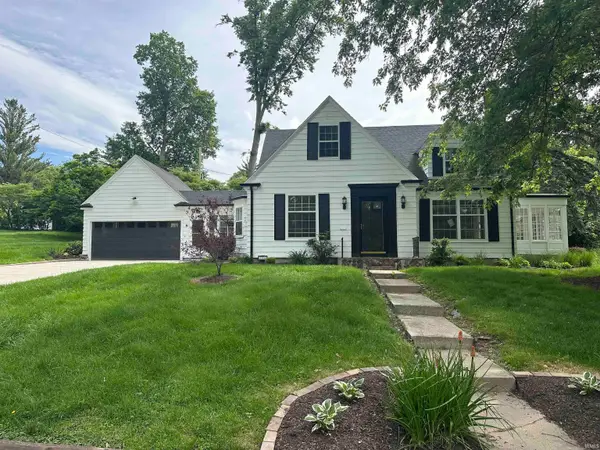 $339,000Active4 beds 2 baths3,181 sq. ft.
3354 Garland Avenue, Fort Wayne, IN 46805
MLS# 202620541Listed by: NORTH EASTERN GROUP REALTY - New
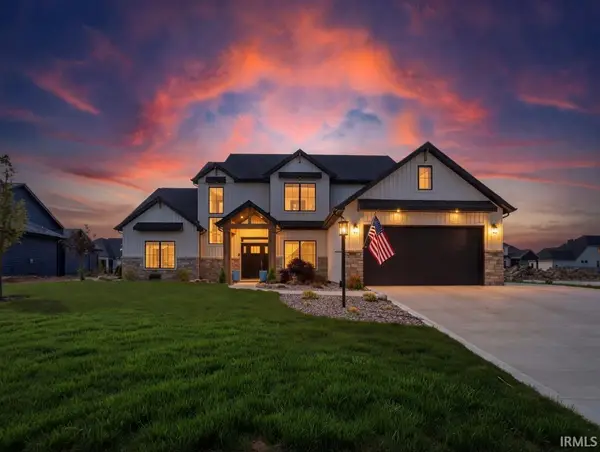 $739,900Active4 beds 4 baths2,642 sq. ft.
12303 Rain Lily Court, Fort Wayne, IN 46814
MLS# 202620518Listed by: ERA CROSSROADS - New
 $324,900Active3 beds 2 baths1,375 sq. ft.
16860 Hatstick Court, Fort Wayne, IN 46845
MLS# 202620520Listed by: ROCKFIELD REALTY GROUP


Protect your home and budget from life's surprises with an Assurant Home Warranty, backed by a partner that supports you through every step of homeownership. Explore Plans.
© 2026 Better Homes and Gardens Real Estate LLC. An Anywhere Real Estate company. All rights reserved. Better Homes and Gardens® Real Estate is a registered trademark owned by Meredith Operations Corporation, licensed to Better Homes and Gardens Real Estate LLC and used with permission. Better Homes and Gardens Real Estate LLC fully supports the principles of the Fair Housing Act and the Equal Opportunity Act. Listing information is deemed reliable but is not guaranteed accurate.
Each office is independently owned and operated.
Any services or products provided by third parties are not provided by, affiliated with or related to Better Homes and Gardens Real Estate LLC, or its affiliated companies.