
140 W Clear Lake Drive, Fremont, IN 46737
Local realty services provided by:Better Homes and Gardens Real Estate Connections
Listed by: joanne glecklermark@hansbarger.com
Office: realty pro hansbarger realty
MLS#:202620005
Source:Indiana Regional MLS
Price summary
- Price:$1,456,700
- Price per sq. ft.:$890.4
About this home
LEVEL LAKEFRONT LOT AT CLEAR LAKE: It's the view, the view, the view! From the 80 feet of frontage with firm, sandy beach to the key-entry cottage, this 3 bedroom, 2 bath home features a layout that truly flows with a great room and master suite overlooking the lake, while the second bedroom also offers lake views. Across the street is an additional lot with storage for lake accessories and golf cart, along with extra parking for guests. It has also been surveyed and staked for potential future building opportunities. Remodeled down to the studs and beautifully redesigned with top-quality materials throughout, relax by the outdoor fire pit and patio and never want to leave!
Contact an agent
Home facts
- Year built:1958
- Listing ID #:202620005
- Added:45 day(s) ago
- Updated:July 11, 2026 at 09:52 AM
Rooms and interior
- Bedrooms:3
- Total bathrooms:2
- Full bathrooms:2
- Rooms Total:5
- Kitchen Description:Breakfast Bar, Dishwasher, Microwave, Range-Electric, Range/Oven Hookup, Refrigerator, Wine Chiller
- Basement Description:Slab
- Living area:1,636 sq. ft.
Heating and cooling
- Cooling:Wall AC
Structure and exterior
- Roof:Metal
- Year built:1958
- Building area:1,636 sq. ft.
- Lot area:0.43 Acres
- Lot Features:Level
- Architectural Style:One Story, Ranch
- Construction Materials:Vinyl
- Exterior Features:Landscaped, Patio Open
- Levels:1 Story
Schools
- High school:Fremont
- Middle school:Fremont
- Elementary school:Fremont
Utilities
- Water:Well
- Sewer:City
Finances and disclosures
- Price:$1,456,700
- Price per sq. ft.:$890.4
- Tax amount:$6,873
Features and amenities
- Laundry features:Dryer Hook Up Electric, Main Floor Laundry, Washer Hook-Up
- Amenities:Built-In Desk, Cable Available, Ceilings-Vaulted, Countertops-Solid Surf, Double Pane Windows, Great Room, Irrigation System
Parking
- Parking description:Gravel Driveway, Off Street Parking
New listings near 140 W Clear Lake Drive
- New
 $109,000Active0.38 Acres
295 Ln 301 Barton Lake, Fremont, IN 46737
MLS# 202627547Listed by: RE/MAX RESULTS - New
 $595,000Active3 beds 4 baths2,652 sq. ft.
2875 E 700 N, Fremont, IN 46737
MLS# 202627158Listed by: RE/MAX RESULTS - New
 $599,900Active2 beds 2 baths1,848 sq. ft.
4980 N 300 W Road #Unit 9, Fremont, IN 46737
MLS# 202627028Listed by: UPTOWN REALTY GROUP - New
 $599,000Active3 beds 2 baths1,566 sq. ft.
55 Lane 330a Big Otter Lk, Fremont, IN 46737
MLS# 202626946Listed by: COLDWELL BANKER REAL ESTATE GROUP - New
 $210,000Active3 beds 2 baths1,632 sq. ft.
101 Ray Road, Fremont, IN 46737
MLS# 202626947Listed by: COLDWELL BANKER REAL ESTATE GROUP - New
 $349,900Active3 beds 2 baths1,248 sq. ft.
175 Lane 301 Lake George, Fremont, IN 46737
MLS# 202626024Listed by: RE/MAX RESULTS  $1,200,000Pending4 beds 3 baths2,254 sq. ft.
100 Lane 880 Snow Lake Drive, Fremont, IN 46737
MLS# 202625693Listed by: COLDWELL BANKER REAL ESTATE GR $699,000Active3 beds 1 baths2,048 sq. ft.
215 Lane 375 Big Otter Lake, Fremont, IN 46737
MLS# 202625379Listed by: RE/MAX RESULTS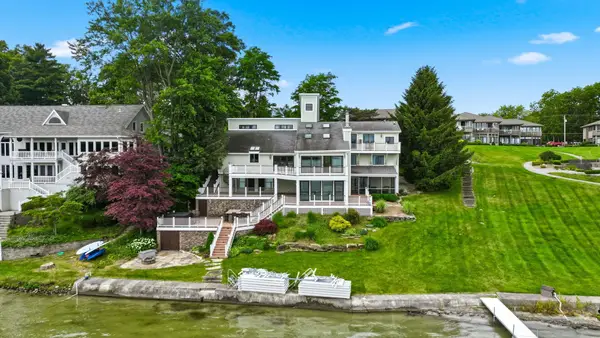 $1,399,900Pending5 beds 4 baths5,068 sq. ft.
220 Lane 530a Lake James, Fremont, IN 46737
MLS# 202625308Listed by: RE/MAX RESULTS $359,900Active2 beds 1 baths1,056 sq. ft.
60 Lane 100b Long Lake, Fremont, IN 46737
MLS# 202624987Listed by: RE/MAX RESULTS


Protect your home and budget from life's surprises with an Assurant Home Warranty, backed by a partner that supports you through every step of homeownership. Explore Plans.
© 2026 Better Homes and Gardens Real Estate LLC. An Anywhere Real Estate company. All rights reserved. Better Homes and Gardens® Real Estate is a registered trademark owned by Meredith Operations Corporation, licensed to Better Homes and Gardens Real Estate LLC and used with permission. Better Homes and Gardens Real Estate LLC fully supports the principles of the Fair Housing Act and the Equal Opportunity Act. Listing information is deemed reliable but is not guaranteed accurate.
Each office is independently owned and operated.
Any services or products provided by third parties are not provided by, affiliated with or related to Better Homes and Gardens Real Estate LLC, or its affiliated companies.