
3204 N 250 E, Fremont, IN 46737
Local realty services provided by:Better Homes and Gardens Real Estate Connections
3204 N 250 E,Fremont, IN 46737
$1,050,000
- 4 Beds
- 4 Baths
- 4,460 sq. ft.
- Single family
- Pending
Listed by: brian kuhns, brian kuhnsCell: 260-438-6289
Office: coldwell banker real estate gr
MLS#:202610929
Source:Indiana Regional MLS
Price summary
- Price:$1,050,000
- Price per sq. ft.:$235.43
About this home
This exceptional Dennis Spidel custom-built estate, originally designed as a personal residence, offers over 4,400 sq ft of Luxury living with 4 bedrooms and 3.5 baths on 16.5 scenic acres of rolling pastures and peaceful natural views where deer frequent the land. The chef’s kitchen features quarter-sawn solid oak cabinetry, solid-surface countertops, dual porcelain farmhouse built in sinks, professional series 6 burner gas cooktop, and a generous breakfast bar seating seven, complemented by a formal dining area with cathedral ceiling and panoramic views. The living room showcases southern-facing mission-style windows, hardwood flooring, and a dramatic floor-to-ceiling stone wood-burning fireplace. Designed for entertaining, the home includes a custom tiger oak and mirrored bar in the family room with inlaid tile floor and a billiards area featuring an early-1900s antique pool table. The main-floor primary suite overlooks the equine facilities and offers a multi-head walk-in tiled shower, spacious walk-in closet, and private access to a screened patio and hot tub. A grand staircase leads to the upper level featuring three additional bedrooms. A versatile bedroom/office showcases a striking beamed ceiling and a built-in Murphy bed, perfect for accommodating guests while maintaining a refined workspace. This room shares a well-appointed Jack-and-Jill bathroom, complete with private vanities, with an adjoining bedroom. A third bedroom enjoys its own private full bath, creating privacy for guests or family members. Practicality blends seamlessly into the floorplan with two spacious walk-in attic areas, along with a conveniently located laundry closet on the upper level. A private second staircase offers direct access to the kitchen area below, enhancing both flow and functionality. Newly constructed 24x60 equestrian facilities utilize on-site harvested wood and include 12x12 double stalls, a tack room, hay and equipment storage, frost free auto waterer post, rubber over cement flooring, and hand-built paddock fencing. The coach house adds exceptional versatility with a 40x40 heated and insulated garage, half bath, laundry, and a 1,600 sq ft, 2-bedroom, 1 bath apartment above with an elevated deck overlooking the property. A Dog wash station in the attached garage and outdoor shower keep outdoor messes from the living areas. Just 3.5 miles to the Angola Meijer and local shopping, the Home features a rural setting yet is close to local amenities...
Contact an agent
Home facts
- Year built:2001
- Listing ID #:202610929
- Added:100 day(s) ago
- Updated:July 11, 2026 at 09:51 AM
Rooms and interior
- Bedrooms:4
- Total bathrooms:4
- Full bathrooms:3
- Rooms Total:14
- Flooring:Hardwood Floors, Tile
- Dining Description:Main Level
- Kitchen Description:Breakfast Bar, Cooktop-Gas, Dishwasher, Microwave, On Main Level, Oven-Electric, Refrigerator
- Basement Description:Crawl
- Living area:4,460 sq. ft.
Heating and cooling
- Cooling:Central Air
- Heating:Forced Air, Multiple Heating Systems, Propane, Propane Tank Owned, Wood
Structure and exterior
- Year built:2001
- Building area:4,460 sq. ft.
- Lot area:16.48 Acres
- Lot Features:Pasture, Wooded
- Architectural Style:Traditional, Two Story
- Construction Materials:Fiber Cement, Stone
- Exterior Features:Patio Covered, Patio Open, Porch Covered
- Levels:2 Stories
Schools
- High school:Angola
- Middle school:Angola
- Elementary school:Ryan Park
Utilities
- Water:Well
- Sewer:Septic
Finances and disclosures
- Price:$1,050,000
- Price per sq. ft.:$235.43
- Tax amount:$3,741
Features and amenities
- Laundry features:Dryer Hook Up Electric, Main Floor Laundry
- Amenities:Attic Storage, Ceiling Fan(s), Ceiling-9+, Closet(s) Walk-in, Countertops-Solid Surf, Custom Cabinetry, Garage Door Opener, Garage-Heated, Guest Quarters, Irrigation System, Wet Bar
Parking
- Parking description:Attached, Off Street Parking
- Garage spaces:4
New listings near 3204 N 250 E
- New
 $109,000Active0.38 Acres
295 Ln 301 Barton Lake, Fremont, IN 46737
MLS# 202627547Listed by: RE/MAX RESULTS - New
 $595,000Active3 beds 4 baths2,652 sq. ft.
2875 E 700 N, Fremont, IN 46737
MLS# 202627158Listed by: RE/MAX RESULTS - New
 $599,900Active2 beds 2 baths1,848 sq. ft.
4980 N 300 W Road #Unit 9, Fremont, IN 46737
MLS# 202627028Listed by: UPTOWN REALTY GROUP - New
 $599,000Active3 beds 2 baths1,566 sq. ft.
55 Lane 330a Big Otter Lk, Fremont, IN 46737
MLS# 202626946Listed by: COLDWELL BANKER REAL ESTATE GROUP - New
 $210,000Active3 beds 2 baths1,632 sq. ft.
101 Ray Road, Fremont, IN 46737
MLS# 202626947Listed by: COLDWELL BANKER REAL ESTATE GROUP - New
 $349,900Active3 beds 2 baths1,248 sq. ft.
175 Lane 301 Lake George, Fremont, IN 46737
MLS# 202626024Listed by: RE/MAX RESULTS  $1,200,000Pending4 beds 3 baths2,254 sq. ft.
100 Lane 880 Snow Lake Drive, Fremont, IN 46737
MLS# 202625693Listed by: COLDWELL BANKER REAL ESTATE GR $699,000Active3 beds 1 baths2,048 sq. ft.
215 Lane 375 Big Otter Lake, Fremont, IN 46737
MLS# 202625379Listed by: RE/MAX RESULTS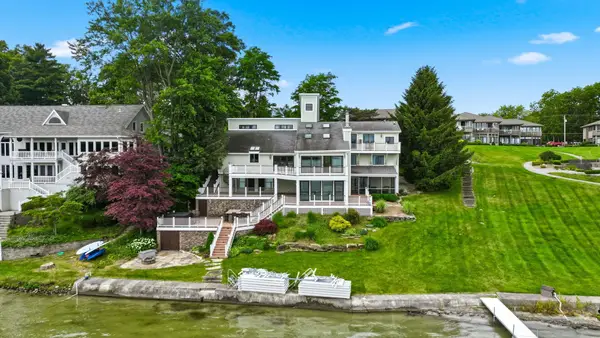 $1,399,900Pending5 beds 4 baths5,068 sq. ft.
220 Lane 530a Lake James, Fremont, IN 46737
MLS# 202625308Listed by: RE/MAX RESULTS $359,900Active2 beds 1 baths1,056 sq. ft.
60 Lane 100b Long Lake, Fremont, IN 46737
MLS# 202624987Listed by: RE/MAX RESULTS


Protect your home and budget from life's surprises with an Assurant Home Warranty, backed by a partner that supports you through every step of homeownership. Explore Plans.
© 2026 Better Homes and Gardens Real Estate LLC. An Anywhere Real Estate company. All rights reserved. Better Homes and Gardens® Real Estate is a registered trademark owned by Meredith Operations Corporation, licensed to Better Homes and Gardens Real Estate LLC and used with permission. Better Homes and Gardens Real Estate LLC fully supports the principles of the Fair Housing Act and the Equal Opportunity Act. Listing information is deemed reliable but is not guaranteed accurate.
Each office is independently owned and operated.
Any services or products provided by third parties are not provided by, affiliated with or related to Better Homes and Gardens Real Estate LLC, or its affiliated companies.