
10204 Orwell Avenue, Granger, IN 46561
Local realty services provided by:Better Homes and Gardens Real Estate Connections
Listed by: karen schneiderOfc: 574-807-4661
Office: artisan realty group
MLS#:202627463
Source:Indiana Regional MLS
Price summary
- Price:$1,380,000
- Price per sq. ft.:$226.19
- Monthly HOA dues:$0.08
About this home
Nestled within the all new Hawthorne Crossings neighborhood in Granger, this exceptional two-story home underway by Kline Custom Homes offers 5,521 finished square feet of unparalleled modern luxury on an expansive 1.45-acre lot within a top-rated school district (Horizon-Discovery-Penn). With an estimated completion date of November 2026, this thoughtfully planned residence welcomes you with a highly functional layout featuring 5 bedrooms and 5.5 bathrooms built for premium comfort. The heart of the home is a dramatic two-story great room anchored by a stunning wall of windows that floods the space with natural light. The adjacent gourmet kitchen is an entertainer's dream, showcasing locally crafted custom cabinetry, gleaming quartz countertops, and an impressive premium appliance package. Step outside from the main living area onto a spacious composite deck, which serves as the perfect outdoor extension for entertaining and enjoying your spacious yard. For ultimate convenience, the main floor boasts a secluded primary suite acting as a spa-like sanctuary, while a separate main-level guest suite provides excellent privacy for visitors or multi-generational living. Upstairs, the intelligent layout continues with a private en-suite bedroom alongside two additional spacious bedrooms that share a smartly configured Jack and Jill bathroom. The spectacular living space expands even further into the fully finished walkout basement, where you will find a large family room complete with a dedicated bar area for entertaining, a private exercise room, and a versatile bonus room perfect for a home office or play area. This brand-new construction presents a rare opportunity to secure a sprawling, high-end estate in an unbeatable location just in time for the holidays....
Contact an agent
Home facts
- Year built:2026
- Listing ID #:202627463
- Added:1 day(s) ago
- Updated:July 10, 2026 at 04:02 PM
Rooms and interior
- Bedrooms:5
- Total bathrooms:6
- Full bathrooms:5
- Rooms Total:17
- Flooring:Ceramic Tile, Vinyl
- Kitchen Description:Cooktop-Gas, Dishwasher, Freezer, Kitchen Island, Microwave, Oven-Built-In, Oven-Double, Refrigerator
- Basement Description:Finished, Full Basement, Walk-Out Basement
- Living area:5,521 sq. ft.
Heating and cooling
- Cooling:Central Air, Multiple Cooling Units
- Heating:Forced Air, Gas, Multiple Heating Systems
Structure and exterior
- Roof:Asphalt, Dimensional Shingles, Metal
- Year built:2026
- Building area:5,521 sq. ft.
- Lot area:1.45 Acres
- Lot Features:Irregular
- Architectural Style:Craftsman, Traditional, Two Story
- Construction Materials:Stone, Stucco, Vinyl
- Exterior Features:Deck Covered, Deck Open, Patio Open, Porch Covered
- Levels:2 Stories
Schools
- High school:Penn
- Middle school:Discovery
- Elementary school:Horizon
Utilities
- Water:Well
- Sewer:Septic
Finances and disclosures
- Price:$1,380,000
- Price per sq. ft.:$226.19
Features and amenities
- Laundry features:Dryer Hook Up Gas, Main Floor Laundry
- Amenities:Ceiling Fan(s), Ceiling-9+, Ceiling-Tray, Ceilings-Beamed, Closet(s) Walk-in, Countertops-Solid Surf, Crown Molding, Custom Cabinetry, Detector-Carbon Monoxide, Detector-Smoke, Energy Star Windows, Garage Door Opener, Great Room, Irrigation System, Sump Pump
Parking
- Parking description:Attached, Concrete Driveway
- Garage spaces:3
New listings near 10204 Orwell Avenue
- New
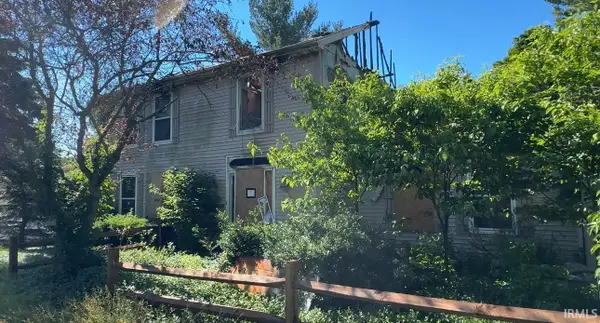 $89,900Active0.38 Acres
17222 Barryknoll Way, Granger, IN 46530
MLS# 202627565Listed by: INSPIRED HOMES INDIANA - New
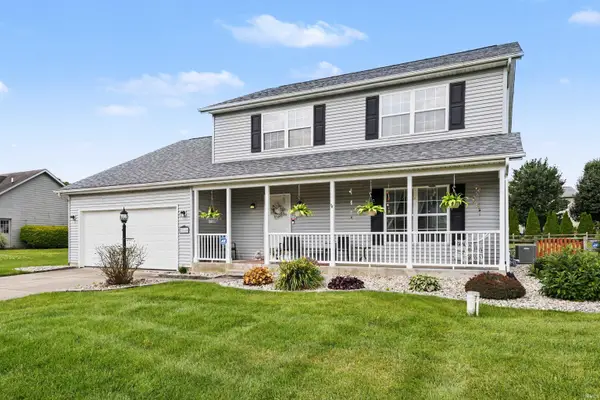 $439,900Active3 beds 3 baths2,006 sq. ft.
51665 Sandelwood Court, Granger, IN 46530
MLS# 202627484Listed by: RE/MAX 100 - New
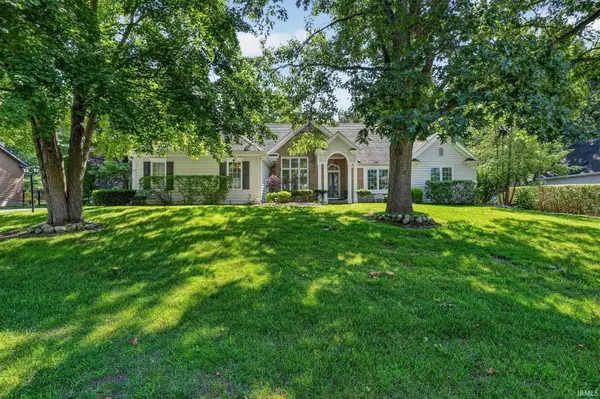 $464,900Active3 beds 3 baths2,707 sq. ft.
52592 Willow Bend Drive, Granger, IN 46530
MLS# 202627452Listed by: CRESSY & EVERETT - SOUTH BEND - New
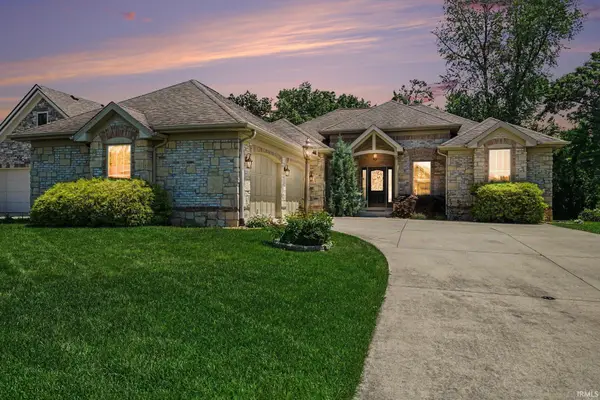 $799,000Active3 beds 3 baths3,790 sq. ft.
7514 Toscana Court, Granger, IN 46530
MLS# 202627307Listed by: TRUEBLOOD REAL ESTATE - New
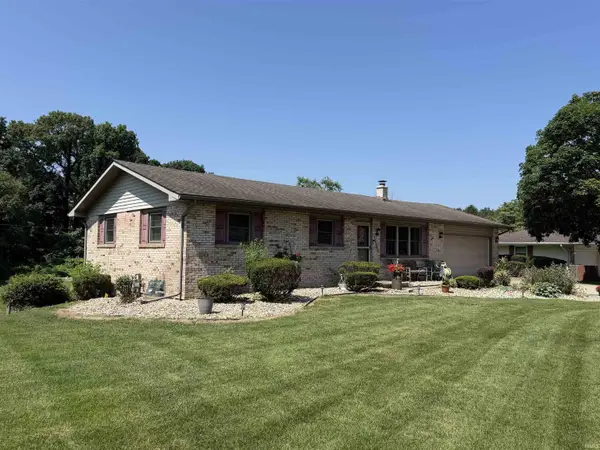 $300,000Active3 beds 3 baths2,236 sq. ft.
12584 Glen Oak Lane, Granger, IN 46530
MLS# 202627246Listed by: PRICE INVESTMENTS - New
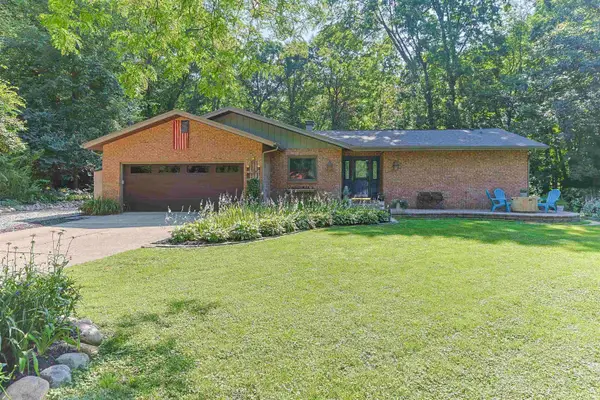 $399,900Active3 beds 3 baths2,193 sq. ft.
50514 Galaxy Drive, Granger, IN 46530
MLS# 202627186Listed by: WEICHERT RLTRS-J.DUNFEE&ASSOC. - New
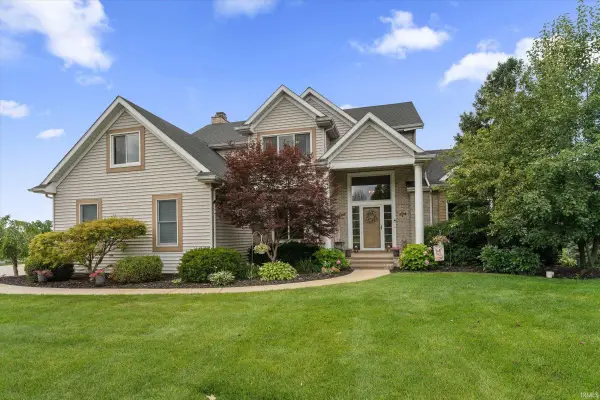 $625,000Active4 beds 4 baths3,811 sq. ft.
51439 Stapleford Court, Granger, IN 46530
MLS# 202627194Listed by: CRESSY & EVERETT - SOUTH BEND - New
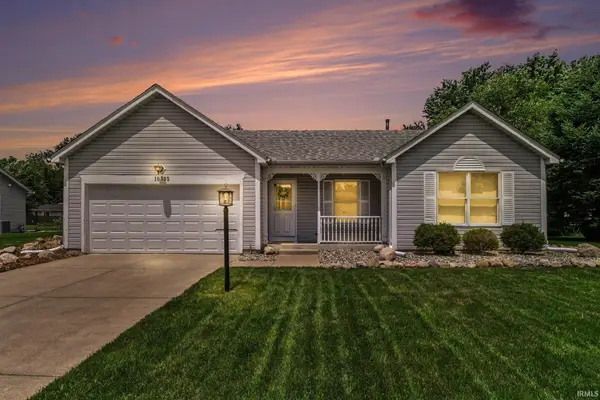 $269,900Active2 beds 2 baths1,910 sq. ft.
10393 Patricia Church Drive, Granger, IN 46530
MLS# 202627183Listed by: MCKINNIES REALTY, LLC - New
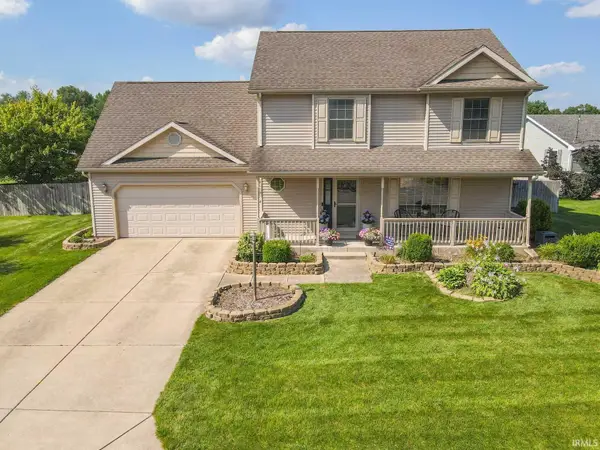 $479,900Active5 beds 4 baths2,874 sq. ft.
10081 Billet Court, Granger, IN 46530
MLS# 202627056Listed by: RE/MAX OAK CREST - ELKHART


Protect your home and budget from life's surprises with an Assurant Home Warranty, backed by a partner that supports you through every step of homeownership. Explore Plans.
© 2026 Better Homes and Gardens Real Estate LLC. An Anywhere Real Estate company. All rights reserved. Better Homes and Gardens® Real Estate is a registered trademark owned by Meredith Operations Corporation, licensed to Better Homes and Gardens Real Estate LLC and used with permission. Better Homes and Gardens Real Estate LLC fully supports the principles of the Fair Housing Act and the Equal Opportunity Act. Listing information is deemed reliable but is not guaranteed accurate.
Each office is independently owned and operated.
Any services or products provided by third parties are not provided by, affiliated with or related to Better Homes and Gardens Real Estate LLC, or its affiliated companies.