
51844 Columbine Drive, Granger, IN 46530
Local realty services provided by:Better Homes and Gardens Real Estate Connections
Listed by: linda carter
Office: paradise estates realty
MLS#:202629196
Source:Indiana Regional MLS
Price summary
- Price:$339,000
- Price per sq. ft.:$161.43
About this home
WOW! $10,000 Reduction! Seller says Sell! You must see this 4 bedroom, 3-bath home, with MBR w/ Bath and spacious walk-in closet. This home is a beautiful, well-built brick family home. Perfect for large families, yet spacious enough to be private. This warm, cozy kitchen with island is where all the family and friends will no doubt want to gather. This kitchen leads to the open, sunny 3-season enclosure where the fun continues. Oh, did I mention the spacious, well-manicured back, side and front yard areas. The cozy back yard area is fit for quiet evenings nestled in a hammock, or large enough for large family gatherings; just pull up a lawn chair. You choose! The fully finished LL is doned with a wood-burning fireplace/stove, nestled underneath the raised white brick hearth accented by the white horizontal mantel. This fireplace/stove, besides adding character, burns warm enough to heat the entire LL. The spacious bedrooms. bathrooms on every level and spacious storage areas are just waiting for you to call it home....
Contact an agent
Home facts
- Year built:1976
- Subdivision & Development:Prairie Lane Estates
- Listing ID #:202629196
- Added:28 day(s) ago
- Updated:August 18, 2026 at 03:51 PM
Rooms and interior
- Bedrooms:4
- Total bathrooms:3
- Full bathrooms:2
- Rooms Total:9
- Kitchen Description:Microwave, Range-Gas
- Living area:2,100 sq. ft.
Heating and cooling
- Cooling:Central Air
- Heating:Conventional, Gas
Structure and exterior
- Year built:1976
- Building area:2,100 sq. ft.
- Lot area:0.37 Acres
- Architectural Style:Traditional, Tri-Level
- Construction Materials:Brick
Schools
- High school:Penn
- Middle school:Discovery
- Elementary school:Horizon
Utilities
- Water:Well
- Sewer:Septic
Finances and disclosures
- Price:$339,000
- Price per sq. ft.:$161.43
- Tax amount:$1,810
Features and amenities
- Laundry features:On Lower Level
Parking
- Parking description:Attached
- Garage spaces:2
New listings near 51844 Columbine Drive
- New
 $625,000Active4 beds 3 baths3,785 sq. ft.
51945 Lake Knoll Court, Granger, IN 46530
MLS# 202633424Listed by: RE/MAX 100 - New
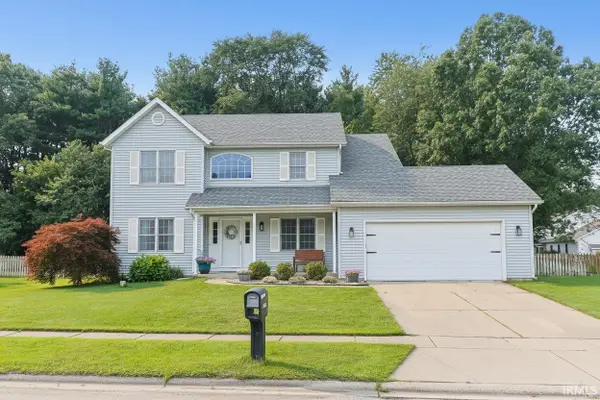 $465,000Active5 beds 3 baths2,562 sq. ft.
50885 Lexington Glen Drive, Granger, IN 46530
MLS# 202633366Listed by: RE/MAX 100 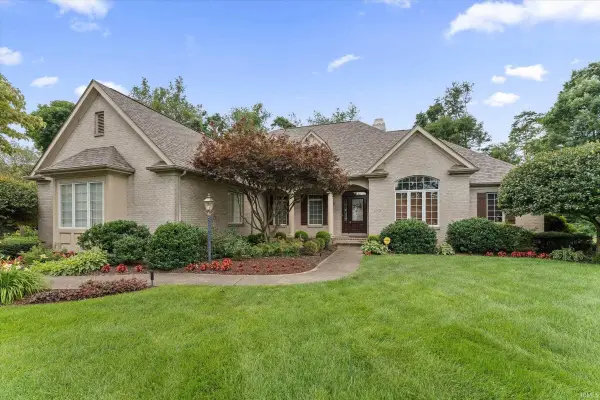 $695,000Pending4 beds 5 baths5,827 sq. ft.
16328 Cypress Court, Granger, IN 46530
MLS# 202633337Listed by: CRESSY & EVERETT - SOUTH BEND- Open Sat, 1 to 3pmNew
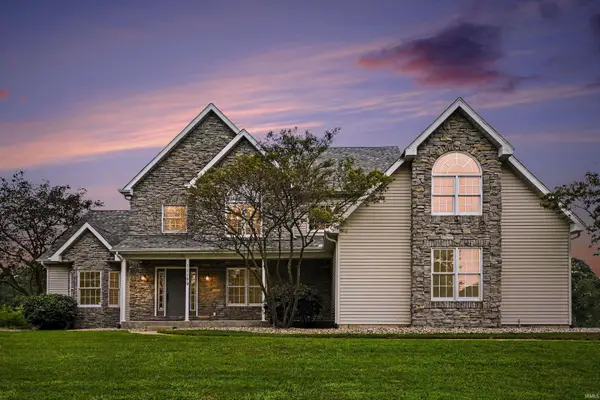 $599,900Active5 beds 4 baths4,060 sq. ft.
11199 Anderson Lake Drive, Granger, IN 46530
MLS# 202633298Listed by: ROOTED REALTY - New
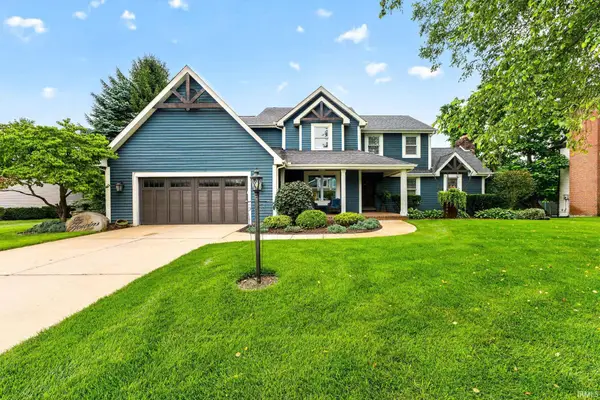 $550,000Active4 beds 4 baths3,867 sq. ft.
51870 Lake Knoll Court, Granger, IN 46530
MLS# 202633266Listed by: RE/MAX 100 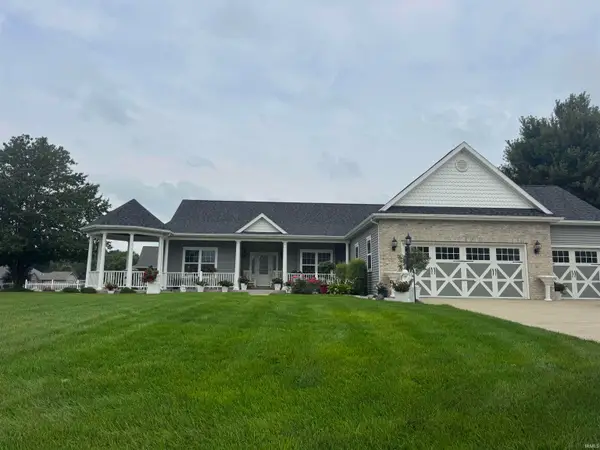 $475,000Pending3 beds 3 baths2,127 sq. ft.
30295 Copperwoods Drive, Granger, IN 46530
MLS# 202633277Listed by: RE/MAX 100 $549,900Pending4 beds 4 baths4,307 sq. ft.
51973 Fall Creek Drive, Granger, IN 46530
MLS# 202633013Listed by: WEICHERT RLTRS-J.DUNFEE&ASSOC. $410,000Pending3 beds 3 baths2,526 sq. ft.
14941 W Bonanza Court, Granger, IN 46530
MLS# 202632960Listed by: AT HOME REALTY GROUP- Open Sat, 11am to 1pmNew
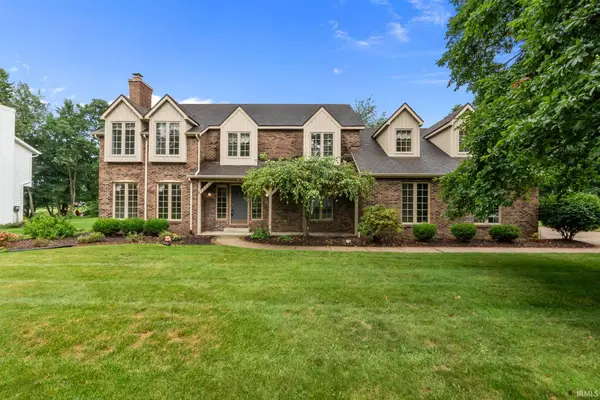 $529,900Active4 beds 3 baths3,423 sq. ft.
15730 Durham Way, Granger, IN 46530
MLS# 202632970Listed by: EXP REALTY, LLC  $335,000Pending4 beds 3 baths3,590 sq. ft.
50572 Mercury Drive, Granger, IN 46530
MLS# 202632938Listed by: BERKSHIRE HATHAWAY HOMESERVICES NORTHERN INDIANA REAL ESTATE


Protect your home and budget from life's surprises with an Assurant Home Warranty, backed by a partner that supports you through every step of homeownership. Explore Plans.
© 2026 Better Homes and Gardens Real Estate LLC. An Anywhere Real Estate company. All rights reserved. Better Homes and Gardens® Real Estate is a registered trademark owned by Meredith Operations Corporation, licensed to Better Homes and Gardens Real Estate LLC and used with permission. Better Homes and Gardens Real Estate LLC fully supports the principles of the Fair Housing Act and the Equal Opportunity Act. Listing information is deemed reliable but is not guaranteed accurate.
Each office is independently owned and operated.
Any services or products provided by third parties are not provided by, affiliated with or related to Better Homes and Gardens Real Estate LLC, or its affiliated companies.