
52321 Brendon Hills Drive, Granger, IN 46530
Local realty services provided by:Better Homes and Gardens Real Estate Connections
Listed by: josey mikulyuk-belitsky574-284-2600
Office: berkshire hathaway homeservices northern indiana real estate
MLS#:202609792
Source:Indiana Regional MLS
Price summary
- Price:$490,000
- Price per sq. ft.:$123.36
About this home
***NEW PRICE ALERT: $490,000*** Make it your home today!***Set within Brendon Hills, this 4-bedroom, 2.5-bath residence combines generous living space, functional updates, and an ideal Granger location. The four-season sunroom is a true extension of the home, creating additional year-round living space for daily living and entertaining. The spacious eat-in kitchen includes a casual dining area, with a separate formal dining room for added versatility. A vaulted primary suite with walk-in closet anchors the upper level, while the additional bedrooms offer flexibility for family, guests, or work-from-home needs. The finished lower level adds depth to the floor plan with a second fireplace and substantial storage. Spring landscaping has already been taken care of and is ready to enjoy. Practical features such as a 3-stall garage and main-floor laundry add convenience. Recent updates add peace of mind, including a new roof in 2023 and furnace in 2025. Ideally situated near PHM schools, shopping, dining, the Granger Paths, and the University of Notre Dame. ***SCHEDULE A PRIVATE SHOWING THIS WEEKEND!***...
Contact an agent
Home facts
- Year built:1992
- Listing ID #:202609792
- Added:62 day(s) ago
- Updated:May 26, 2026 at 07:33 AM
Rooms and interior
- Bedrooms:4
- Total bathrooms:3
- Full bathrooms:2
- Rooms Total:9
- Dining Description:Main Level
- Kitchen Description:Cooktop-Electric, Dishwasher, Microwave, On Main Level, Refrigerator
- Basement Description:Finished
- Living area:3,888 sq. ft.
Heating and cooling
- Cooling:Central Air
- Heating:Forced Air
Structure and exterior
- Year built:1992
- Building area:3,888 sq. ft.
- Lot area:0.39 Acres
- Lot Features:Level
- Architectural Style:Two Story
- Construction Materials:Vinyl
- Levels:2 Stories
Schools
- High school:Penn
- Middle school:Schmucker
- Elementary school:Prairie Vista
Utilities
- Water:Well
- Sewer:Septic
Finances and disclosures
- Price:$490,000
- Price per sq. ft.:$123.36
- Tax amount:$4,551
Features and amenities
- Laundry features:Main Floor Laundry
- Amenities:Ceilings-Vaulted
Parking
- Parking description:Attached, Off Street Parking
- Garage spaces:3
New listings near 52321 Brendon Hills Drive
- New
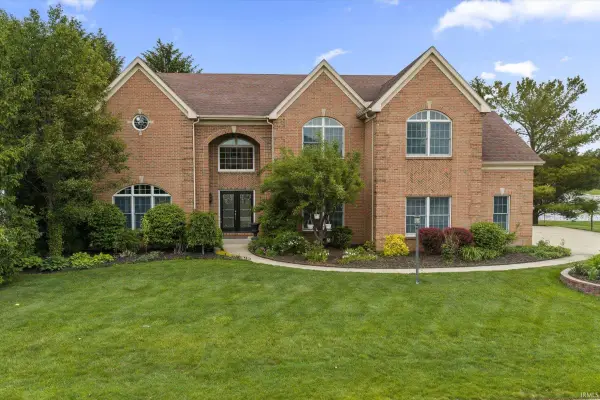 $1,050,000Active4 beds 5 baths6,220 sq. ft.
51344 Amesburry Way, Granger, IN 46530
MLS# 202619934Listed by: CRESSY & EVERETT - SOUTH BEND - New
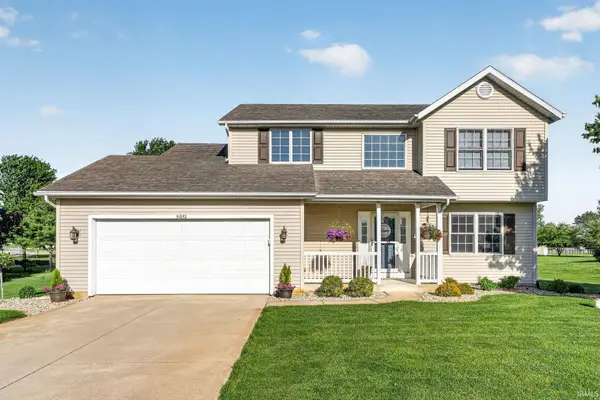 $459,900Active3 beds 4 baths2,748 sq. ft.
51352 New Colony Drive, Granger, IN 46530
MLS# 202619881Listed by: CRESSY & EVERETT - SOUTH BEND - New
 $315,000Active3 beds 1 baths1,335 sq. ft.
10675 Cleveland Road, Granger, IN 46530
MLS# 202619836Listed by: AT HOME REALTY GROUP - New
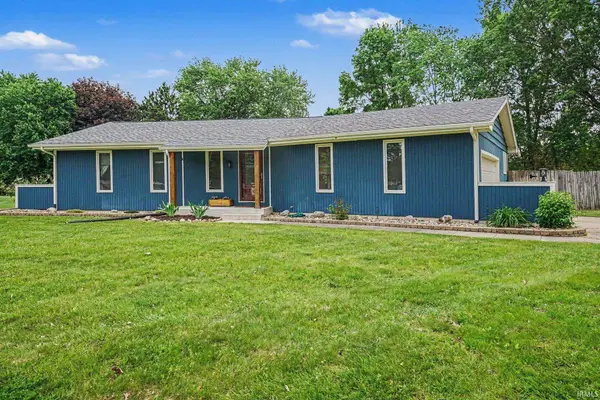 $270,000Active2 beds 2 baths1,245 sq. ft.
12211 Saddlehorn Court, Granger, IN 46530
MLS# 202619816Listed by: KELLER WILLIAMS REALTY GROUP - New
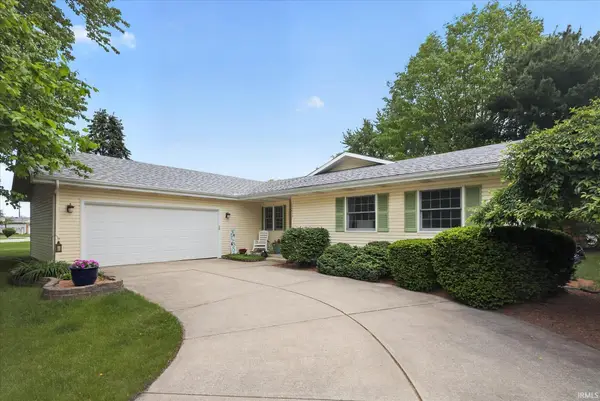 $329,900Active3 beds 2 baths2,580 sq. ft.
12433 Timberline Trace, Granger, IN 46530
MLS# 202619796Listed by: EXP REALTY, LLC - New
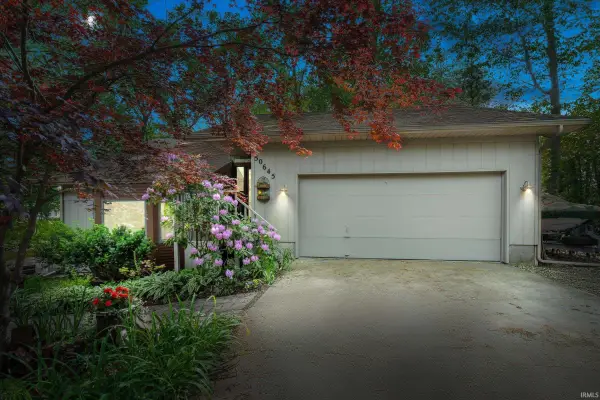 $395,000Active4 beds 3 baths2,862 sq. ft.
50645 Blackhawk Court, Granger, IN 46530
MLS# 202619789Listed by: CRESSY & EVERETT - SOUTH BEND - New
 $775,000Active4 beds 5 baths4,507 sq. ft.
14296 Parkridge Drive, Granger, IN 46530
MLS# 202619701Listed by: RE/MAX 100 - New
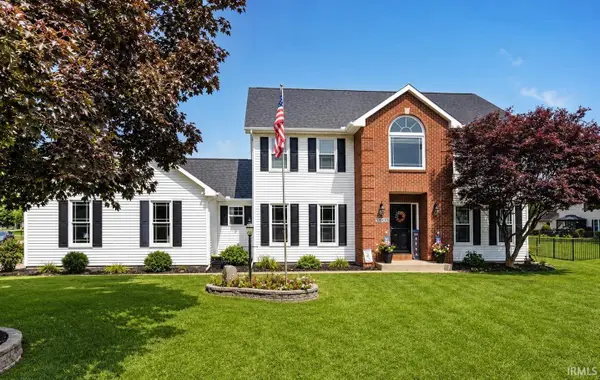 $600,000Active4 beds 3 baths3,141 sq. ft.
51600 Brighton Court, Granger, IN 46530
MLS# 202619720Listed by: MILESTONE REALTY, LLC - New
 $789,900Active5 beds 4 baths3,991 sq. ft.
16370 Greystone Drive, Granger, IN 46530
MLS# 202619671Listed by: IRISH REALTY - New
 $475,000Active4 beds 4 baths2,892 sq. ft.
51514 Steeple Chase Court, Granger, IN 46530
MLS# 202619528Listed by: BRICK BUILT REAL ESTATE


Protect your home and budget from life's surprises with an Assurant Home Warranty, backed by a partner that supports you through every step of homeownership. Explore Plans.
© 2026 Better Homes and Gardens Real Estate LLC. An Anywhere Real Estate company. All rights reserved. Better Homes and Gardens® Real Estate is a registered trademark owned by Meredith Operations Corporation, licensed to Better Homes and Gardens Real Estate LLC and used with permission. Better Homes and Gardens Real Estate LLC fully supports the principles of the Fair Housing Act and the Equal Opportunity Act. Listing information is deemed reliable but is not guaranteed accurate.
Each office is independently owned and operated.
Any services or products provided by third parties are not provided by, affiliated with or related to Better Homes and Gardens Real Estate LLC, or its affiliated companies.