
3388 Buckmoor Parkway, Greenwood, IN 46143
Local realty services provided by:Better Homes and Gardens Real Estate Gold Key
3388 Buckmoor Parkway,Greenwood, IN 46143
$415,000
- 5 Beds
- 4 Baths
- 3,362 sq. ft.
- Single family
- Active
Listed by: steve lew
Office: steve lew real estate group, llc.
MLS#:22104826
Source:IN_MIBOR
Price summary
- Price:$415,000
- Price per sq. ft.:$123.44
About this home
Beautifully updated two-story home located on a quiet cul-de-sac in the highly sought-after Center Grove School District. This spacious 5-bedroom, 3.5-bath home offers an open-concept layout designed for both everyday living and entertaining. The updated kitchen features granite countertops, stainless steel appliances, ceramic tile flooring, modern light fixtures, and flows seamlessly into the inviting family room. Filled with character, the family room showcases soaring two-story ceilings, a cozy gas fireplace, and custom built-in bookshelves. Recent updates include a new furnace, and rebuilt A/C in 2025. Step outside to enjoy the newly constructed 26' x 15' deck located directly off the kitchen, creating the perfect outdoor space for grilling, entertaining, or relaxing in the fully fenced backyard. The finished basement offers incredible flexibility and could serve as a theater room, recreation space, guest suite, or in-law quarters. The basement bedroom includes new vinyl plank flooring, a large egress window, and easy access to a full bathroom. Additional basement highlights include a wet bar and an entire wall of valuable storage space. Neighborhood amenities include a swimming pool, playground, and tennis courts. Seller has 4 +/- years left on a transferrable home warranty that they will transfer to the buyer. This move-in ready home is close to shopping, dining, parks and Interstates. Don't miss your opportunity to see this amazing home!...
Contact an agent
Home facts
- Year built:1999
- Listing ID #:22104826
- Added:1 day(s) ago
- Updated:May 29, 2026 at 02:52 PM
Rooms and interior
- Bedrooms:5
- Total bathrooms:4
- Full bathrooms:3
- Half bathrooms:1
- Dining Description:Breakfast Room, Formal Dining Room
- Kitchen Description:Dishwasher, Disposal, Electric Oven, Microwave Hood, Refrigerator
- Basement:Yes
- Basement Description:Basement, Egress Window(s), Finished
- Living area:3,362 sq. ft.
Heating and cooling
- Cooling:Central Electric
- Heating:Forced Air
- Central air:Yes
Structure and exterior
- Year built:1999
- Building area:3,362 sq. ft.
- Lot area:0.27 Acres
- Lot Features:Cul-De-Sac, Mature Trees, Street Lights
- Construction Materials:Vinyl With Brick
- Foundation Description:Concrete Perimeter, Full, Poured Concrete
Schools
- High school:Center Grove High School
- Middle school:Center Grove Middle School Central
- Elementary school:Sugar Grove Elementary School
Utilities
- Water:Public Water
Finances and disclosures
- Price:$415,000
- Price per sq. ft.:$123.44
Features and amenities
- Appliances:Refrigerator, Smoke Alarm
- Amenities:Attic Access, Ceiling Vaulted, Wood Work Painted
- Pool features:Pool
Parking
- Garage:Yes
- Garage spaces:2
New listings near 3388 Buckmoor Parkway
- New
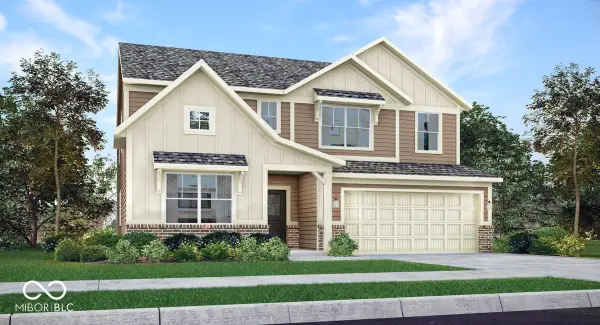 $478,550Active5 beds 4 baths3,174 sq. ft.
3131 Grand Ridge Circle, Greenwood, IN 46143
MLS# 22104682Listed by: COMPASS INDIANA, LLC - New
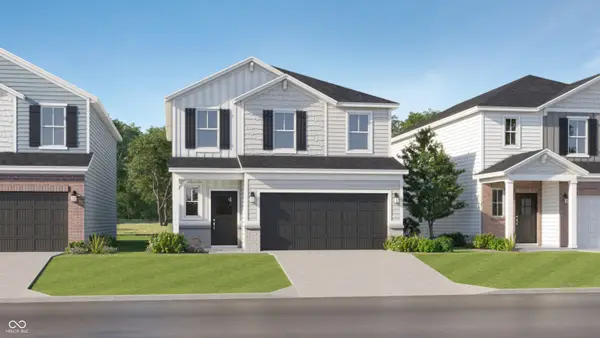 $377,795Active4 beds 3 baths2,170 sq. ft.
859 Norfolk Lane, Greenwood, IN 46143
MLS# 22104686Listed by: COMPASS INDIANA, LLC - New
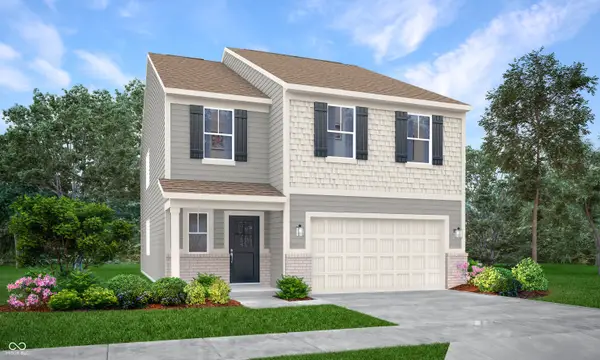 $399,985Active5 beds 3 baths2,460 sq. ft.
854 Drummond Street, Greenwood, IN 46143
MLS# 22104693Listed by: COMPASS INDIANA, LLC - New
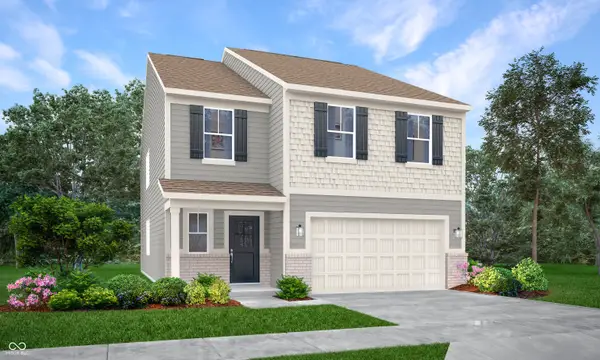 $375,763Active5 beds 3 baths2,460 sq. ft.
833 Drummond Street, Greenwood, IN 46143
MLS# 22104694Listed by: COMPASS INDIANA, LLC - New
 $570,000Active4 beds 4 baths3,725 sq. ft.
5263 Brooks Bend, Greenwood, IN 46143
MLS# 22104833Listed by: KELLER WILLIAMS INDY METRO S - New
 $600,000Active4 beds 4 baths4,276 sq. ft.
2280 Woodsway Drive, Greenwood, IN 46143
MLS# 22104147Listed by: F.C. TUCKER COMPANY - New
 $969,900Active5 beds 5 baths6,939 sq. ft.
4095 Mountbatton Drive, Greenwood, IN 46143
MLS# 22101121Listed by: BERKSHIRE HATHAWAY HOME - New
 $495,000Active5 beds 5 baths4,759 sq. ft.
2438 Southward Drive, Greenwood, IN 46143
MLS# 22103819Listed by: WHITE STAG REALTY, LLC - New
 $785,000Active4 beds 3 baths4,089 sq. ft.
2380 Woodsway Drive, Greenwood, IN 46143
MLS# 22104758Listed by: CENTURY 21 SCHEETZ


Protect your home and budget from life's surprises with an Assurant Home Warranty, backed by a partner that supports you through every step of homeownership. Explore Plans.
© 2026 Better Homes and Gardens Real Estate LLC. An Anywhere Real Estate company. All rights reserved. Better Homes and Gardens® Real Estate is a registered trademark owned by Meredith Operations Corporation, licensed to Better Homes and Gardens Real Estate LLC and used with permission. Better Homes and Gardens Real Estate LLC fully supports the principles of the Fair Housing Act and the Equal Opportunity Act. Listing information is deemed reliable but is not guaranteed accurate.
Each office is independently owned and operated.
Any services or products provided by third parties are not provided by, affiliated with or related to Better Homes and Gardens Real Estate LLC, or its affiliated companies.