
912 N Monroe Street, Hartford City, IN 47348
Local realty services provided by:Better Homes and Gardens Real Estate Connections
Listed by: nate jennings
Office: burke realty
MLS#:202631567
Source:Indiana Regional MLS
Price summary
- Price:$94,900
- Price per sq. ft.:$59.02
About this home
Charming 2-bedroom, 1-bath home in Hartford City full of timeless character and classic charm! Beautiful hardwood floors flow throughout much of the home, complemented by spacious living and dining areas, original woodwork, and abundant natural light. The generously sized kitchen offers ample cabinet and counter space, while a convenient laundry closet located just off the dining room provides everyday functionality. The rear enclosed porch offers additional storage, hobby space, or a flexible mudroom. Outside, you'll find a covered front porch, fenced backyard, and detached garage with alley access. Whether you're looking for your first home, downsizing, or adding to your investment portfolio, this well-maintained property offers character, functionality, and plenty of potential in a convenient Hartford City location.
Contact an agent
Home facts
- Year built:1890
- Subdivision & Development:None
- Listing ID #:202631567
- Added:50 day(s) ago
- Updated:September 24, 2026 at 09:01 AM
Rooms and interior
- Bedrooms:2
- Total bathrooms:1
- Full bathrooms:1
- Rooms Total:6
- Flooring:Hardwood Floors
- Dining Description:Main Level
- Kitchen Description:On Main Level, Oven-Electric, Range-Electric, Refrigerator
- Basement Description:Partial Basement
- Living area:1,496 sq. ft.
Heating and cooling
- Cooling:Central Air
- Heating:Forced Air, Gas
Structure and exterior
- Roof:Dimensional Shingles
- Year built:1890
- Building area:1,496 sq. ft.
- Lot area:0.14 Acres
- Lot Features:Level, Slope
- Architectural Style:One Story
- Construction Materials:Vinyl
- Levels:1 Story
Schools
- High school:Blackford Jr/Sr
- Middle school:Blackford Jr/Sr
- Elementary school:Blackford
Utilities
- Water:City
- Sewer:City
Finances and disclosures
- Price:$94,900
- Price per sq. ft.:$59.02
- Tax amount:$910
Parking
- Parking description:Detached
- Garage spaces:1
New listings near 912 N Monroe Street
- New
 $109,900Active3 beds 1 baths988 sq. ft.
609 Airedale Drive, Hartford City, IN 47348
MLS# 22119854Listed by: PETER KHOSLA, INC - New
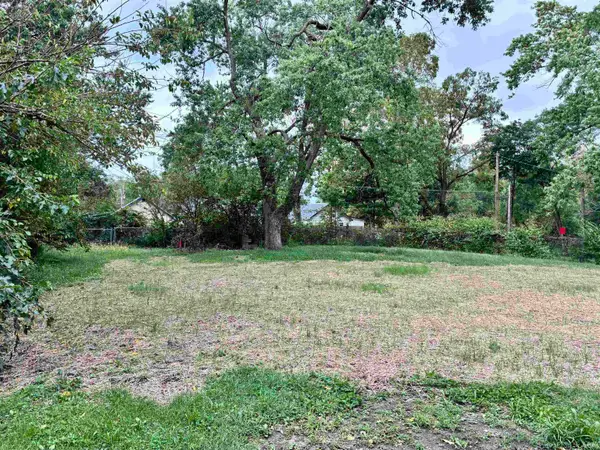 $8,000Active0.25 Acres
525 W Fulton Street, Hartford City, IN 47348
MLS# 202639104Listed by: TARTER REALTY AUCTION AND APPRAISAL COMPANY - New
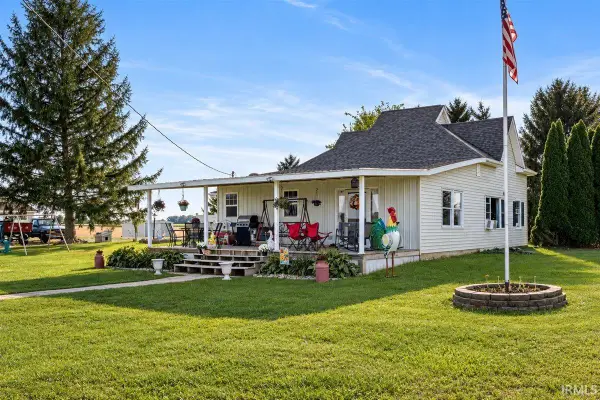 $249,900Active4 beds 1 baths2,348 sq. ft.
3604 W Sr 26 Highway, Hartford City, IN 47348
MLS# 202638925Listed by: TARTER REALTY AUCTION AND APPRAISAL COMPANY 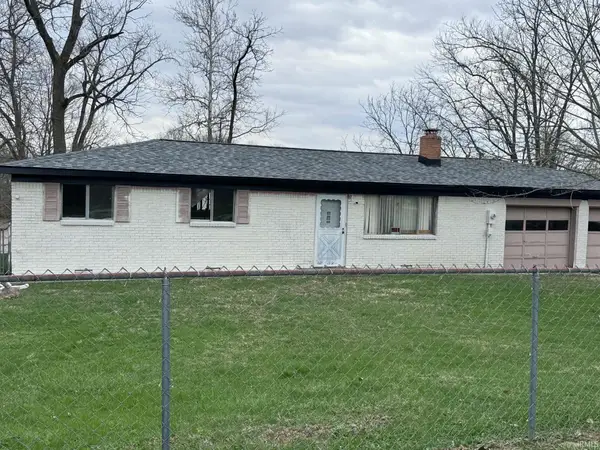 $70,000Pending3 beds 2 baths1,000 sq. ft.
404 N Mohee Drive, Hartford City, IN 47348
MLS# 202638927Listed by: NEW CHAPTER REAL ESTATE- New
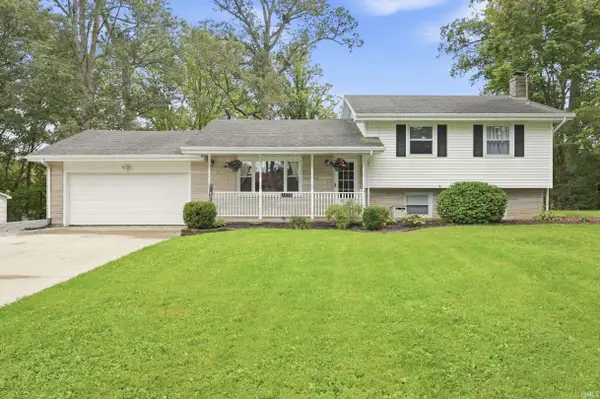 $255,000Active3 beds 2 baths2,272 sq. ft.
1570 E Sr 26 Road, Hartford City, IN 47348
MLS# 202638683Listed by: RE/MAX REAL ESTATE GROUPS - New
 $295,000Active2 beds 3 baths2,411 sq. ft.
3862 S 400 E, Hartford City, IN 47348
MLS# 202638486Listed by: PROPERTY HOUSE - New
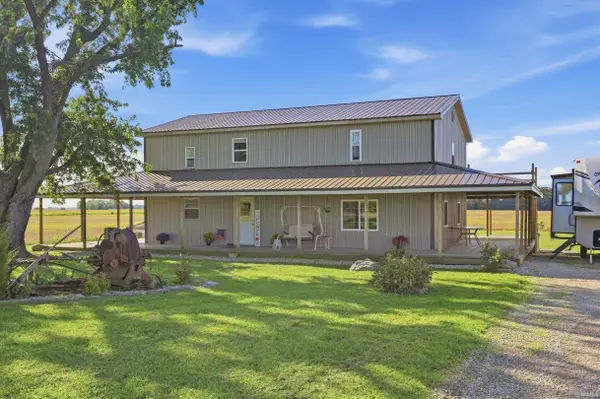 $415,000Active3 beds 2 baths2,376 sq. ft.
4635 E 250 N, Hartford City, IN 47348
MLS# 202638133Listed by: RE/MAX REAL ESTATE GROUPS 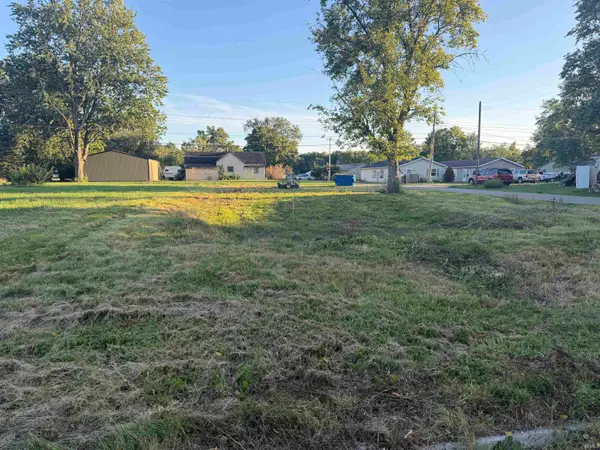 $9,500Pending0.12 Acres
823 W Commercial Street, Hartford City, IN 47348
MLS# 202637845Listed by: LOY REAL ESTATE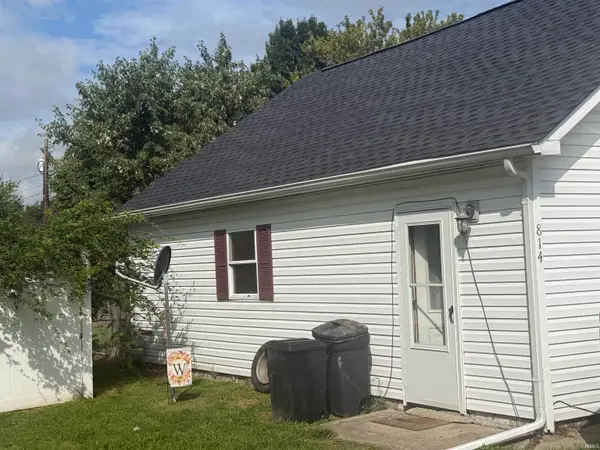 $120,000Active2 beds 1 baths1,434 sq. ft.
814 S Richmond Street, Hartford City, IN 47348
MLS# 202637729Listed by: RE/MAX COMPLETE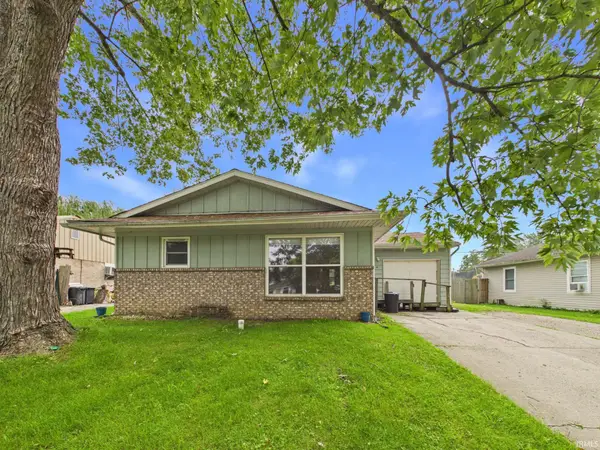 $114,900Pending3 beds 1 baths988 sq. ft.
4 White Oak Court, Hartford City, IN 47348
MLS# 202636027Listed by: RE/MAX REAL ESTATE SOLUTIONS


Protect your home and budget from life's surprises with an Assurant Home Warranty, backed by a partner that supports you through every step of homeownership. Explore Plans.
© 2026 Better Homes and Gardens Real Estate LLC. An Anywhere Real Estate company. All rights reserved. Better Homes and Gardens® Real Estate is a registered trademark owned by Meredith Operations Corporation, licensed to Better Homes and Gardens Real Estate LLC and used with permission. Better Homes and Gardens Real Estate LLC fully supports the principles of the Fair Housing Act and the Equal Opportunity Act. Listing information is deemed reliable but is not guaranteed accurate.
Each office is independently owned and operated.
Any services or products provided by third parties are not provided by, affiliated with or related to Better Homes and Gardens Real Estate LLC, or its affiliated companies.