
3213 North Drive, Highland, IN 46322
Local realty services provided by:Better Homes and Gardens Real Estate Connections
Listed by: devin burks
Office: @properties/christie's intl re219-440-0070
MLS#:846616
Source:Northwest Indiana AOR as distributed by MLS GRID
3213 North Drive,Highland, IN 46322
$265,000
- 3 Beds
- 1 Baths
- 1,460 sq. ft.
- Single family
- Active
Price summary
- Price:$265,000
- Price per sq. ft.:$181.51
About this home
Welcome to this charming, move-in-ready ranch in Highland! This spacious, beautifully maintained home offers a functional layout with plenty of room to relax, entertain, and make it your own. The kitchen features granite countertops, stainless steel appliances, tile flooring, and a custom backsplash. Enjoy comfortable living spaces, generously sized bedrooms, and a versatile bonus room that can serve as a home office, playroom, workout space, or whatever fits your lifestyle! Step outside to a beautifully landscaped, fenced backyard complete with a patio and storage shed, perfect for outdoor gatherings and relaxation. Even better, the property backs up to a bike path with no rear neighbors! Conveniently located just steps from Homestead Park, featuring baseball fields, basketball courts, and Highland's Fourth of July fireworks. You'll also enjoy proximity to Johnson Elementary School, shopping, dining, and easy access to I-80/94. With its generous space, thoughtful upkeep, and convenient location, this home is ready for its next chapter. Schedule your private showing today!...
Contact an agent
Home facts
- Year built:1959
- Subdivision & Development:Homestead Gardens Master Add
- Listing ID #:846616
- Added:1 day(s) ago
- Updated:October 10, 2026 at 03:22 AM
Rooms and interior
- Bedrooms:3
- Total bathrooms:1
- Full bathrooms:1
- Rooms Total:8
- Kitchen Description:Dishwasher, Gas Range, Refrigerator, Stainless Steel Appliance(s)
- Basement Description:No Basement
- Living area:1,460 sq. ft.
Structure and exterior
- Year built:1959
- Building area:1,460 sq. ft.
- Lot area:0.17 Acres
- Lot Features:Landscaped
Utilities
- Water:Public
Finances and disclosures
- Price:$265,000
- Price per sq. ft.:$181.51
- Tax amount:$3,648 (2024)
Features and amenities
- Laundry features:Dryer, Washer
Parking
- Parking description:Driveway, On Street, Oversized
New listings near 3213 North Drive
- Open Sun, 1 to 3pmNew
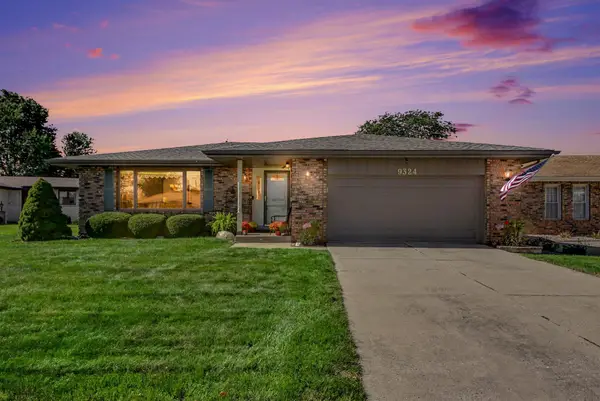 $357,000Active3 beds 2 baths3,662 sq. ft.
9324 4th Street, Highland, IN 46322
MLS# 846601Listed by: LISTING LEADERS MVPS - New
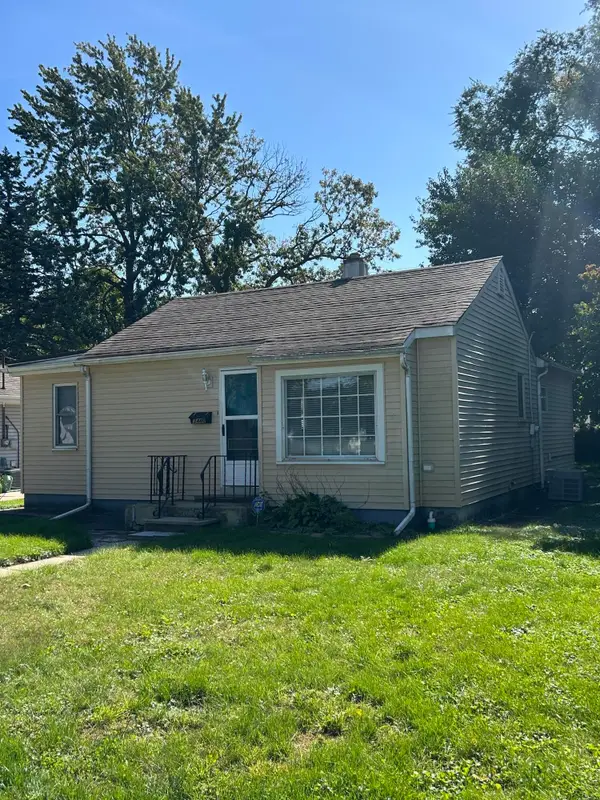 $189,000Active2 beds 1 baths832 sq. ft.
3440 Garfield Avenue, Highland, IN 46322
MLS# 846581Listed by: LISTING LEADERS - New
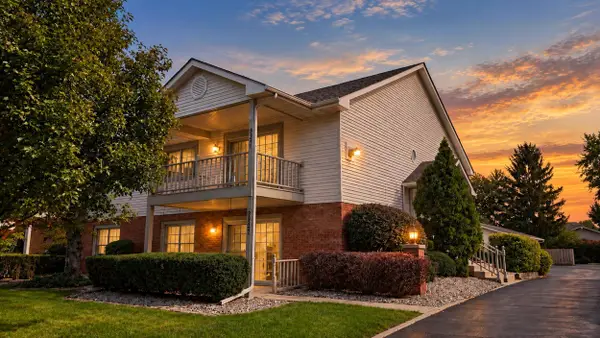 $204,900Active2 beds 2 baths1,350 sq. ft.
9827 Parkway Drive, Highland, IN 46322
MLS# 846576Listed by: MCCOLLY REAL ESTATE - New
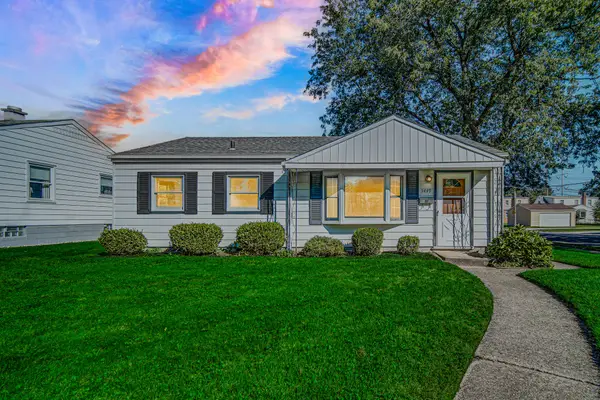 Listed by BHGRE$229,000Active3 beds 1 baths1,088 sq. ft.
3449 Garfield Avenue, Highland, IN 46322
MLS# 846533Listed by: BETTER HOMES AND GARDENS REAL - New
 $375,000Active4 beds 2 baths2,188 sq. ft.
9120 Prairie Avenue, Highland, IN 46322
MLS# 846512Listed by: NEW CHAPTER REAL ESTATE - Open Sun, 1 to 3pmNew
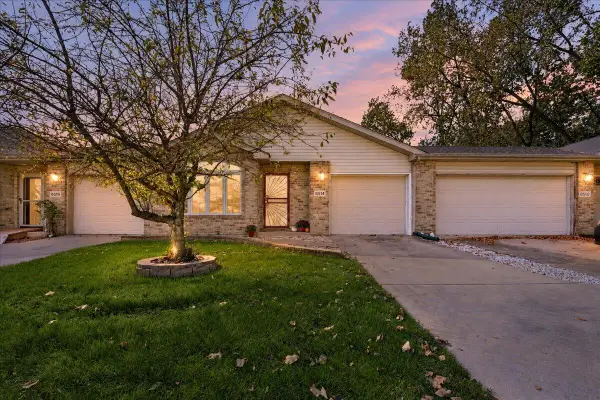 $239,900Active2 beds 1 baths1,141 sq. ft.
8514 Kleinman Road, Highland, IN 46322
MLS# 846469Listed by: NEW CHAPTER REAL ESTATE - Open Sun, 12 to 2pmNew
 $283,000Active3 beds 1 baths2,789 sq. ft.
9851 Delaware Place, Highland, IN 46322
MLS# 846464Listed by: MCCOLLY REAL ESTATE - New
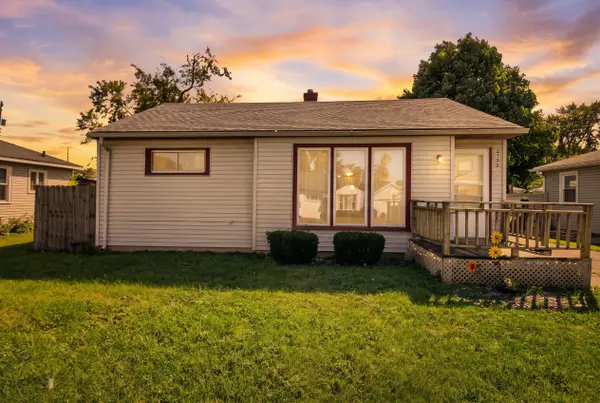 $109,900Active2 beds 1 baths1,039 sq. ft.
2732 Duluth Street, Highland, IN 46322
MLS# 846399Listed by: KRAFT REAL ESTATE SERVICES, LL - New
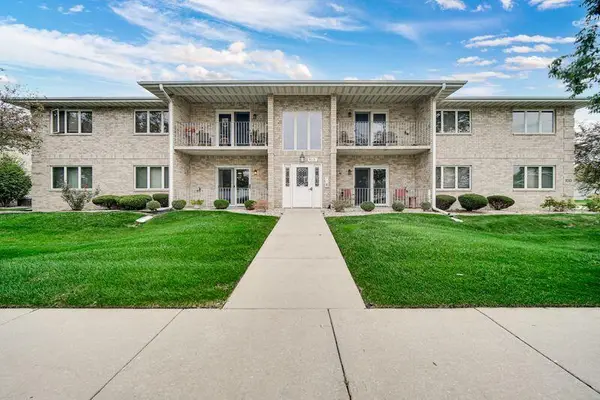 $225,000Active2 beds 2 baths1,225 sq. ft.
9243 Waymond Avenue, Highland, IN 46322
MLS# 846264Listed by: RE/MAX 10 SCHERERVILLE


Protect your home and budget from life's surprises with an Assurant Home Warranty, backed by a partner that supports you through every step of homeownership. Explore Plans.
© 2026 Better Homes and Gardens Real Estate LLC. An Anywhere Real Estate company. All rights reserved. Better Homes and Gardens® Real Estate is a registered trademark owned by Meredith Operations Corporation, licensed to Better Homes and Gardens Real Estate LLC and used with permission. Better Homes and Gardens Real Estate LLC fully supports the principles of the Fair Housing Act and the Equal Opportunity Act. Listing information is deemed reliable but is not guaranteed accurate.
Each office is independently owned and operated.
Any services or products provided by third parties are not provided by, affiliated with or related to Better Homes and Gardens Real Estate LLC, or its affiliated companies.