
9324 4th Street, Highland, IN 46322
Local realty services provided by:Better Homes and Gardens Real Estate Connections
Listed by: susan matthysse
Office: listing leaders mvps219-213-2279
MLS#:846601
Source:Northwest Indiana AOR as distributed by MLS GRID
9324 4th Street,Highland, IN 46322
$357,000
- 3 Beds
- 2 Baths
- 3,662 sq. ft.
- Single family
- Active
Upcoming open houses
- Sun, Oct 1101:00 pm - 03:00 pm
Price summary
- Price:$357,000
- Price per sq. ft.:$97.49
About this home
Welcome home to this meticulously cared-for brick ranch nestled on a quiet cul-de-sac in Highland! Offering 3 bedrooms, 2 bathrooms, and large windows that fill the home with natural light, this inviting property features a cozy living room, spacious dining room, and a generous family room with a gas fireplace just off the updated kitchen. The kitchen boasts updated appliances, including a double wall oven, cooktop, and microwave, all still under warranty, plus LVT flooring installed in 2025. Thoughtful details like crown molding and professionally organized closets add both charm and functionality, while the partially finished basement, dedicated laundry room, and heated garage provide extra space and convenience. Step outside to enjoy the private backyard and beautiful brick patio, perfect for relaxing or entertaining. Major updates include the HVAC system with electronic air cleaner (2023), water heater (2024), and sump pump (2025). Lovingly maintained and move-in ready, this home is ready to welcome its next owner!...
Contact an agent
Home facts
- Year built:1976
- Subdivision & Development:Southgate Add 03
- Listing ID #:846601
- Added:1 day(s) ago
- Updated:October 10, 2026 at 06:48 PM
Rooms and interior
- Bedrooms:3
- Total bathrooms:2
- Full bathrooms:1
- Rooms Total:7
- Kitchen Description:Dishwasher, Microwave, Range, Refrigerator
- Basement:Yes
- Basement Description:Basement
- Living area:3,662 sq. ft.
Structure and exterior
- Year built:1976
- Building area:3,662 sq. ft.
- Lot area:0.2 Acres
- Lot Features:Cul-De-Sac, Landscaped
- Exterior Features:Private Yard
Utilities
- Water:Public
Finances and disclosures
- Price:$357,000
- Price per sq. ft.:$97.49
- Tax amount:$3,751 (2024)
Features and amenities
- Laundry features:Dryer, Washer
Parking
- Parking description:Attached, Driveway
- Garage:Yes
- Garage spaces:2
New listings near 9324 4th Street
- Open Sat, 1 to 3pmNew
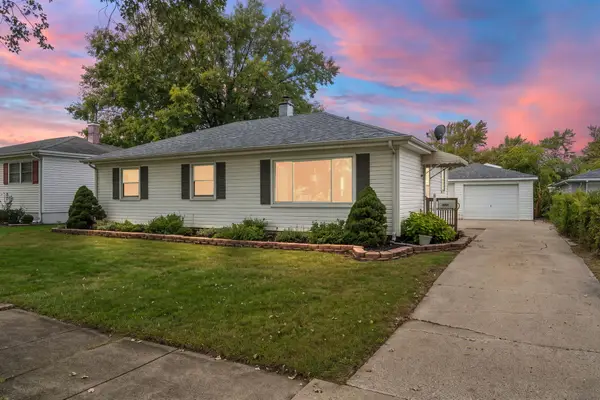 $239,900Active3 beds 1 baths1,040 sq. ft.
8208 Grace Place, Highland, IN 46322
MLS# 846109Listed by: BROKERWORKS GROUP - New
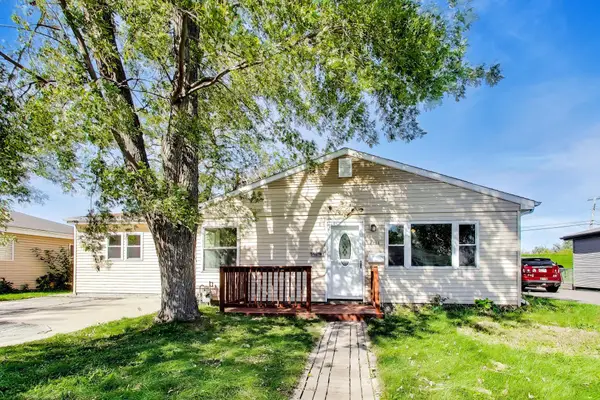 $265,000Active3 beds 1 baths1,460 sq. ft.
3213 North Drive, Highland, IN 46322
MLS# 846616Listed by: @PROPERTIES/CHRISTIE'S INTL RE - New
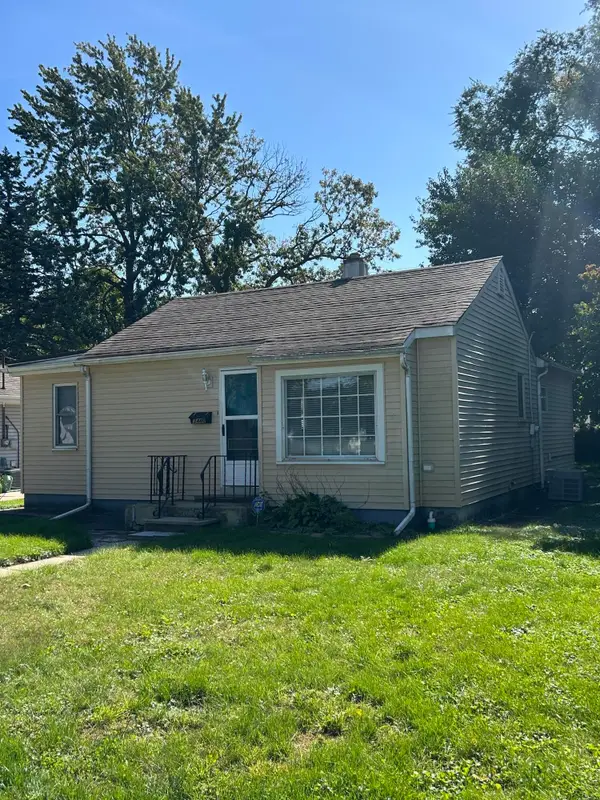 $189,000Active2 beds 1 baths832 sq. ft.
3440 Garfield Avenue, Highland, IN 46322
MLS# 846581Listed by: LISTING LEADERS - New
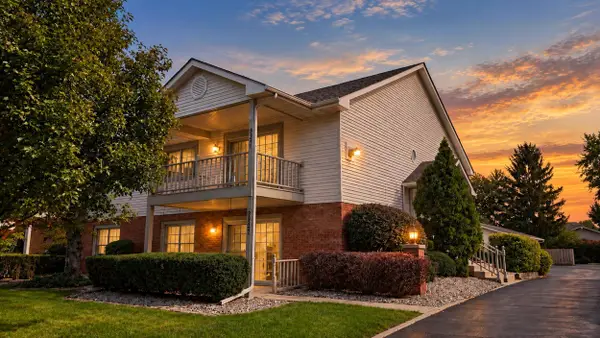 $204,900Active2 beds 2 baths1,350 sq. ft.
9827 Parkway Drive, Highland, IN 46322
MLS# 846576Listed by: MCCOLLY REAL ESTATE - New
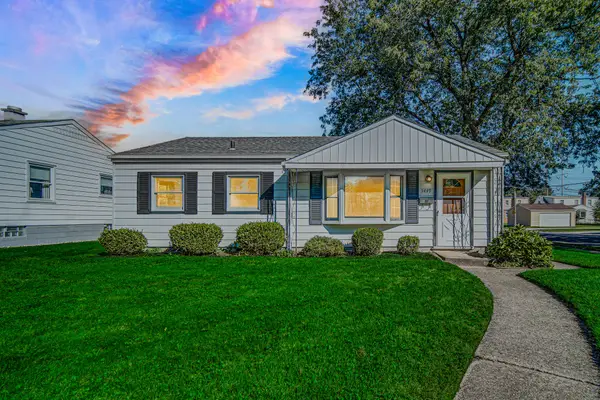 Listed by BHGRE$229,000Active3 beds 1 baths1,088 sq. ft.
3449 Garfield Avenue, Highland, IN 46322
MLS# 846533Listed by: BETTER HOMES AND GARDENS REAL - New
 $375,000Active4 beds 2 baths2,188 sq. ft.
9120 Prairie Avenue, Highland, IN 46322
MLS# 846512Listed by: NEW CHAPTER REAL ESTATE - Open Sun, 1 to 3pmNew
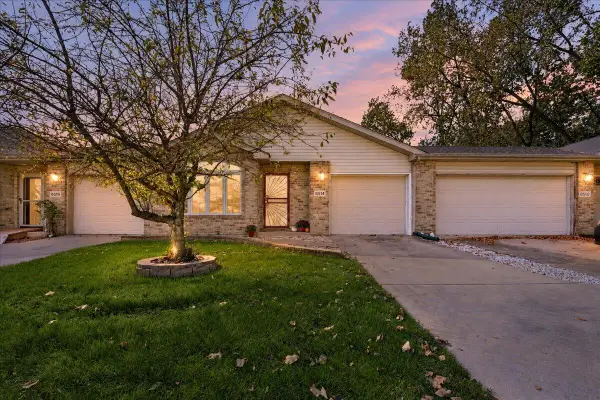 $239,900Active2 beds 1 baths1,141 sq. ft.
8514 Kleinman Road, Highland, IN 46322
MLS# 846469Listed by: NEW CHAPTER REAL ESTATE - Open Sun, 12 to 2pmNew
 $283,000Active3 beds 1 baths2,789 sq. ft.
9851 Delaware Place, Highland, IN 46322
MLS# 846464Listed by: MCCOLLY REAL ESTATE - New
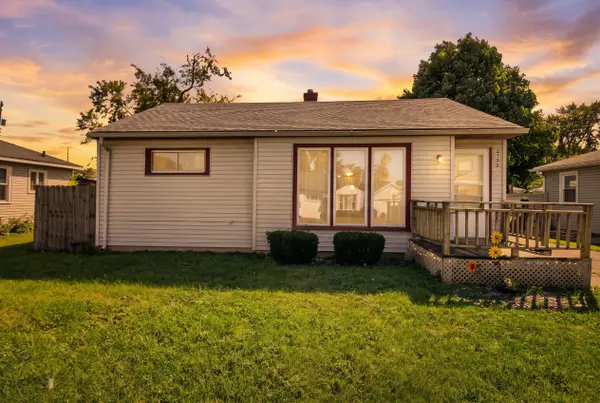 $109,900Active2 beds 1 baths1,039 sq. ft.
2732 Duluth Street, Highland, IN 46322
MLS# 846399Listed by: KRAFT REAL ESTATE SERVICES, LL


Protect your home and budget from life's surprises with an Assurant Home Warranty, backed by a partner that supports you through every step of homeownership. Explore Plans.
© 2026 Better Homes and Gardens Real Estate LLC. An Anywhere Real Estate company. All rights reserved. Better Homes and Gardens® Real Estate is a registered trademark owned by Meredith Operations Corporation, licensed to Better Homes and Gardens Real Estate LLC and used with permission. Better Homes and Gardens Real Estate LLC fully supports the principles of the Fair Housing Act and the Equal Opportunity Act. Listing information is deemed reliable but is not guaranteed accurate.
Each office is independently owned and operated.
Any services or products provided by third parties are not provided by, affiliated with or related to Better Homes and Gardens Real Estate LLC, or its affiliated companies.