
9827 Parkway Drive, Highland, IN 46322
Local realty services provided by:Better Homes and Gardens Real Estate Connections
Listed by: jennifer johns
Office: mccolly real estate219-322-5508
MLS#:846576
Source:Northwest Indiana AOR as distributed by MLS GRID
9827 Parkway Drive,Highland, IN 46322
$204,900
- 2 Beds
- 2 Baths
- 1,350 sq. ft.
- Condominium
- Active
Price summary
- Price:$204,900
- Price per sq. ft.:$151.78
- Monthly HOA dues:$220
About this home
Come home to peaceful, tree-lined Parkway Drive, where everyday convenience meets a quiet residential setting. This well-maintained, thoughtfully planned main-level condo will welcome new owners and guests through the lovely and inviting entry to generously sized living spaces and an open floor plan offering wonderful flexibility for entertaining as well as everyday living. The living areas are anchored by a beautiful fireplace & hearth, while views of the patio, lawn & trees beyond create an inviting backdrop to enjoy through every season. Featuring 2 bedrooms & 2 baths, including a primary 3/4 bath ensuite, this home offers in-unit laundry, abundant closet space & a kitchen pantry. Outside of the home, a 1-car garage provides secure parking and a private, lockable storage closet, while a covered concrete patio tucked amongst the trees offers a peaceful retreat. HOA dues cover water, sewage, trash collection, lawn care, irrigation, snow removal, common insurance, and exterior maintenance. And the location! Beyond this tranquil setting awaits an exceptional array of shopping, dining, recreation & services! From Meijer & Whole Foods to Target, Macy's, Nordstrom Rack, Barnes & Noble, Starbucks & countless specialty shops. From here, everyday errands & leisurely outings are wonderfully convenient. Craving fast food or planning a special evening out? Your options are many! Furnishing, refreshing or renovating? Floor & Decor, hardware & furniture stores are also nearby. Parks, gyms, movies, activities, medical care, professional services & car dealerships are all just minutes away, with most everyday conveniences a mile from home. Major expressways & the South Shore Line provide easy access to Chicago & beyond. Offering peaceful surroundings with extraordinary convenience, this home is being sold As-Is and includes a 1-year home warranty. Schedule a showing to take it all in and see for yourself!...
Contact an agent
Home facts
- Year built:1997
- Subdivision & Development:Parkway Manor Condo
- Listing ID #:846576
- Added:1 day(s) ago
- Updated:October 10, 2026 at 10:29 PM
Rooms and interior
- Bedrooms:2
- Total bathrooms:2
- Full bathrooms:1
- Rooms Total:5
- Kitchen Description:Dishwasher, Gas Range, Range Hood, Refrigerator
- Basement Description:No Basement
- Living area:1,350 sq. ft.
Structure and exterior
- Year built:1997
- Building area:1,350 sq. ft.
- Lot Features:Landscaped
- Exterior Features:Lighting
Utilities
- Water:Public
Finances and disclosures
- Price:$204,900
- Price per sq. ft.:$151.78
- Tax amount:$1,901 (2025)
Features and amenities
- Laundry features:Dryer, Washer
Parking
- Parking description:Additional Parking, Detached, Garage Door Opener, Off Street, On Street
- Garage:Yes
- Garage spaces:1
New listings near 9827 Parkway Drive
- Open Sat, 1 to 3pmNew
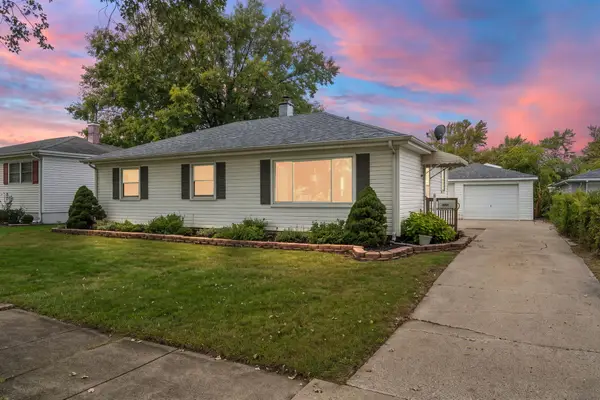 $239,900Active3 beds 1 baths1,040 sq. ft.
8208 Grace Place, Highland, IN 46322
MLS# 846109Listed by: BROKERWORKS GROUP - New
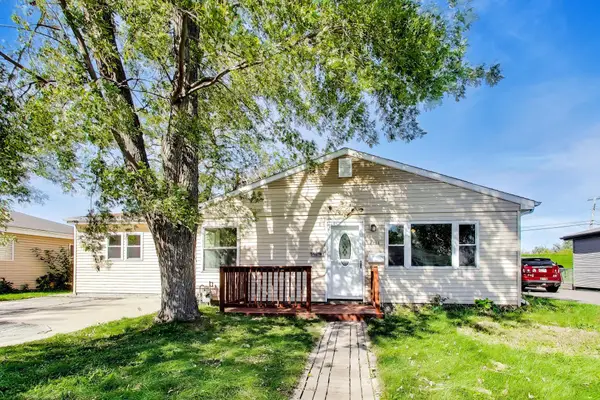 $265,000Active3 beds 1 baths1,460 sq. ft.
3213 North Drive, Highland, IN 46322
MLS# 846616Listed by: @PROPERTIES/CHRISTIE'S INTL RE - Open Sun, 1 to 3pmNew
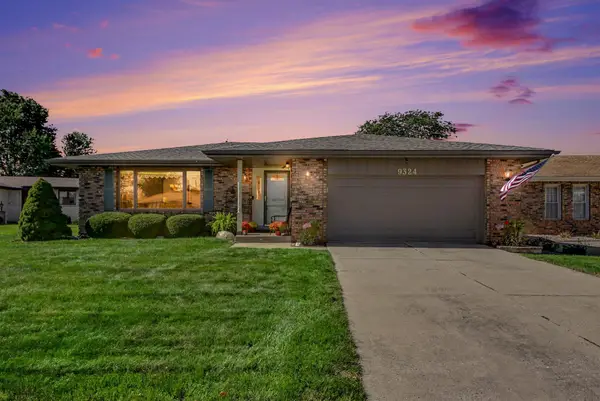 $357,000Active3 beds 2 baths3,662 sq. ft.
9324 4th Street, Highland, IN 46322
MLS# 846601Listed by: LISTING LEADERS MVPS - New
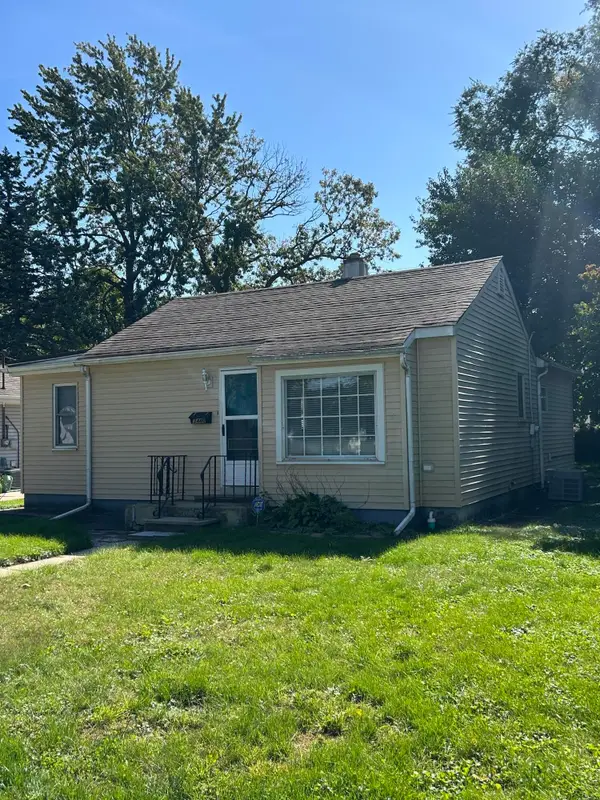 $189,000Active2 beds 1 baths832 sq. ft.
3440 Garfield Avenue, Highland, IN 46322
MLS# 846581Listed by: LISTING LEADERS - New
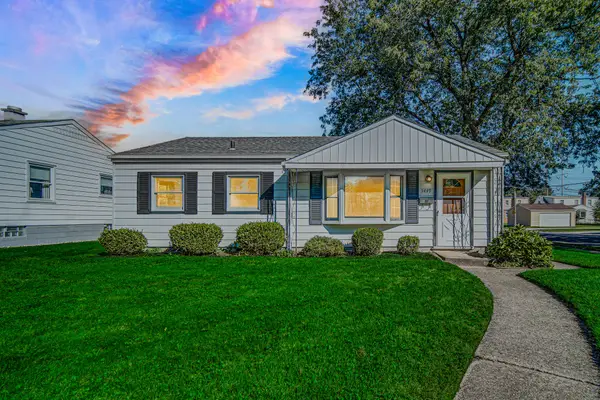 Listed by BHGRE$229,000Active3 beds 1 baths1,088 sq. ft.
3449 Garfield Avenue, Highland, IN 46322
MLS# 846533Listed by: BETTER HOMES AND GARDENS REAL - New
 $375,000Active4 beds 2 baths2,188 sq. ft.
9120 Prairie Avenue, Highland, IN 46322
MLS# 846512Listed by: NEW CHAPTER REAL ESTATE - Open Sun, 1 to 3pmNew
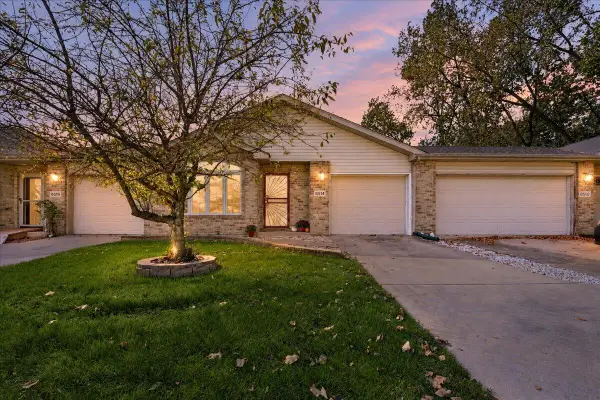 $239,900Active2 beds 1 baths1,141 sq. ft.
8514 Kleinman Road, Highland, IN 46322
MLS# 846469Listed by: NEW CHAPTER REAL ESTATE - Open Sun, 12 to 2pmNew
 $283,000Active3 beds 1 baths2,789 sq. ft.
9851 Delaware Place, Highland, IN 46322
MLS# 846464Listed by: MCCOLLY REAL ESTATE - New
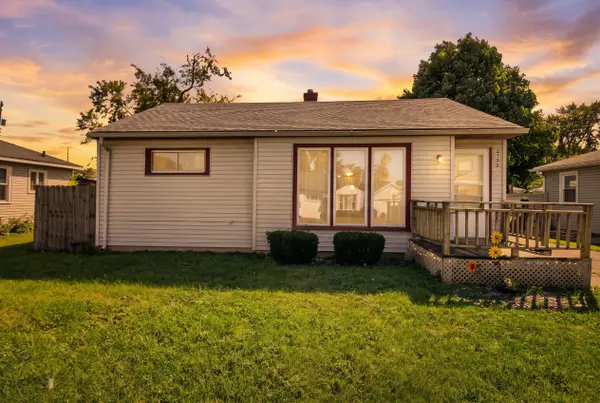 $109,900Active2 beds 1 baths1,039 sq. ft.
2732 Duluth Street, Highland, IN 46322
MLS# 846399Listed by: KRAFT REAL ESTATE SERVICES, LL


Protect your home and budget from life's surprises with an Assurant Home Warranty, backed by a partner that supports you through every step of homeownership. Explore Plans.
© 2026 Better Homes and Gardens Real Estate LLC. An Anywhere Real Estate company. All rights reserved. Better Homes and Gardens® Real Estate is a registered trademark owned by Meredith Operations Corporation, licensed to Better Homes and Gardens Real Estate LLC and used with permission. Better Homes and Gardens Real Estate LLC fully supports the principles of the Fair Housing Act and the Equal Opportunity Act. Listing information is deemed reliable but is not guaranteed accurate.
Each office is independently owned and operated.
Any services or products provided by third parties are not provided by, affiliated with or related to Better Homes and Gardens Real Estate LLC, or its affiliated companies.