
4380 S 1175 E, Hudson, IN 46747
Local realty services provided by:Better Homes and Gardens Real Estate Connections
Listed by: lynda carper, lynda carperCell: 260-413-2018
Office: century 21 bradley realty, inc
MLS#:202626897
Source:Indiana Regional MLS
Price summary
- Price:$179,900
- Price per sq. ft.:$92.16
About this home
Looking for an affordable home in a small Golf Cart friendly Town? Look no Further! This is a Great Value, Located across the street from Stroh Community Park, and Near Turkey Lake. This 3 Bedroom Features a updated Full Bath with Walk in Shower. This home also offers a spacious kitchen (Built in Oven, Gas Range and refrigerator stay), Dining area, Living Room and a Family Room. plus vinyl replacement windows, Gas Forced air and Central Air. Main Bedroom and Laundry area is located on the First Floor, Upstairs are the additional 2 Bedroom, landing and a bonus room. There is a nice Deck and a covered front porch with a swing to enjoy. This property also Features a 24' x 32' Pole Barn that is insulated with power. Don't miss out on this one!
Contact an agent
Home facts
- Year built:1918
- Subdivision & Development:None
- Listing ID #:202626897
- Added:47 day(s) ago
- Updated:August 24, 2026 at 07:50 AM
Rooms and interior
- Bedrooms:3
- Total bathrooms:1
- Full bathrooms:1
- Rooms Total:10
- Flooring:Carpet, Vinyl
- Dining Description:Main Level
- Kitchen Description:Breakfast Bar, On Main Level, Oven-Built-In, Range-Gas, Range/Oven Hookup, Refrigerator
- Basement Description:Crawl, Full Basement, Unfinished
- Living area:1,520 sq. ft.
Heating and cooling
- Cooling:Central Air
- Heating:Forced Air, Gas
Structure and exterior
- Roof:Metal
- Year built:1918
- Building area:1,520 sq. ft.
- Lot area:0.17 Acres
- Lot Features:Corner
- Architectural Style:One and Half Story, Traditional
- Construction Materials:Vinyl
- Exterior Features:Deck Open, Porch Covered
- Levels:1 1/2 Stories
Schools
- High school:Prairie Heights
- Middle school:Prairie Heights
- Elementary school:Prairie Heights
Utilities
- Water:Well
- Sewer:City
Finances and disclosures
- Price:$179,900
- Price per sq. ft.:$92.16
- Tax amount:$95
Features and amenities
- Laundry features:Dryer Hook Up Gas, Main Floor Laundry, Washer Hook-Up
- Amenities:Ceiling Fan(s), Countertops-Laminate, Storm Doors, Storm Windows
Parking
- Parking description:Detached, Gravel Driveway, Off Street Parking
- Garage spaces:4
New listings near 4380 S 1175 E
- New
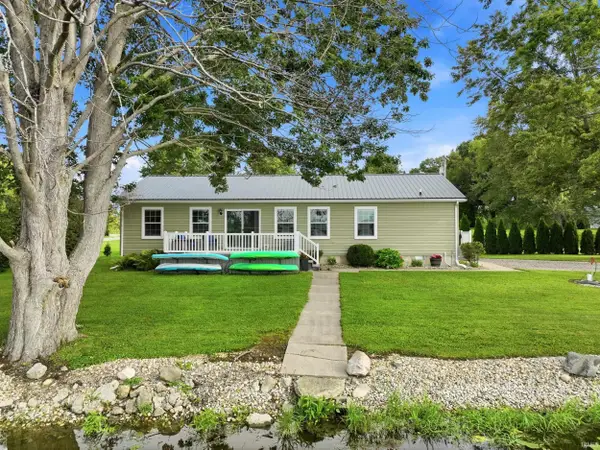 $349,900Active3 beds 2 baths1,458 sq. ft.
10025 W 500 S, Hudson, IN 46747
MLS# 202633846Listed by: LAKELAND REALTY - New
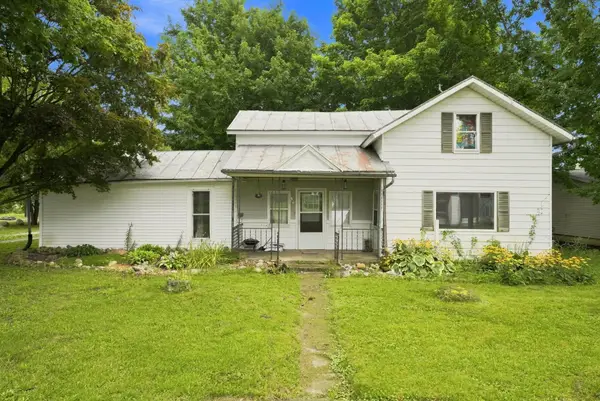 $174,900Active3 beds 1 baths1,780 sq. ft.
3950 S 800 W, Hudson, IN 46747
MLS# 202633569Listed by: RE/MAX RESULTS  $209,900Pending3 beds 2 baths1,404 sq. ft.
8413 W 500 S, Hudson, IN 46747
MLS# 202633104Listed by: CENTURY 21 BRADLEY-ANGOLA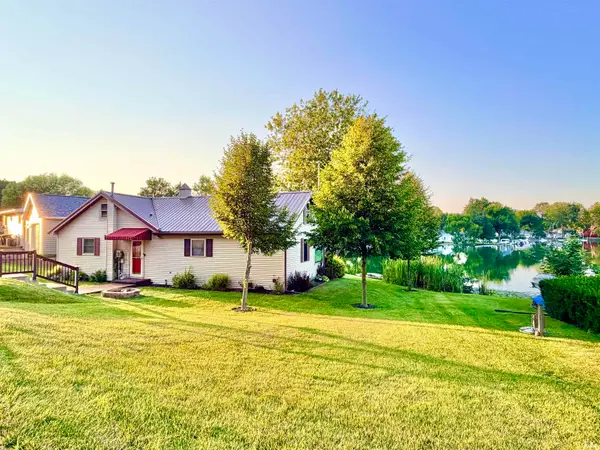 $379,100Active3 beds 3 baths2,688 sq. ft.
7135 S 1190 E, Hudson, IN 46747
MLS# 202631775Listed by: SCHEERER MCCULLOCH REAL ESTATE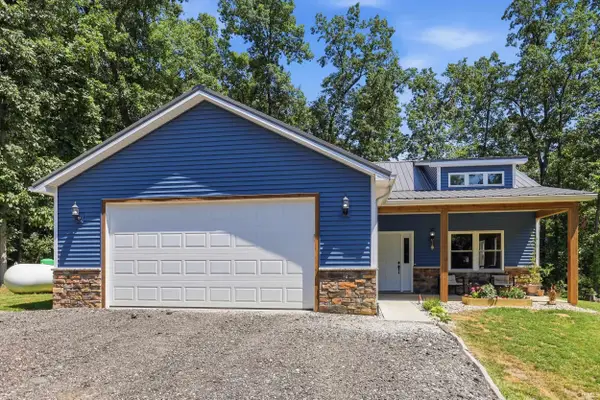 $329,900Pending3 beds 2 baths1,284 sq. ft.
75 Lane 100a Lake Arrowhead Lane, Hudson, IN 46747
MLS# 202631762Listed by: CENTURY 21 BRADLEY REALTY, INC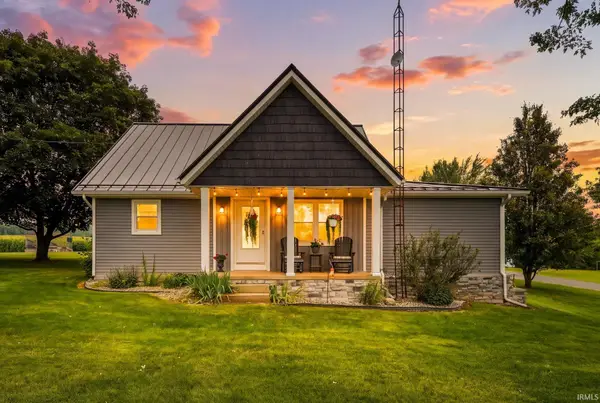 $449,900Pending3 beds 2 baths2,514 sq. ft.
8990 W 500 S, Hudson, IN 46747
MLS# 202631639Listed by: CENTURY 21 BRADLEY-ANGOLA $199,900Pending3 beds 2 baths1,996 sq. ft.
216 E Depot Street, Hudson, IN 46747
MLS# 202628683Listed by: CENTURY 21 BRADLEY REALTY, INC $239,900Active5 beds 2 baths2,640 sq. ft.
109 E Depot Street, Hudson, IN 46747
MLS# 202627682Listed by: COLDWELL BANKER REAL ESTATE GR $495,000Active3 beds 2 baths2,604 sq. ft.
140 Lane 160 C Big Turkey Lake Lane, Hudson, IN 46747
MLS# 202624391Listed by: NORTH EASTERN GROUP REALTY


Protect your home and budget from life's surprises with an Assurant Home Warranty, backed by a partner that supports you through every step of homeownership. Explore Plans.
© 2026 Better Homes and Gardens Real Estate LLC. An Anywhere Real Estate company. All rights reserved. Better Homes and Gardens® Real Estate is a registered trademark owned by Meredith Operations Corporation, licensed to Better Homes and Gardens Real Estate LLC and used with permission. Better Homes and Gardens Real Estate LLC fully supports the principles of the Fair Housing Act and the Equal Opportunity Act. Listing information is deemed reliable but is not guaranteed accurate.
Each office is independently owned and operated.
Any services or products provided by third parties are not provided by, affiliated with or related to Better Homes and Gardens Real Estate LLC, or its affiliated companies.