
1453 Pyke Grove Pass, Huntertown, IN 46748
Local realty services provided by:Better Homes and Gardens Real Estate Connections
Listed by: anthony doepker, anthony doepker
Office: malone ward realty
MLS#:202633303
Source:Indiana Regional MLS
Price summary
- Price:$479,900
- Price per sq. ft.:$185.43
About this home
LABOR DAY SALE! Davis Homes is offering an "under construction" Labor Day Special. Any accepted contract on this home before Sep. 13th, can qualify for an additional $20,000 in seller concessions! If space is high on your wish list, this one deserves a look! This 4-bedroom, 2.5-bath home offers the kind of room and storage that is hard to find. Every bedroom features an ample walk-in closet, while the primary suite takes it a step further with two separate walk-in closets. Built by Davis Homes, a builder with more than 75 years of experience, this home combines thoughtful design with the quality and craftsmanship that comes from decades of building homes for Indiana families. From the way the rooms flow to the abundance of storage, this is a home designed around how people actually live. There’s plenty of room for everyone, whether you need space for family, guests, a home office, or simply want more breathing room. And when you’re ready to get out and enjoy the area, you’re just minutes from shopping, restaurants and everyday conveniences. Located in Northwest Allen County Schools, this home gives you the combination many buyers are looking for—a spacious, comfortable home in a desirable school district with easy access to everything you need. 4 bedrooms. 2.5 baths. Exceptional storage. NWAC Schools. Davis Homes craftsmanship. Come take a look—you may be surprised by just how much home you can get under one roof....
Contact an agent
Home facts
- Year built:2026
- Subdivision & Development:Emrich Hills
- Listing ID #:202633303
- Added:53 day(s) ago
- Updated:October 07, 2026 at 04:04 PM
Rooms and interior
- Bedrooms:4
- Total bathrooms:3
- Full bathrooms:2
- Rooms Total:7
- Dining Description:Main Level
- Kitchen Description:On Main Level
- Basement Description:Slab
- Living area:2,588 sq. ft.
Heating and cooling
- Cooling:Central Air
- Heating:Electric
Structure and exterior
- Year built:2026
- Building area:2,588 sq. ft.
- Lot area:0.2 Acres
- Lot Features:Irregular
- Architectural Style:Two Story
- Construction Materials:Brick, Vinyl
- Levels:2 Stories
Schools
- High school:Carroll
- Middle school:Carroll
- Elementary school:Huntertown
Utilities
- Water:City
- Sewer:City
Finances and disclosures
- Price:$479,900
- Price per sq. ft.:$185.43
- Tax amount:$36
Features and amenities
- Laundry features:On Upper Level
Parking
- Parking description:Attached
- Garage spaces:3
New listings near 1453 Pyke Grove Pass
- Coming Soon
 $320,000Coming Soon3 beds 3 baths2,000 sq. ft.
830 Stockwillow Court, Huntertown, IN 46748
MLS# 202641580Listed by: NORTH EASTERN GROUP REALTY - New
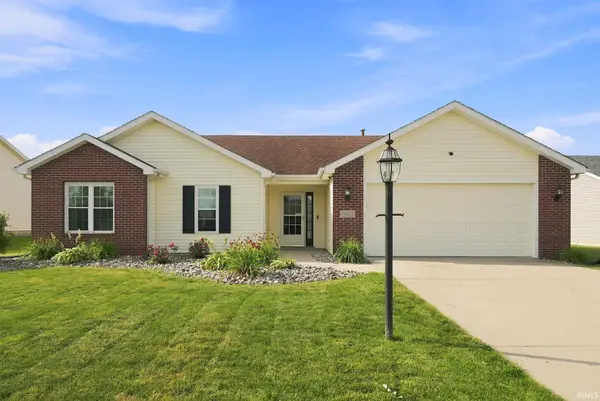 $267,000Active3 beds 2 baths1,317 sq. ft.
3611 Charger Court, Fort Wayne, IN 46818
MLS# 202641542Listed by: ROBERTS REALTY LLC - Open Sat, 10am to 6pmNew
 $439,000Active3 beds 2 baths1,966 sq. ft.
15498 Verano Place, Fort Wayne, IN 46845
MLS# 202641456Listed by: AMERICAN DREAM TEAM REAL ESTATE BROKERS - New
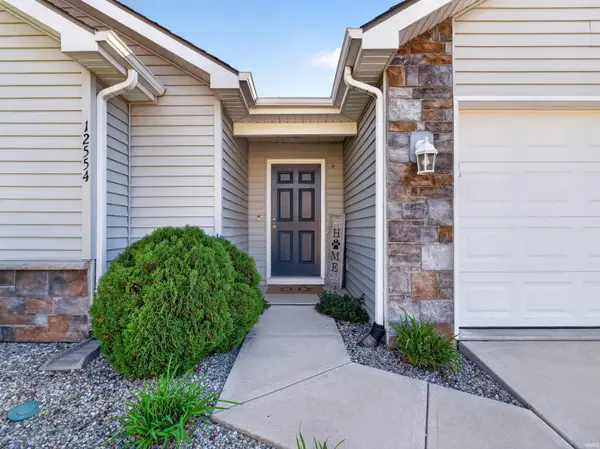 $265,900Active3 beds 2 baths1,386 sq. ft.
12554 Shearwater Run, Fort Wayne, IN 46845
MLS# 202641452Listed by: CENTURY 21 BRADLEY REALTY, INC - New
 $265,000Active3 beds 2 baths1,460 sq. ft.
12411 Tanzanite Court, Fort Wayne, IN 46818
MLS# 202641358Listed by: CENTURY 21 BRADLEY REALTY, INC - New
 $925,000Active5 beds 5 baths4,508 sq. ft.
14920 Whisper Rock Boulevard, Fort Wayne, IN 46845
MLS# 202641115Listed by: MIKE THOMAS ASSOC., INC - New
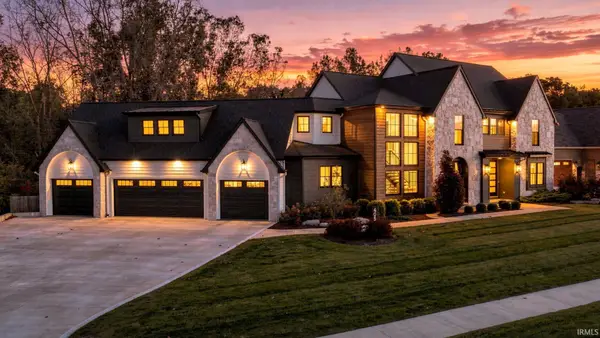 $1,749,900Active6 beds 6 baths5,947 sq. ft.
405 E Basalt Drive, Huntertown, IN 46748
MLS# 202641054Listed by: COLDWELL BANKER REAL ESTATE GR - New
 $280,000Active3 beds 2 baths1,525 sq. ft.
16131 Mill Race Drive, Huntertown, IN 46748
MLS# 202640953Listed by: TRUEBLOOD REAL ESTATE, LLC. - New
 $280,000Active3 beds 2 baths1,362 sq. ft.
16036 Timberwillow Drive, Huntertown, IN 46748
MLS# 202640916Listed by: HIGHGARDEN REAL ESTATE - New
 $283,999Active3 beds 2 baths1,401 sq. ft.
12432 Wandering Way, Fort Wayne, IN 46818
MLS# 202640929Listed by: COLDWELL BANKER REAL ESTATE GR


Protect your home and budget from life's surprises with an Assurant Home Warranty, backed by a partner that supports you through every step of homeownership. Explore Plans.
© 2026 Better Homes and Gardens Real Estate LLC. An Anywhere Real Estate company. All rights reserved. Better Homes and Gardens® Real Estate is a registered trademark owned by Meredith Operations Corporation, licensed to Better Homes and Gardens Real Estate LLC and used with permission. Better Homes and Gardens Real Estate LLC fully supports the principles of the Fair Housing Act and the Equal Opportunity Act. Listing information is deemed reliable but is not guaranteed accurate.
Each office is independently owned and operated.
Any services or products provided by third parties are not provided by, affiliated with or related to Better Homes and Gardens Real Estate LLC, or its affiliated companies.