
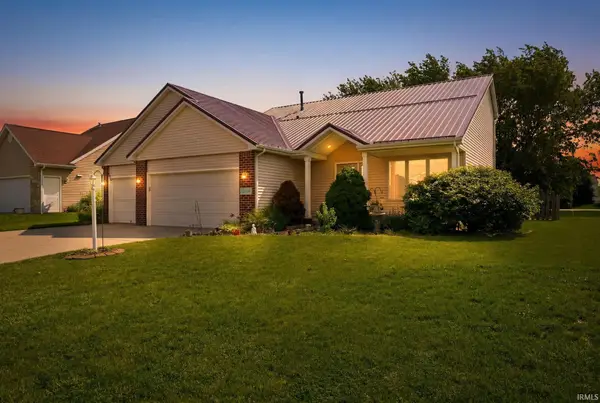
14998 Towne Park Run, Huntertown, IN 46748
Local realty services provided by:Better Homes and Gardens Real Estate Connections
Upcoming open houses
- Sat, May 3012:00 pm - 02:00 pm
Listed by: jennifer bradford, celeste cross, jennifer bradfordCell: 260-418-7117
Office: adt realty
MLS#:202620474
Source:Indiana Regional MLS
Price summary
- Price:$270,000
- Price per sq. ft.:$145.32
- Monthly HOA dues:$13.75
About this home
**Open House on May 30,2026 (Saturday) from 12pm - 2pm.**Quality built by Granite Ridge, this well maintained, one-owner home is ready for its next chapter! Offering the convenience of single-level living, this inviting home features an open concept floor plan w/ 3 BRs, 2 full bathrooms, & main level laundry for added ease and functionality. The bright and welcoming living areas flow seamlessly into the kitchen & dining space, making it ideal for both everyday living and entertaining guests. The partially finished basement adds valuable extra living space w/ a family room & bonus area perfect for a home office, play area, workout area, or hobby space. Once outside, enjoy your own backyard retreat featuring a deck & above ground pool, the perfect setup for relaxing on summer evenings, weekend gatherings, and outdoor fun! All appliances remain (stainless steel), including a gas range, and even the washer and dryer stay! New redistricting and this neighborhood is in Willow Creek Middle School (not yet available as an option to select in our MLS)....
Contact an agent
Home facts
- Year built:2012
- Listing ID #:202620474
- Added:1 day(s) ago
- Updated:May 29, 2026 at 05:45 PM
Rooms and interior
- Bedrooms:3
- Total bathrooms:2
- Full bathrooms:2
- Rooms Total:8
- Flooring:Carpet, Laminate
- Kitchen Description:Dishwasher, Microwave, On Main Level, Range-Gas, Range/Oven Hookup, Refrigerator
- Basement Description:Finished, Partial Basement
- Living area:1,818 sq. ft.
Heating and cooling
- Cooling:Central Air
- Heating:Forced Air, Gas
Structure and exterior
- Year built:2012
- Building area:1,818 sq. ft.
- Lot area:0.22 Acres
- Lot Features:Level
- Architectural Style:Contemporary, One Story
- Construction Materials:Brick, Vinyl
- Exterior Features:Deck Open, Landscaped, Near Walking Trail
- Levels:1 Story
Schools
- High school:Carroll
- Middle school:Carroll
- Elementary school:Aspen Meadows
Utilities
- Water:City
- Sewer:City
Finances and disclosures
- Price:$270,000
- Price per sq. ft.:$145.32
- Tax amount:$1,864
Features and amenities
- Laundry features:Dryer Hook Up Electric, Main Floor Laundry
- Amenities:Ceiling Fan(s), Ceiling-Cathedral, Closet(s) Walk-in, Garage Door Opener, Great Room, Six Panel Doors, Storm Windows
- Pool features:Above Ground
Parking
- Parking description:Attached, Concrete Driveway, Off Street Parking
- Garage spaces:2
New listings near 14998 Towne Park Run
- New
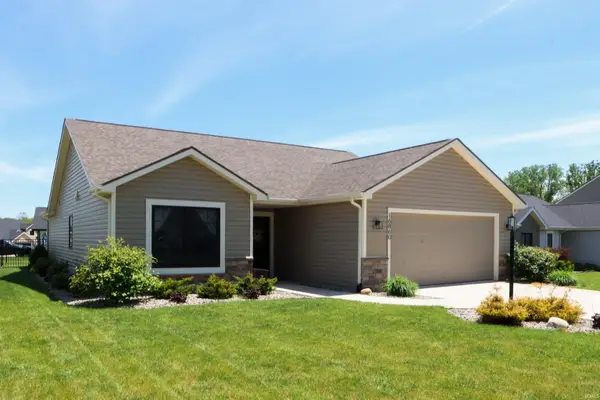 $324,900Active3 beds 2 baths1,375 sq. ft.
16860 Hatstick Court, Fort Wayne, IN 46845
MLS# 202620520Listed by: ROCKFIELD REALTY GROUP - New
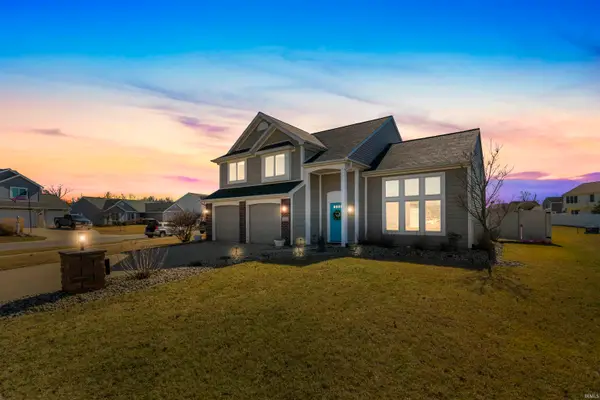 $345,000Active3 beds 3 baths1,877 sq. ft.
1507 Tara Bella Lane, Fort Wayne, IN 46845
MLS# 202620368Listed by: REDFIN CORPORATION - New
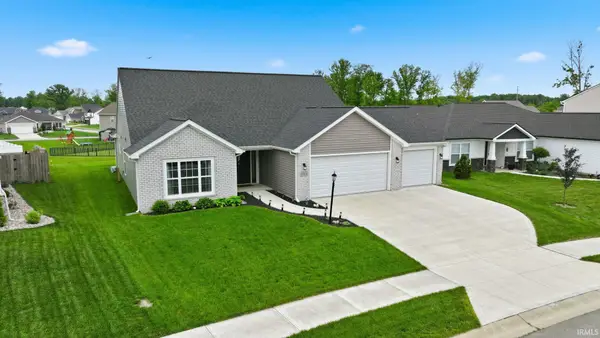 $379,900Active3 beds 2 baths2,035 sq. ft.
13910 Rame Pass, Fort Wayne, IN 46845
MLS# 202620417Listed by: CENTURY 21 BRADLEY REALTY, INC - New
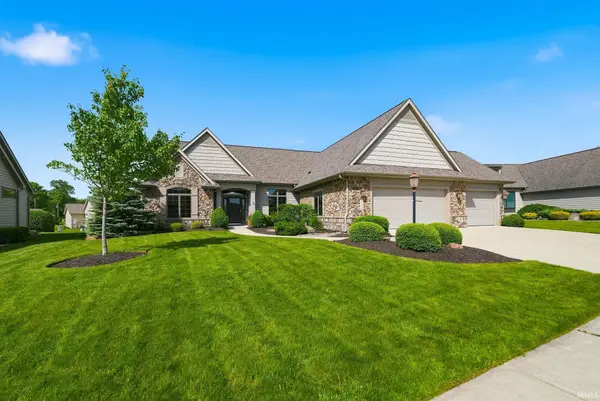 $510,000Active3 beds 3 baths2,787 sq. ft.
15150 Andertone Cove, Fort Wayne, IN 46845
MLS# 202620287Listed by: UPTOWN REALTY GROUP 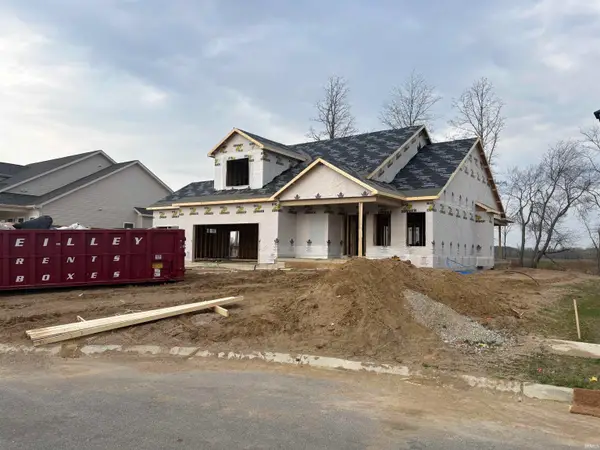 $625,000Active4 beds 3 baths3,918 sq. ft.
17855 Hutt Ridge Court, Huntertown, IN 46748
MLS# 202613033Listed by: MIKE THOMAS ASSOC., INC- New
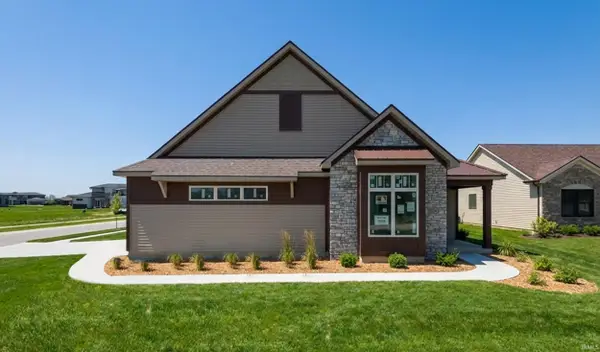 $445,790Active3 beds 3 baths2,308 sq. ft.
17909 Seahawk Lane, Huntertown, IN 46748
MLS# 202620155Listed by: WINDSOR HOMES - New
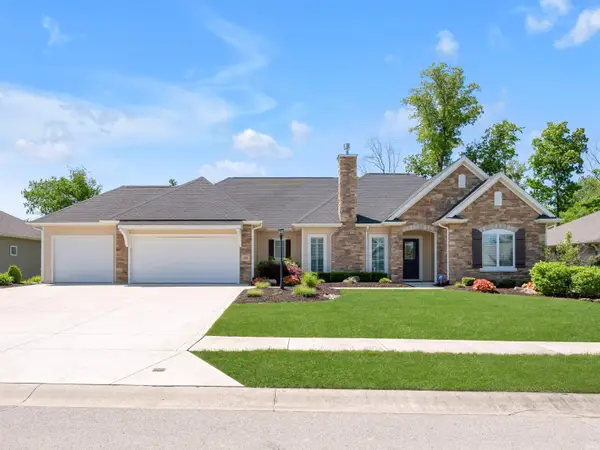 $499,900Active3 beds 2 baths2,066 sq. ft.
252 Elderwood Court, Fort Wayne, IN 46845
MLS# 202619710Listed by: CENTURY 21 BRADLEY REALTY, INC 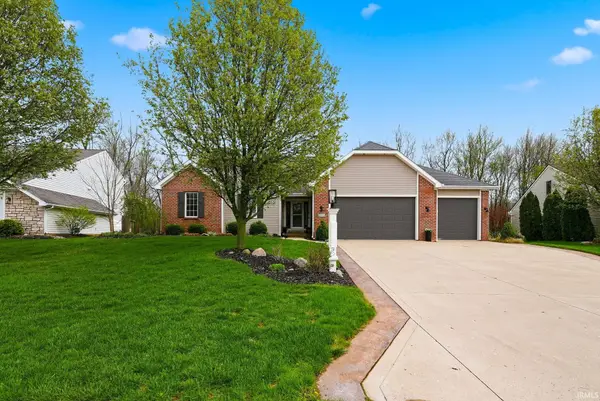 $400,000Pending3 beds 3 baths2,609 sq. ft.
13030 Winding Vine Run, Fort Wayne, IN 46845
MLS# 202619632Listed by: COLDWELL BANKER REAL ESTATE GR- Open Fri, 5:30 to 7:30pmNew
 $328,000Active3 beds 2 baths2,210 sq. ft.
12426 Sonoma Drive, Fort Wayne, IN 46818
MLS# 202619562Listed by: UPTOWN REALTY GROUP


Protect your home and budget from life's surprises with an Assurant Home Warranty, backed by a partner that supports you through every step of homeownership. Explore Plans.
© 2026 Better Homes and Gardens Real Estate LLC. An Anywhere Real Estate company. All rights reserved. Better Homes and Gardens® Real Estate is a registered trademark owned by Meredith Operations Corporation, licensed to Better Homes and Gardens Real Estate LLC and used with permission. Better Homes and Gardens Real Estate LLC fully supports the principles of the Fair Housing Act and the Equal Opportunity Act. Listing information is deemed reliable but is not guaranteed accurate.
Each office is independently owned and operated.
Any services or products provided by third parties are not provided by, affiliated with or related to Better Homes and Gardens Real Estate LLC, or its affiliated companies.