
16014 Ballantyne Trail, Huntertown, IN 46748
Local realty services provided by:Better Homes and Gardens Real Estate Connections
16014 Ballantyne Trail,Huntertown, IN 46748
$700,000
- 4 Beds
- 4 Baths
- 3,916 sq. ft.
- Single family
- Active
Listed by: beth goldsmith, beth goldsmithCell: 260-414-9903
Office: north eastern group realty
MLS#:202641970
Source:Indiana Regional MLS
Price summary
- Price:$700,000
- Price per sq. ft.:$145.35
- Monthly HOA dues:$79.17
About this home
Classic contemporary style meets exceptional indoor-outdoor living in this distinctive Twin Eagles home, situated on a cul-de-sac street with water views and an impressive array of amenities including convenient access to the Pufferbelly Trail. Featuring a timeless floor plan and finished daylight basement, this home offers a combination of quality, thoughtful design, and entertaining spaces that would be difficult to replicate at this price. Enjoy the seasons from the private, covered back porch with clear-view glass railing, overlooking an expansive stone patio designed for entertaining. A fire pit, built-in Blaze grill center, professional landscaping, custom hardscaping, exterior lighting and privacy create an inviting outdoor retreat. The well-designed split-bedroom floor plan on the main level offers privacy and convenience, while a separate lower-level guest suite provides comfortable accommodations for overnight visitors. Welcome friends through the impressive double front doors into a generous great room featuring engineered maple wood flooring and abundant natural light. The dining area adds a touch of elegance with a Swarovski crystal light fixture, while the kitchen is equipped for the home chef with an Electrolux gas range, pot filler, large island, custom Deco Illusions stained-concrete backsplash and granite countertops. The finished lower level is ideal for entertaining, with an open theater area featuring a custom bar top overlooking the projection screen, an adjacent wet bar, and a spacious recreation room—perfect for hosting the big game or gathering with family and friends. Additional highlights include an oversized, side-load three-car garage with floor drains, sink and built-in cabinets. Explore the accompanying special features list for the many additional details and upgrades that make this home exceptional....
Contact an agent
Home facts
- Year built:2013
- Subdivision & Development:Coves at Twin Eagle(s)
- Listing ID #:202641970
- Added:1 day(s) ago
- Updated:October 10, 2026 at 02:58 AM
Rooms and interior
- Bedrooms:4
- Total bathrooms:4
- Full bathrooms:3
- Rooms Total:11
- Flooring:Carpet, Hardwood Floors, Tile
- Dining Description:Main Level
- Kitchen Description:Breakfast Bar, Built-In Gas Grill, Dishwasher, Microwave, On Main Level, Oven-Built-In, Range-Gas, Range/Oven Hookup, Refrigerator
- Basement Description:Daylight, Finished, Full Basement
- Living area:3,916 sq. ft.
Heating and cooling
- Cooling:Central Air
- Heating:Forced Air, Gas
Structure and exterior
- Roof:Asphalt
- Year built:2013
- Building area:3,916 sq. ft.
- Lot area:0.48 Acres
- Lot Features:Slope
- Architectural Style:Contemporary, One Story
- Construction Materials:Brick, Cement Board
- Exterior Features:Landscaped, Near Walking Trail, Patio Covered, Patio Open
- Levels:1 Story
Schools
- High school:Carroll
- Middle school:Willow Creek
- Elementary school:Aspen Meadows
Utilities
- Water:City
- Sewer:City
Finances and disclosures
- Price:$700,000
- Price per sq. ft.:$145.35
- Tax amount:$5,448
Features and amenities
- Laundry features:Dryer Hook Up Gas/Electric, Main Floor Laundry
- Amenities:Attic Pull Down Stairs, Built-In Speaker System, Closet(s) Walk-in, Countertops-Stone, Custom Cabinetry, Garage Door Opener, Insulated Glass Windows, Irrigation System, Sidewalks, Sump Pump, Tennis Courts, Wet Bar, Wiring-Security System
- Pool features:Association
Parking
- Parking description:Attached, Concrete Driveway, Off Street Parking
- Garage spaces:3
New listings near 16014 Ballantyne Trail
- New
 $349,900Active4 beds 3 baths1,708 sq. ft.
17192 Delancey Court, Huntertown, IN 46748
MLS# 202641906Listed by: AMERICAN DREAM TEAM REAL ESTATE BROKERS - New
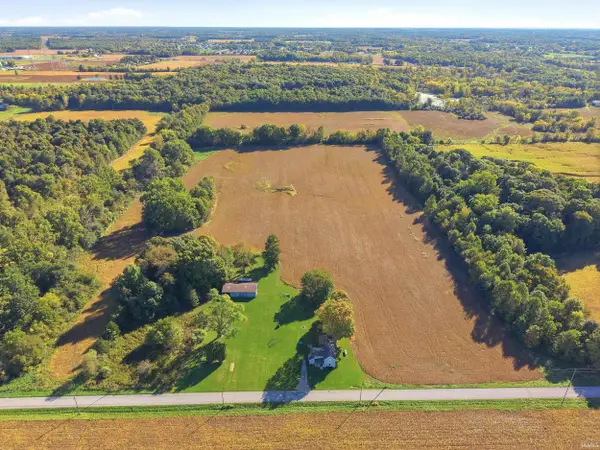 $1,080,000Active26.9 Acres
18510 Griffin Road, Huntertown, IN 46748
MLS# 202641826Listed by: MIKE THOMAS ASSOC., INC - New
 $143,900Active3 beds 2 baths1,428 sq. ft.
2223 Meyers Drive, Huntertown, IN 46748
MLS# 202641785Listed by: REMAX INTEGRITY - Open Sun, 1 to 3pmNew
 $310,000Active4 beds 3 baths2,016 sq. ft.
13079 Starling Cove, Fort Wayne, IN 46845
MLS# 202641763Listed by: COLDWELL BANKER REAL ESTATE GR - New
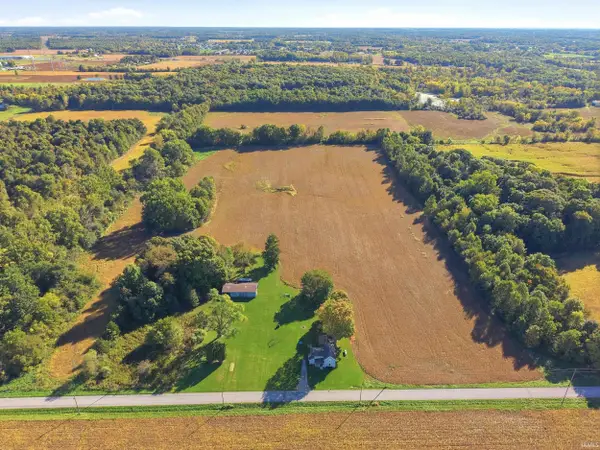 $1,080,000Active4 beds 1 baths1,547 sq. ft.
18436 Griffin Road, Huntertown, IN 46748
MLS# 202641599Listed by: MIKE THOMAS ASSOC., INC - Open Sat, 2 to 4pmNew
 $320,000Active3 beds 3 baths2,000 sq. ft.
830 Stockwillow Court, Huntertown, IN 46748
MLS# 202641580Listed by: NORTH EASTERN GROUP REALTY 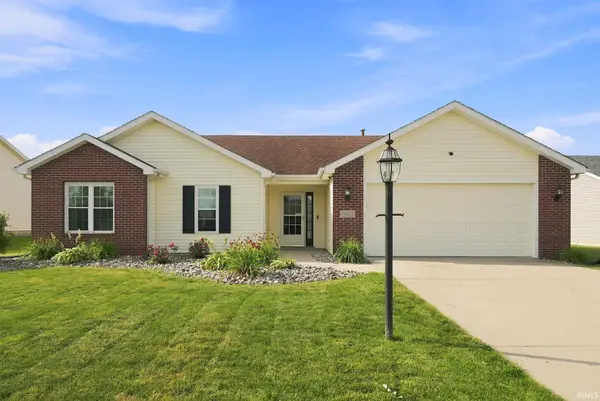 $267,000Pending3 beds 2 baths1,317 sq. ft.
3611 Charger Court, Fort Wayne, IN 46818
MLS# 202641542Listed by: ROBERTS REALTY LLC- Open Sat, 10am to 6pmNew
 $439,000Active3 beds 2 baths1,966 sq. ft.
15498 Verano Place, Fort Wayne, IN 46845
MLS# 202641456Listed by: AMERICAN DREAM TEAM REAL ESTATE BROKERS - New
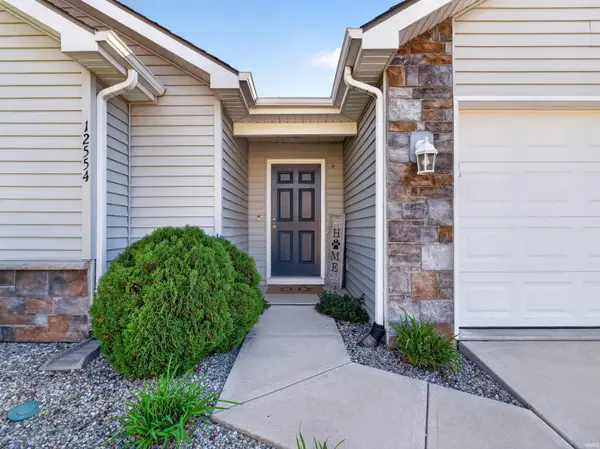 $265,900Active3 beds 2 baths1,386 sq. ft.
12554 Shearwater Run, Fort Wayne, IN 46845
MLS# 202641452Listed by: CENTURY 21 BRADLEY REALTY, INC


Protect your home and budget from life's surprises with an Assurant Home Warranty, backed by a partner that supports you through every step of homeownership. Explore Plans.
© 2026 Better Homes and Gardens Real Estate LLC. An Anywhere Real Estate company. All rights reserved. Better Homes and Gardens® Real Estate is a registered trademark owned by Meredith Operations Corporation, licensed to Better Homes and Gardens Real Estate LLC and used with permission. Better Homes and Gardens Real Estate LLC fully supports the principles of the Fair Housing Act and the Equal Opportunity Act. Listing information is deemed reliable but is not guaranteed accurate.
Each office is independently owned and operated.
Any services or products provided by third parties are not provided by, affiliated with or related to Better Homes and Gardens Real Estate LLC, or its affiliated companies.