
17550 Umbra Trail, Huntertown, IN 46748
Local realty services provided by:Better Homes and Gardens Real Estate Connections
Upcoming open houses
- Sun, Oct 1102:00 pm - 04:00 pm
- Sun, Oct 1802:00 pm - 04:00 pm
- Sun, Oct 2502:00 pm - 04:00 pm
- Sun, Nov 0102:00 pm - 04:00 pm
- Sun, Nov 0802:00 pm - 04:00 pm
- Sun, Nov 1502:00 pm - 04:00 pm
- Sun, Nov 2202:00 pm - 04:00 pm
Listed by: leah marker, leah marker
Office: mike thomas assoc., inc
MLS#:202640861
Source:Indiana Regional MLS
Price summary
- Price:$1,600,000
- Price per sq. ft.:$323.3
- Monthly HOA dues:$62.5
About this home
GRAND OPENING Saturday 10/3 and Sunday 10/4 from Noon - 4pm!! MODEL HOME – PLEASE NOTE: This home is currently serving as the Bob Buescher Homes model in Shadow Creek. Seller will require delayed possession, with possession not available until approximately April 2028. Welcome to The Rockwell at Shadow Creek, a stunning showcase of custom design and craftsmanship offering 4,794 square feet of finished living space on 1.057 acres in Huntertown. Designed as the main model home for Bob Buescher Homes, this home highlights exceptional architecture, elevated finishes, and thoughtful custom details throughout. The striking exterior features layered gables, pale stone, dark vertical siding, and black-framed windows. Inside, the soaring great room features exposed beams, a floor-to-ceiling stone fireplace, custom built-ins, and expansive windows. The chef-inspired kitchen offers an oversized island, professional-style appliances, custom cabinetry, quartz surfaces, brass accents, and an extensively finished walk-in pantry. The main-level primary suite includes a vaulted nickel-gap ceiling, spa-inspired bath, freestanding soaking tub, oversized glass shower, dual vanities, and a custom dressing room with center island. A private study, designer laundry room, custom mudroom, and beautifully finished dining space complete the main level. Upstairs are three spacious bedrooms and a loft. The finished lower level is designed for entertaining with a full wet bar, oversized gathering island, lounge and game areas, fitness space, full bath, and a flexible specialty room ideal for a future golf simulator, theater, studio, or recreation room. Tour The Rockwell to experience exceptional craftsmanship, thoughtful design, and the possibilities of custom homebuilding firsthand. Whether considering this home for future possession or gathering inspiration for a future custom build, this model offers an exceptional opportunity to explore elevated design and construction throughout. Be sure to view the video tour available with this listing for an additional look inside The Rockwell....
Contact an agent
Home facts
- Year built:2026
- Subdivision & Development:Shadow Creek
- Listing ID #:202640861
- Added:5 day(s) ago
- Updated:October 07, 2026 at 04:04 PM
Rooms and interior
- Bedrooms:5
- Total bathrooms:5
- Full bathrooms:4
- Rooms Total:12
- Flooring:Carpet, Vinyl
- Dining Description:Main Level
- Kitchen Description:Dishwasher, Kitchen Exhaust Hood, Kitchen Island, Microwave, On Main Level, Range/Oven Hookup, Refrigerator
- Basement Description:Full Basement
- Living area:4,794 sq. ft.
Heating and cooling
- Cooling:Central Air
- Heating:Forced Air, Gas
Structure and exterior
- Roof:Asphalt, Dimensional Shingles, Shingle
- Year built:2026
- Building area:4,794 sq. ft.
- Lot area:1.06 Acres
- Lot Features:Level
- Architectural Style:Craftsman, Traditional, Two Story
- Construction Materials:Cement Board, Stone, Vinyl
- Exterior Features:Near Walking Trail, Patio Covered
- Levels:2 Stories
Schools
- High school:Carroll
- Middle school:Maple Creek
- Elementary school:Cedar Canyon
Utilities
- Water:City
- Sewer:City
Finances and disclosures
- Price:$1,600,000
- Price per sq. ft.:$323.3
- Tax amount:$81
Features and amenities
- Laundry features:Dryer Hook Up Electric, Main Floor Laundry
- Amenities:Alarm System-Security, Attic Pull Down Stairs, Attic Storage, Cable Ready, Ceiling Fan(s), Ceiling-9+, Ceilings-Beamed, Ceilings-Vaulted, Closet(s) Walk-in, Countertops-Solid Surf, Custom Cabinetry, Detector-Smoke, Garage Door Opener, Generator Ready, Irrigation System
Parking
- Parking description:Attached, Concrete Driveway
- Garage spaces:4
New listings near 17550 Umbra Trail
- Coming Soon
 $320,000Coming Soon3 beds 3 baths2,000 sq. ft.
830 Stockwillow Court, Huntertown, IN 46748
MLS# 202641580Listed by: NORTH EASTERN GROUP REALTY - New
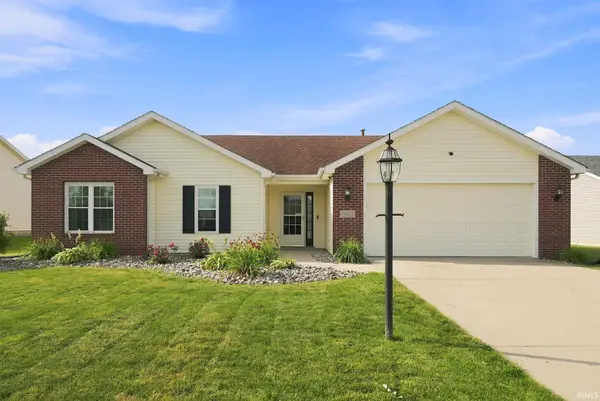 $267,000Active3 beds 2 baths1,317 sq. ft.
3611 Charger Court, Fort Wayne, IN 46818
MLS# 202641542Listed by: ROBERTS REALTY LLC - Open Sat, 10am to 6pmNew
 $439,000Active3 beds 2 baths1,966 sq. ft.
15498 Verano Place, Fort Wayne, IN 46845
MLS# 202641456Listed by: AMERICAN DREAM TEAM REAL ESTATE BROKERS - New
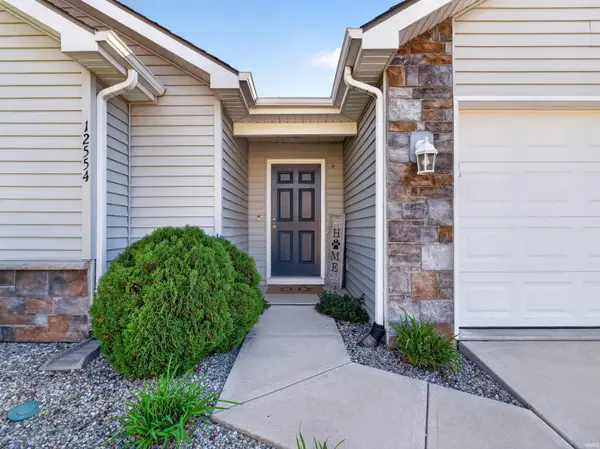 $265,900Active3 beds 2 baths1,386 sq. ft.
12554 Shearwater Run, Fort Wayne, IN 46845
MLS# 202641452Listed by: CENTURY 21 BRADLEY REALTY, INC - New
 $265,000Active3 beds 2 baths1,460 sq. ft.
12411 Tanzanite Court, Fort Wayne, IN 46818
MLS# 202641358Listed by: CENTURY 21 BRADLEY REALTY, INC - New
 $925,000Active5 beds 5 baths4,508 sq. ft.
14920 Whisper Rock Boulevard, Fort Wayne, IN 46845
MLS# 202641115Listed by: MIKE THOMAS ASSOC., INC - New
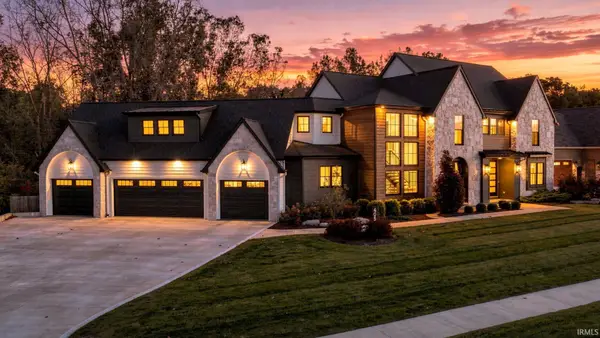 $1,749,900Active6 beds 6 baths5,947 sq. ft.
405 E Basalt Drive, Huntertown, IN 46748
MLS# 202641054Listed by: COLDWELL BANKER REAL ESTATE GR - New
 $280,000Active3 beds 2 baths1,525 sq. ft.
16131 Mill Race Drive, Huntertown, IN 46748
MLS# 202640953Listed by: TRUEBLOOD REAL ESTATE, LLC. - New
 $280,000Active3 beds 2 baths1,362 sq. ft.
16036 Timberwillow Drive, Huntertown, IN 46748
MLS# 202640916Listed by: HIGHGARDEN REAL ESTATE - New
 $283,999Active3 beds 2 baths1,401 sq. ft.
12432 Wandering Way, Fort Wayne, IN 46818
MLS# 202640929Listed by: COLDWELL BANKER REAL ESTATE GR


Protect your home and budget from life's surprises with an Assurant Home Warranty, backed by a partner that supports you through every step of homeownership. Explore Plans.
© 2026 Better Homes and Gardens Real Estate LLC. An Anywhere Real Estate company. All rights reserved. Better Homes and Gardens® Real Estate is a registered trademark owned by Meredith Operations Corporation, licensed to Better Homes and Gardens Real Estate LLC and used with permission. Better Homes and Gardens Real Estate LLC fully supports the principles of the Fair Housing Act and the Equal Opportunity Act. Listing information is deemed reliable but is not guaranteed accurate.
Each office is independently owned and operated.
Any services or products provided by third parties are not provided by, affiliated with or related to Better Homes and Gardens Real Estate LLC, or its affiliated companies.