
17675 Seahawk Lane, Huntertown, IN 46748
Local realty services provided by:Better Homes and Gardens Real Estate Connections
17675 Seahawk Lane,Huntertown, IN 46748
$409,900
- 3 Beds
- 2 Baths
- - sq. ft.
- Single family
- Sold
Listed by: riley heller, alyssa lindstrand, riley heller
Office: heller & sons, inc.
MLS#:202629967
Source:Indiana Regional MLS
Sorry, we are unable to map this address
Price summary
- Price:$409,900
- Monthly HOA dues:$31.25
About this home
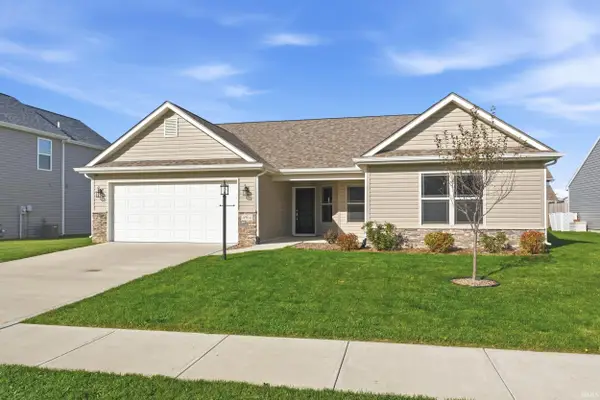
Open House 8/30/26 from 12-2pm. Agent will be at 17694 Seahawk Lane Heller Homes is proud to present the Millie with a modern twist in Ridley Park in NACS! The Millie features 1814 SF over one spacious, OPEN, convenient level. 3 beds and 2 full baths. 1 and 10 Yr New Home Warranties provided by Heller Homes, as well as appliance allowance, included in price! Beautiful stone and vinyl façade is as durable as it is beautiful. 10' ceiling in the Foyer, Kitchen, Nook, and Great Room; open plan flows from GR into the Gourmet Kitchen feat. abundant cabinetry with soft close doors and drawers, OVERSIZED Walk-In-Pantry, 5.5'x4' Island with bar. Bead board in garage entry for future hooks and storage. Appliance allowance included in price! Spacious yet Cozy Nook w/ sliding doors to the rear covered porch. The spacious Master bedroom features a private En-Suite w/ 5' shower and Walk-In-Closet. Finished 3 car garage. Lots of windows let in plenty of natural light.
Contact an agent
Home facts
- Year built:2026
- Subdivision & Development:Ridley Park
- Listing ID #:202629967
- Added:111 day(s) ago
- Updated:November 13, 2026 at 07:29 AM
Rooms and interior
- Bedrooms:3
- Total bathrooms:2
- Full bathrooms:2
- Rooms Total:8
- Kitchen Description:Eat-In Kitchen, Kitchen Island, On Main Level, Range/Oven Hookup
- Basement Description:Slab
Heating and cooling
- Cooling:Central Air
- Heating:Forced Air, Gas
Structure and exterior
- Roof:Shingle
- Year built:2026
- Lot Features:Level
- Architectural Style:One Story
- Construction Materials:Concrete, Shingle, Stone, Vinyl
- Exterior Features:Patio Covered, Porch Covered
- Levels:1 Story
Schools
- High school:Carroll
- Middle school:Carroll
- Elementary school:Cedar Canyon
Utilities
- Water:Public
- Sewer:Public
Finances and disclosures
- Price:$409,900
Features and amenities
- Laundry features:Dryer Hook Up Electric, Main Floor Laundry, Washer Hook-Up
- Amenities:Cable Ready, Ceiling Fan(s), Closet(s) Walk-in, Crown Molding, Detector-Smoke, Great Room
Parking
- Parking description:Attached, Concrete Driveway
- Garage spaces:3
New listings near 17675 Seahawk Lane
- Open Sat, 11am to 1pmNew
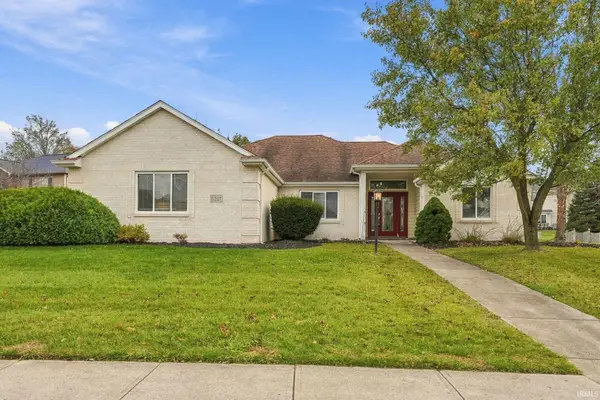 $385,000Active3 beds 2 baths1,867 sq. ft.
1217 Obsidian Lane, Fort Wayne, IN 46845
MLS# 202646585Listed by: CENTURY 21 BRADLEY REALTY, INC - New
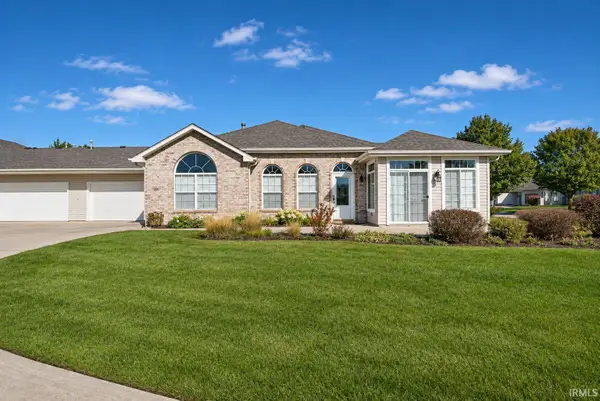 $285,000Active3 beds 2 baths1,660 sq. ft.
12141 Cross Winds Way, Fort Wayne, IN 46818
MLS# 202646495Listed by: MIKE THOMAS ASSOC., INC - New
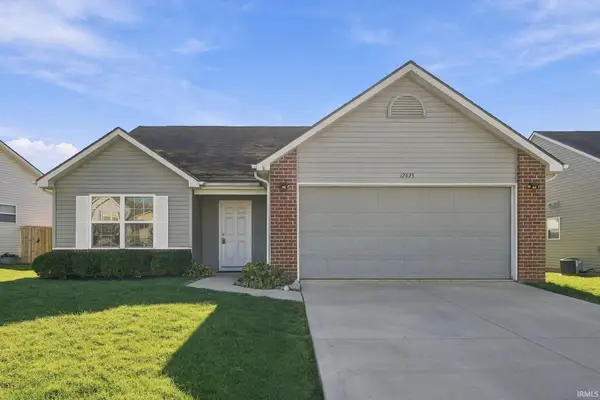 $260,000Active3 beds 2 baths1,580 sq. ft.
12423 Hummingbird Cove, Fort Wayne, IN 46845
MLS# 202646287Listed by: ENCORE SOTHEBY'S INTERNATIONAL REALTY - New
 $350,000Active3 beds 2 baths1,818 sq. ft.
16503 Claystone Court, Fort Wayne, IN 46845
MLS# 202646236Listed by: CENTURY 21 BRADLEY REALTY, INC - New
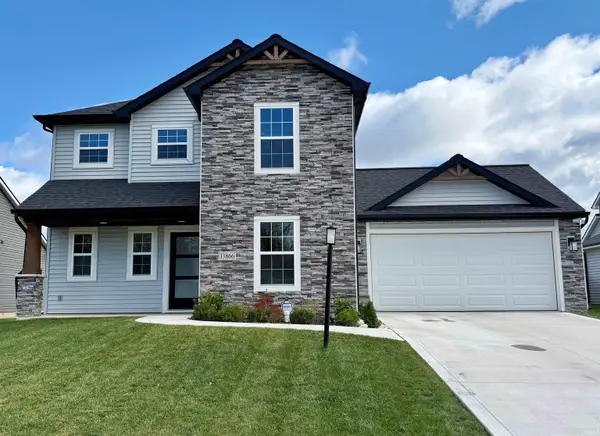 $375,000Active3 beds 3 baths2,232 sq. ft.
13866 Diavik Place, Huntertown, IN 46845
MLS# 202646096Listed by: CENTURY 21 BRADLEY REALTY, INC - Open Sun, 1 to 4pmNew
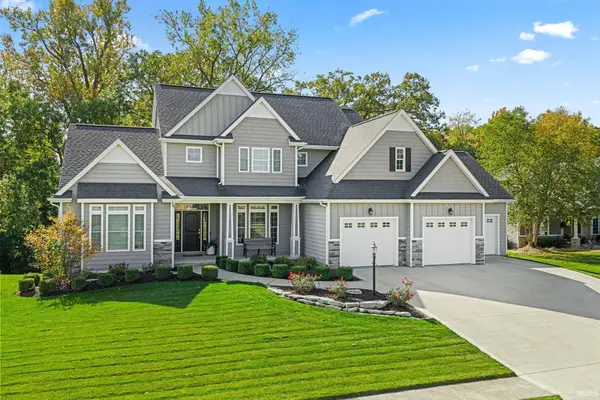 $679,900Active5 beds 4 baths3,175 sq. ft.
211 Creekside Ct West Court, Huntertown, IN 46748
MLS# 202646032Listed by: CENTURY 21 BRADLEY REALTY, INC - New
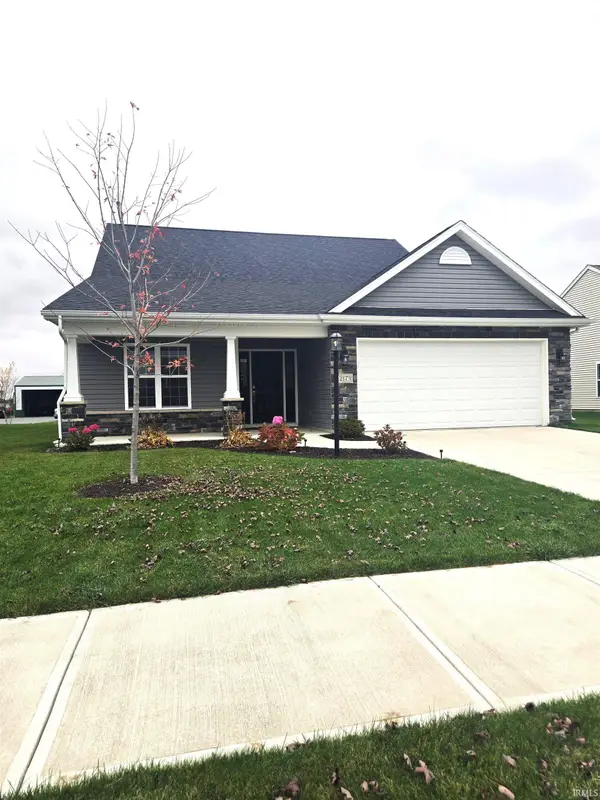 $368,000Active4 beds 3 baths2,244 sq. ft.
12173 Bozzio Road, Fort Wayne, IN 46818
MLS# 202645948Listed by: PRESTIGE REALTY & ASSOCIATES LLC - Open Sun, 2:30 to 4:30pmNew
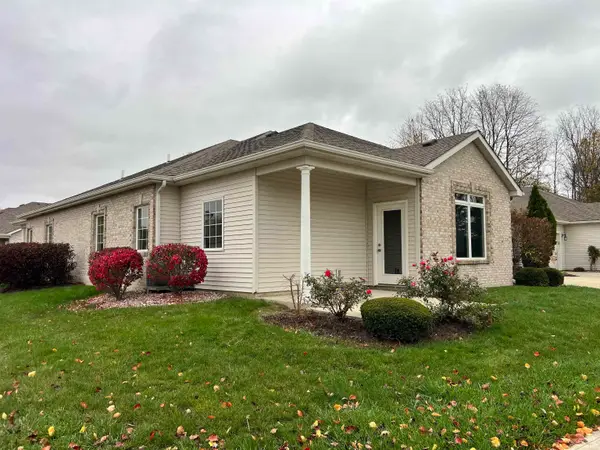 $224,900Active2 beds 2 baths1,135 sq. ft.
12220 Crosswinds Way, Fort Wayne, IN 46818
MLS# 202645955Listed by: NORTH EASTERN GROUP REALTY - New
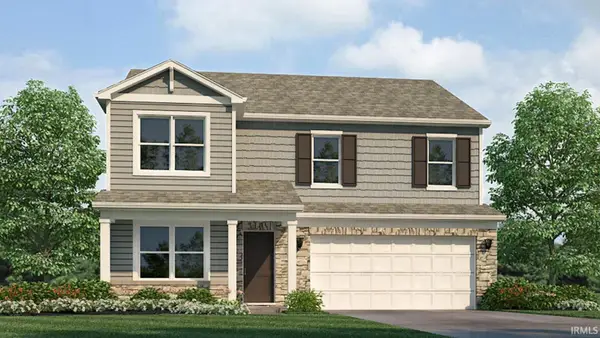 $360,340Active4 beds 3 baths2,346 sq. ft.
3297 Skywalker Pass, Fort Wayne, IN 46818
MLS# 202645698Listed by: DRH REALTY OF INDIANA, LLC - New
 $320,000Active3 beds 2 baths1,602 sq. ft.
4966 Balor Court, Fort Wayne, IN 46818
MLS# 202645569Listed by: MIKE THOMAS ASSOC., INC


Protect your home and budget from life's surprises with an Assurant Home Warranty, backed by a partner that supports you through every step of homeownership. Explore Plans.
© 2026 Better Homes and Gardens Real Estate LLC. An Anywhere Real Estate company. All rights reserved. Better Homes and Gardens® Real Estate is a registered trademark owned by Meredith Operations Corporation, licensed to Better Homes and Gardens Real Estate LLC and used with permission. Better Homes and Gardens Real Estate LLC fully supports the principles of the Fair Housing Act and the Equal Opportunity Act. Listing information is deemed reliable but is not guaranteed accurate.
Each office is independently owned and operated.
Any services or products provided by third parties are not provided by, affiliated with or related to Better Homes and Gardens Real Estate LLC, or its affiliated companies.