
1964 Abbey Court, Huntington, IN 46750
Local realty services provided by:Better Homes and Gardens Real Estate Connections
1964 Abbey Court,Huntington, IN 46750
$347,000
- 4 Beds
- 3 Baths
- 2,560 sq. ft.
- Single family
- Pending
Listed by: melissa maddox, addison romary, melissa maddoxCell: 260-760-8734
Office: north eastern group realty
MLS#:202626785
Source:Indiana Regional MLS
Price summary
- Price:$347,000
- Price per sq. ft.:$135.55
About this home
Welcome to this meticulously cared-for, 3-year-old home offering 2,480 square feet, 4 bedrooms, and 2.5 baths in the quiet neighborhood of Stony Brook Heights. Designed with comfort and functionality in mind, this home features multiple living spaces, including both a living room and a family room, giving everyone room to spread out. The gorgeous island kitchen is the heart of the home and includes all kitchen appliances, making it move-in ready. The spacious primary suite offers a 5-foot walk-in shower, dual vanities, and a nice-sized walk-in closet. Enjoy peaceful sunrises from the front porch and relaxing sunsets from the back patio overlooking the privacy-fenced backyard. The 3-car garage provides plenty of room for vehicles, storage, hobbies, and recreational gear. Located within walking distance to the elementary and junior high school, this beautiful newer home has been lovingly maintained and is ready for its next owner!
Contact an agent
Home facts
- Year built:2023
- Subdivision & Development:Stoney Brook Heights
- Listing ID #:202626785
- Added:50 day(s) ago
- Updated:August 26, 2026 at 08:13 AM
Rooms and interior
- Bedrooms:4
- Total bathrooms:3
- Full bathrooms:2
- Rooms Total:9
- Flooring:Carpet, Laminate
- Dining Description:Main Level
- Kitchen Description:Breakfast Bar, Dishwasher, Microwave, On Main Level, Range-Electric, Refrigerator
- Basement Description:Slab
- Living area:2,560 sq. ft.
Heating and cooling
- Cooling:Central Air
- Heating:Forced Air, Gas
Structure and exterior
- Roof:Asphalt, Shingle
- Year built:2023
- Building area:2,560 sq. ft.
- Lot area:0.3 Acres
- Lot Features:Level
- Architectural Style:Traditional, Two Story
- Construction Materials:Vinyl
- Exterior Features:Patio Open, Porch Covered
- Levels:2 Stories
Schools
- High school:Huntington North
- Middle school:Riverview
- Elementary school:Horace Mann
Utilities
- Water:City
- Sewer:City
Finances and disclosures
- Price:$347,000
- Price per sq. ft.:$135.55
- Tax amount:$3,340
Features and amenities
- Laundry features:Dryer Hook Up Electric, On Upper Level, Washer Hook-Up
- Amenities:Double Pane Windows, Garage Door Opener
Parking
- Parking description:Attached
- Garage spaces:3
New listings near 1964 Abbey Court
- Coming Soon
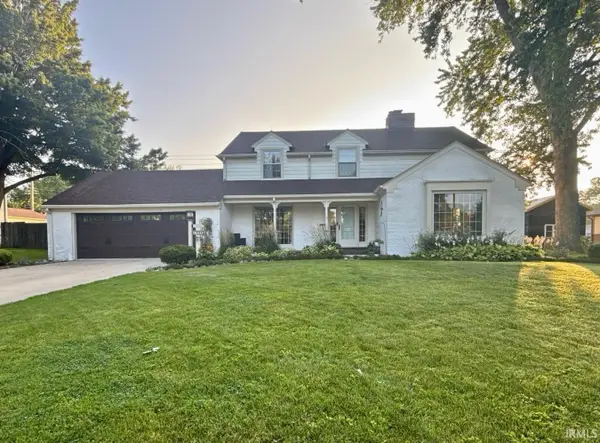 $428,700Coming Soon5 beds 4 baths2,914 sq. ft.
1435 Oak Street, Huntington, IN 46750
MLS# 202634796Listed by: HOOSIER REAL ESTATE GROUP - New
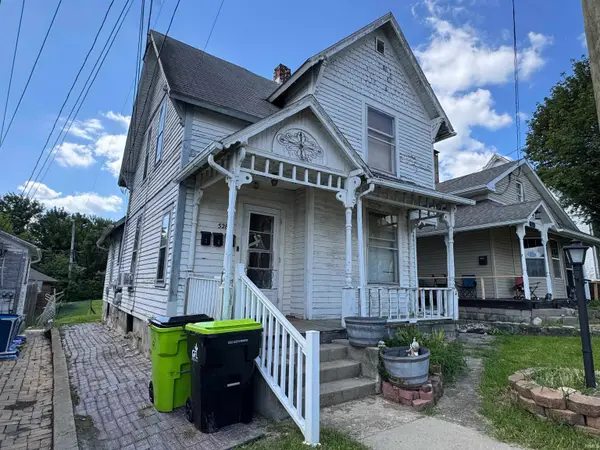 $59,900Active3 beds 3 baths1,372 sq. ft.
528 Poplar Street, Huntington, IN 46750
MLS# 202634857Listed by: CENTURY 21 BRADLEY REALTY, INC - New
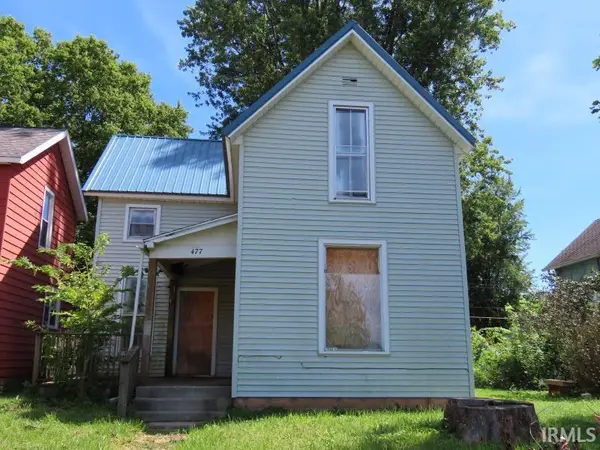 $110,000Active3 beds 2 baths1,288 sq. ft.
477 Hannah Street, Huntington, IN 46750
MLS# 202634853Listed by: BEST CHOICE REALTY, LLC - New
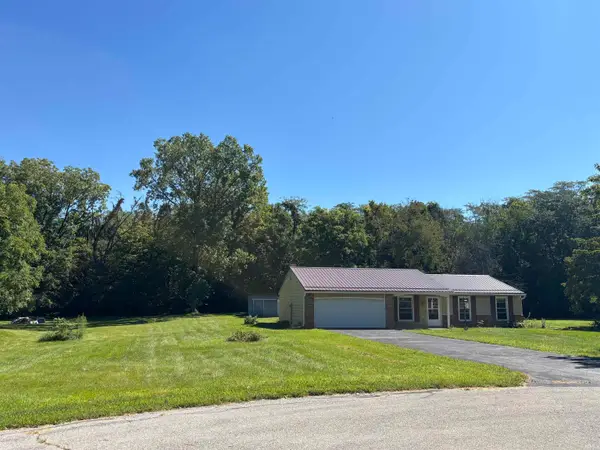 $229,000Active3 beds 2 baths1,246 sq. ft.
3201 N 080 W Road, Huntington, IN 46750
MLS# 202634794Listed by: CENTURY 21 THE PROPERTY SHOPPE - New
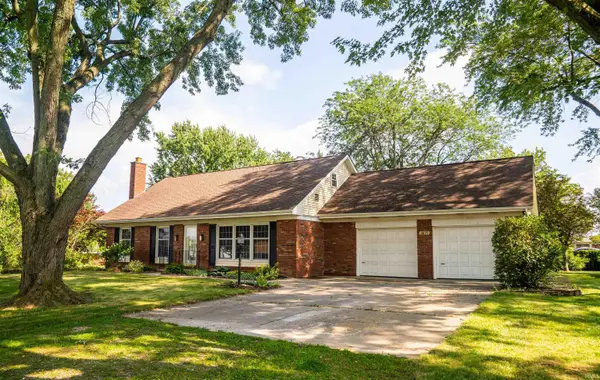 $319,900Active3 beds 3 baths2,159 sq. ft.
3675 W 558 N, Huntington, IN 46750
MLS# 202634559Listed by: NEXTHOME ELITE REAL ESTATE - Open Sat, 10am to 12pmNew
 $499,000Active3 beds 4 baths2,819 sq. ft.
601 Brittania Drive, Huntington, IN 46750
MLS# 202634380Listed by: CENTURY 21 BRADLEY REALTY, INC - New
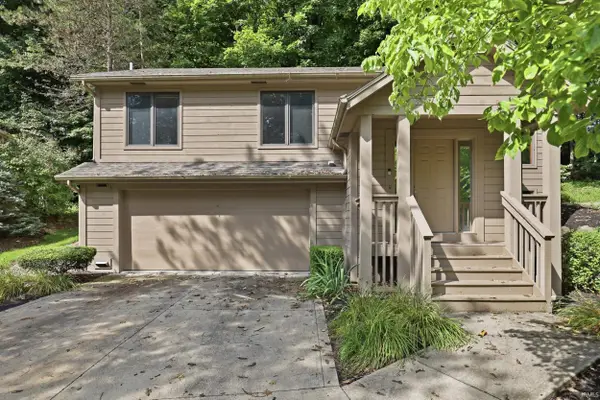 $245,000Active2 beds 2 baths1,332 sq. ft.
1621 N Little River Court, Huntington, IN 46750
MLS# 202634064Listed by: RE/MAX RESULTS  $302,500Pending3 beds 2 baths1,882 sq. ft.
5440 N Broadway Street, Huntington, IN 46750
MLS# 202634004Listed by: CENTURY 21 BRADLEY REALTY, INC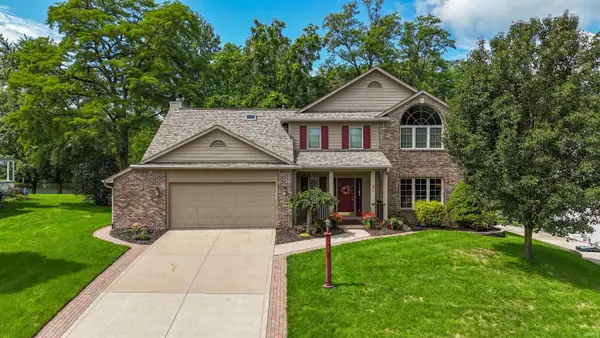 $375,000Pending4 beds 3 baths2,408 sq. ft.
1928 Hunters Ridge Drive, Huntington, IN 46750
MLS# 202633687Listed by: HOOSIER REAL ESTATE GROUP $234,900Pending3 beds 2 baths1,235 sq. ft.
2022 Stoney Hurst Bend, Huntington, IN 46750
MLS# 202633639Listed by: CENTURY 21 BRADLEY REALTY, INC


Protect your home and budget from life's surprises with an Assurant Home Warranty, backed by a partner that supports you through every step of homeownership. Explore Plans.
© 2026 Better Homes and Gardens Real Estate LLC. An Anywhere Real Estate company. All rights reserved. Better Homes and Gardens® Real Estate is a registered trademark owned by Meredith Operations Corporation, licensed to Better Homes and Gardens Real Estate LLC and used with permission. Better Homes and Gardens Real Estate LLC fully supports the principles of the Fair Housing Act and the Equal Opportunity Act. Listing information is deemed reliable but is not guaranteed accurate.
Each office is independently owned and operated.
Any services or products provided by third parties are not provided by, affiliated with or related to Better Homes and Gardens Real Estate LLC, or its affiliated companies.