
6875 W Maple Grove Road, Huntington, IN 46750
Local realty services provided by:Better Homes and Gardens Real Estate Connections
Listed by: stacie bellam-fillman, stacie bellam-fillmanOff: 260-248-8961
Office: orizon real estate, inc.
MLS#:202642106
Source:Indiana Regional MLS
Price summary
- Price:$534,900
- Price per sq. ft.:$122.97
- Monthly HOA dues:$7.17
About this home
Beautiful country home on 3.57 acres. If you are looking for ample square footage with an incredible yard and shared pond, look no further! Inside, the home features over 4,000 square feet of finished living space with multiple living areas, a formal dining room, home office options and plenty of space to spread out. You’ll love the large foyer, spacious living room with vaulted ceilings, and open layout that flows right into the kitchen. The primary suite is also located on the main level and features a walk-in closet and garden tub. 2 additional bedrooms are located upstairs along with a large landing area that offers even more flexible space. The 4th bedroom is located off the dining room. If you need even more room, the full finished basement offers an additional family room with projector, wet bar, workout space and plenty of flexibility for entertaining, hobbies or guests. Out back, enjoy the peaceful country setting from the deck overlooking the expansive yard and shared pond. Additional features to highlight include a 3-car garage, new roof in 2019, new furnace & A/C in 2025, new water heater in 2025 and new refrigerator in 2025. This home has so much to offer, be sure to check it out!...
Contact an agent
Home facts
- Year built:2001
- Subdivision & Development:Deer Run
- Listing ID #:202642106
- Added:1 day(s) ago
- Updated:October 10, 2026 at 03:32 PM
Rooms and interior
- Bedrooms:4
- Total bathrooms:4
- Full bathrooms:2
- Rooms Total:15
- Kitchen Description:Dishwasher, Microwave, Range-Electric, Refrigerator
- Basement Description:Finished, Full Basement
- Living area:4,203 sq. ft.
Heating and cooling
- Cooling:Central Air
- Heating:Forced Air, Propane Tank Owned
Structure and exterior
- Year built:2001
- Building area:4,203 sq. ft.
- Lot area:3.57 Acres
- Lot Features:Level
- Architectural Style:Two Story
- Construction Materials:Vinyl
- Levels:2 Stories
Schools
- High school:Huntington North
- Middle school:Riverview
- Elementary school:Andrews
Utilities
- Water:Well
- Sewer:Septic
Finances and disclosures
- Price:$534,900
- Price per sq. ft.:$122.97
- Tax amount:$3,904
Features and amenities
- Laundry features:Dryer Hook Up Electric
- Amenities:Ceiling-9+, Garden Tub
Parking
- Parking description:Attached, Off Street Parking
- Garage spaces:3
New listings near 6875 W Maple Grove Road
- New
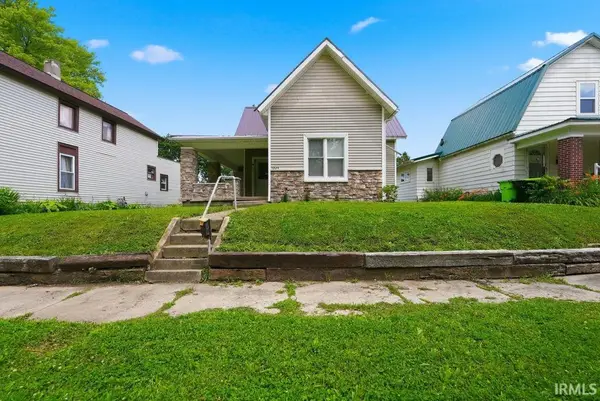 $144,500Active3 beds 1 baths1,058 sq. ft.
1224 E State Street, Huntington, IN 46750
MLS# 202642097Listed by: JM REALTY ASSOCIATES, INC. - New
 $149,900Active3 beds 2 baths2,019 sq. ft.
240 S Lafontaine Street, Huntington, IN 46750
MLS# 202642015Listed by: UPTOWN REALTY GROUP - New
 $399,900Active4 beds 3 baths2,600 sq. ft.
336 Crown Hill Drive, Huntington, IN 46750
MLS# 202641707Listed by: CENTURY 21 BRADLEY REALTY, INC 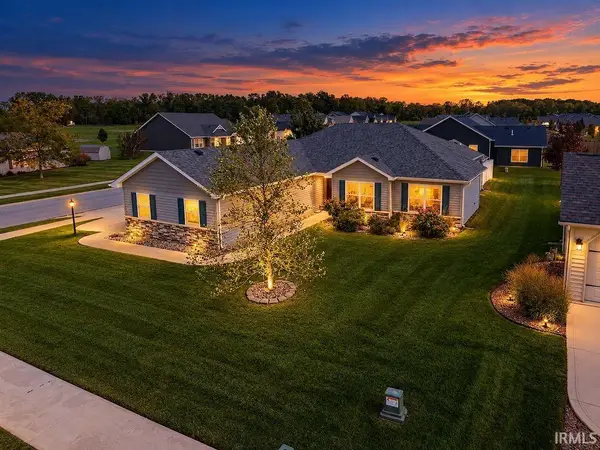 $305,000Pending3 beds 2 baths1,426 sq. ft.
315 Kings Cross, Huntington, IN 46750
MLS# 202641232Listed by: CENTURY 21 BRADLEY REALTY, INC- New
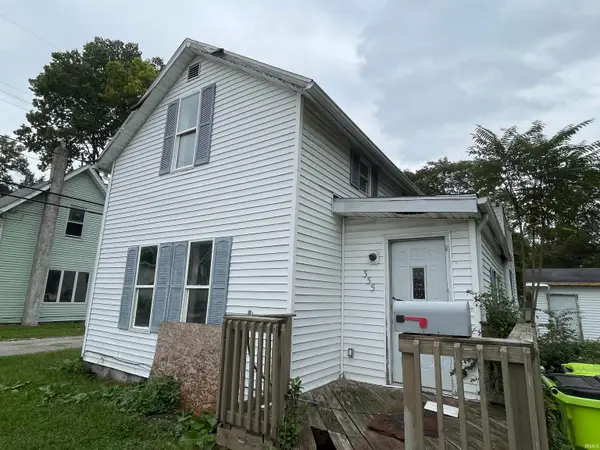 Active2 beds 1 baths1,099 sq. ft.
335 Hannah Street, Huntington, IN 46750
MLS# 202641185Listed by: METZGER PROPERTY SERVICES, LLC - New
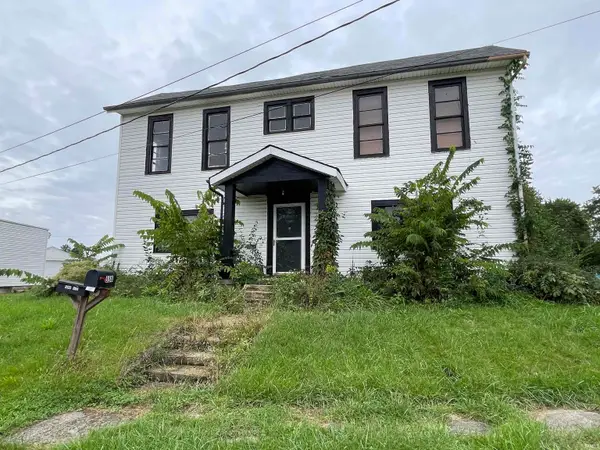 Active4 beds 2 baths2,028 sq. ft.
558 Iva Street, Huntington, IN 46750
MLS# 202641187Listed by: METZGER PROPERTY SERVICES, LLC - New
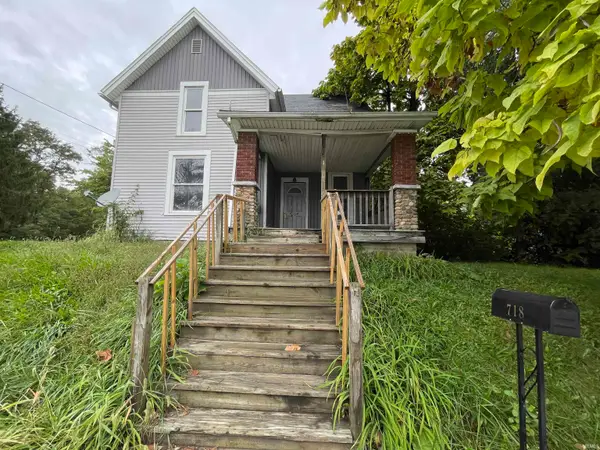 Active3 beds 2 baths1,260 sq. ft.
718 Division Street, Huntington, IN 46750
MLS# 202641188Listed by: METZGER PROPERTY SERVICES, LLC - New
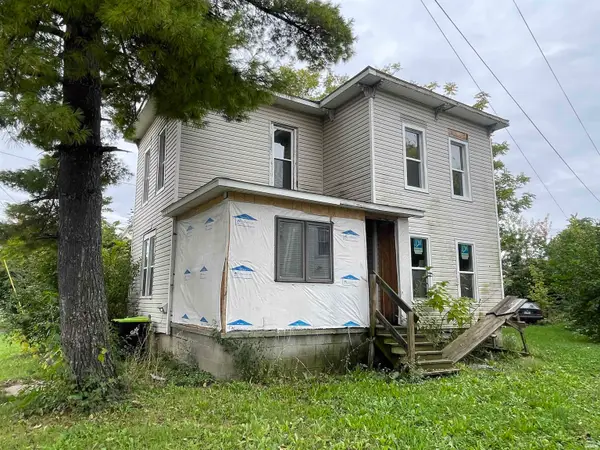 Active4 beds 2 baths1,444 sq. ft.
444 First Street, Huntington, IN 46750
MLS# 202641190Listed by: METZGER PROPERTY SERVICES, LLC - New
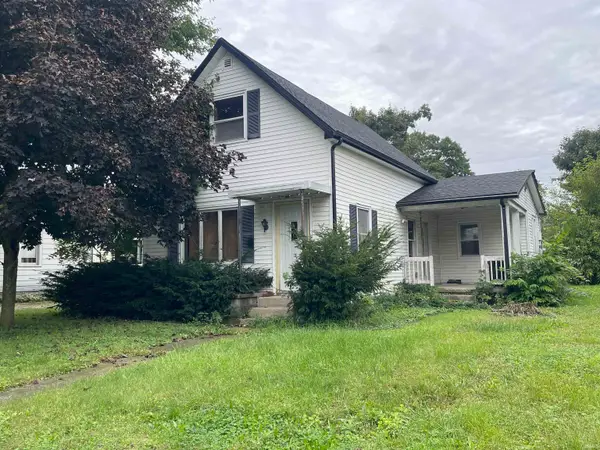 Active2 beds 1 baths1,257 sq. ft.
1234 Salamonie Avenue, Huntington, IN 46750
MLS# 202641192Listed by: METZGER PROPERTY SERVICES, LLC


Protect your home and budget from life's surprises with an Assurant Home Warranty, backed by a partner that supports you through every step of homeownership. Explore Plans.
© 2026 Better Homes and Gardens Real Estate LLC. An Anywhere Real Estate company. All rights reserved. Better Homes and Gardens® Real Estate is a registered trademark owned by Meredith Operations Corporation, licensed to Better Homes and Gardens Real Estate LLC and used with permission. Better Homes and Gardens Real Estate LLC fully supports the principles of the Fair Housing Act and the Equal Opportunity Act. Listing information is deemed reliable but is not guaranteed accurate.
Each office is independently owned and operated.
Any services or products provided by third parties are not provided by, affiliated with or related to Better Homes and Gardens Real Estate LLC, or its affiliated companies.