
434 W Hauenstein Road, Huntington, IN 46750
Local realty services provided by:Better Homes and Gardens Real Estate Connections
Listed by: andrew malott, tyler fritz, andrew malottCell: 574-225-2699
Office: whitetail properties real estate
MLS#:202626686
Source:Indiana Regional MLS
Price summary
- Price:$789,900
- Price per sq. ft.:$164.29
About this home
Luxury, privacy, and a beautiful, wooded setting come together on this exceptional 10.01-acre property in Huntington County. A long private driveway winds through the front of the property, creating a secluded approach to this custom-built lodge-style home that offers the feeling of a private retreat while remaining just minutes from Huntington and a short drive to Fort Wayne. The home features approximately 4,808 square feet of finished living space with 4 bedrooms and 3.5 bathrooms. The great room serves as the focal point of the home with soaring two-story ceilings, a floor-to-ceiling stone fireplace, and expansive windows that provide stunning views of the surrounding woods and abundant natural light throughout the day. The spacious kitchen is designed for both everyday living and entertaining, offering stainless steel appliances, Corian countertops, extensive cabinetry, and a large breakfast bar. The main-level owner's suite provides a peaceful escape with its own stone fireplace, access to the outdoor living area, and a spacious bathroom complete with dual vanities, a jetted tub, and a tiled walk-in shower. Upstairs, a loft office with custom built-ins overlooks the great room below. Two additional bedrooms and bathroom access provide comfortable accommodations for family and guests. The finished walkout lower level adds significant living space with a large recreation area, guest quarters, bonus rooms, and ample storage. Outdoor living opportunities are abundant with a wraparound covered porch, covered deck space, and wooded views in every direction. The mature timber creates a private setting while providing habitat for local wildlife, making this property appealing to nature lovers and outdoor enthusiasts alike. Additional features include hardwood flooring, cedar-planked walls and ceilings, a central vacuum system, attached garage, and dual heating systems consisting of a propane forced-air furnace and an outdoor wood-burning boiler. Recent updates include a new roof, gutters, and downspouts in 2019. Properties that combine high-end living, wooded acreage, privacy, and a convenient location are increasingly difficult to find. Whether you're searching for a full-time residence, family retreat, or country estate with room to enjoy the outdoors, this Huntington County property offers a unique opportunity to own a truly special piece of Indiana real estate....
Contact an agent
Home facts
- Year built:2000
- Subdivision & Development:None
- Listing ID #:202626686
- Added:50 day(s) ago
- Updated:August 26, 2026 at 08:13 AM
Rooms and interior
- Bedrooms:4
- Total bathrooms:4
- Full bathrooms:3
- Rooms Total:11
- Flooring:Hardwood Floors
- Dining Description:Main Level
- Kitchen Description:Breakfast Bar, Cooktop-Electric, Dishwasher, Microwave, On Main Level, Oven-Electric, Refrigerator
- Basement Description:Finished, Full Basement, Walk-Out Basement
- Living area:4,808 sq. ft.
Heating and cooling
- Cooling:Central Air
- Heating:Forced Air, Hot Water, Propane Tank Owned, Wood
Structure and exterior
- Roof:Shingle
- Year built:2000
- Building area:4,808 sq. ft.
- Lot area:10.01 Acres
- Lot Features:Level, Partially Wooded, Rolling
- Architectural Style:Multi-Story (3+)
- Construction Materials:Brick, Shingle, Wood
- Levels:3 or More Stories
Schools
- High school:Huntington North
- Middle school:Riverview
- Elementary school:Flint Springs
Utilities
- Water:Well
- Sewer:Septic
Finances and disclosures
- Price:$789,900
- Price per sq. ft.:$164.29
- Tax amount:$5,537
Features and amenities
- Amenities:Built-In Bookcase, Built-In Desk, Ceilings-Vaulted, Central Vacuum System
Parking
- Parking description:Attached, Gravel Driveway, Off Street Parking
- Garage spaces:3
New listings near 434 W Hauenstein Road
- Coming Soon
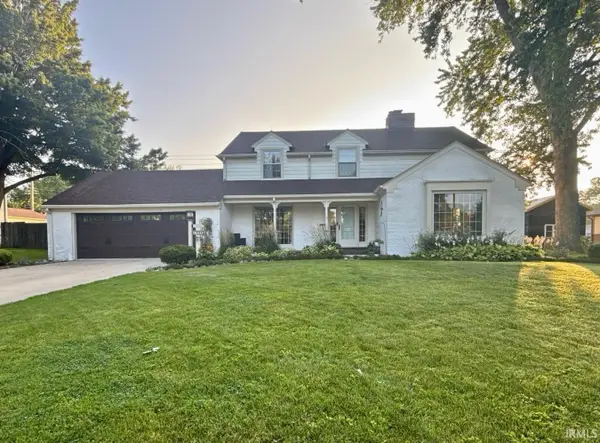 $428,700Coming Soon5 beds 4 baths2,914 sq. ft.
1435 Oak Street, Huntington, IN 46750
MLS# 202634796Listed by: HOOSIER REAL ESTATE GROUP - New
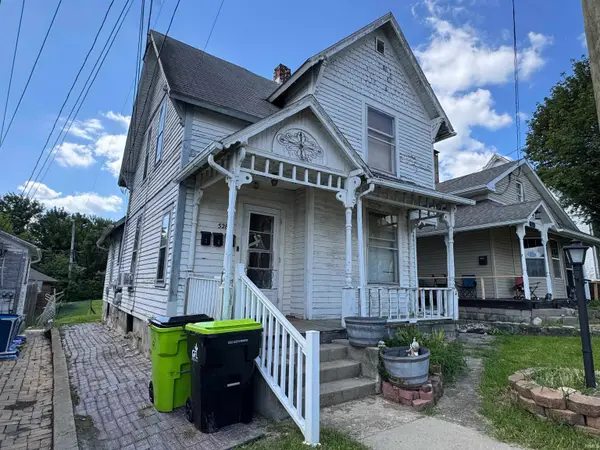 $59,900Active3 beds 3 baths1,372 sq. ft.
528 Poplar Street, Huntington, IN 46750
MLS# 202634857Listed by: CENTURY 21 BRADLEY REALTY, INC - New
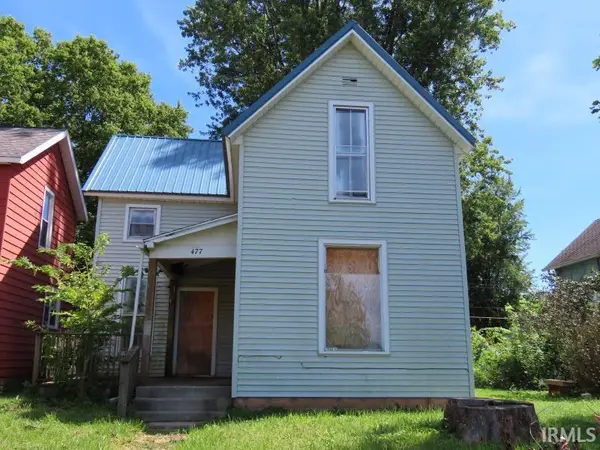 $110,000Active3 beds 2 baths1,288 sq. ft.
477 Hannah Street, Huntington, IN 46750
MLS# 202634853Listed by: BEST CHOICE REALTY, LLC - New
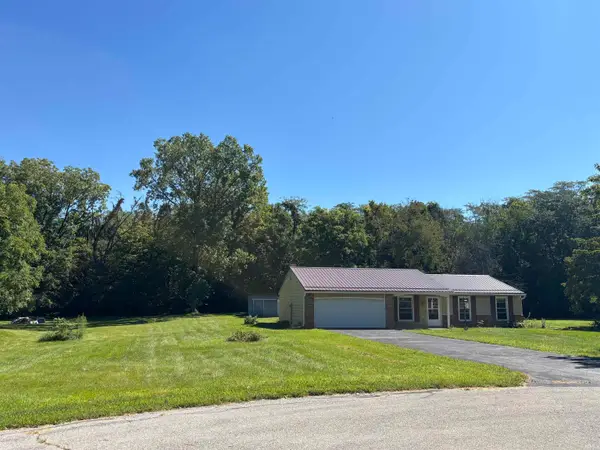 $229,000Active3 beds 2 baths1,246 sq. ft.
3201 N 080 W Road, Huntington, IN 46750
MLS# 202634794Listed by: CENTURY 21 THE PROPERTY SHOPPE - New
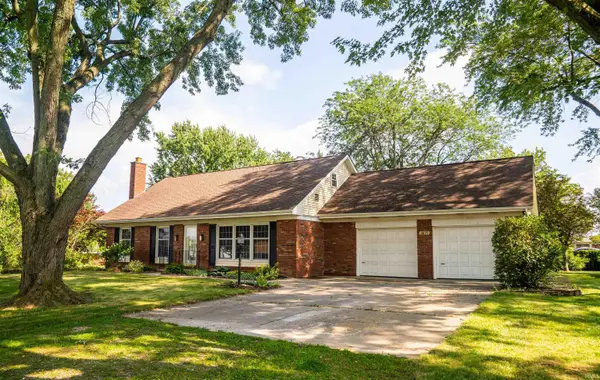 $319,900Active3 beds 3 baths2,159 sq. ft.
3675 W 558 N, Huntington, IN 46750
MLS# 202634559Listed by: NEXTHOME ELITE REAL ESTATE - Open Sat, 10am to 12pmNew
 $499,000Active3 beds 4 baths2,819 sq. ft.
601 Brittania Drive, Huntington, IN 46750
MLS# 202634380Listed by: CENTURY 21 BRADLEY REALTY, INC - New
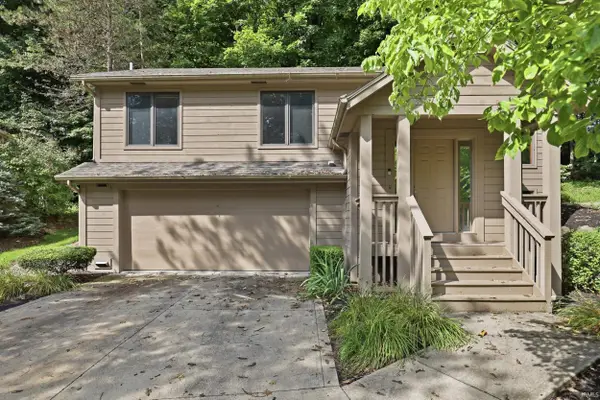 $245,000Active2 beds 2 baths1,332 sq. ft.
1621 N Little River Court, Huntington, IN 46750
MLS# 202634064Listed by: RE/MAX RESULTS  $302,500Pending3 beds 2 baths1,882 sq. ft.
5440 N Broadway Street, Huntington, IN 46750
MLS# 202634004Listed by: CENTURY 21 BRADLEY REALTY, INC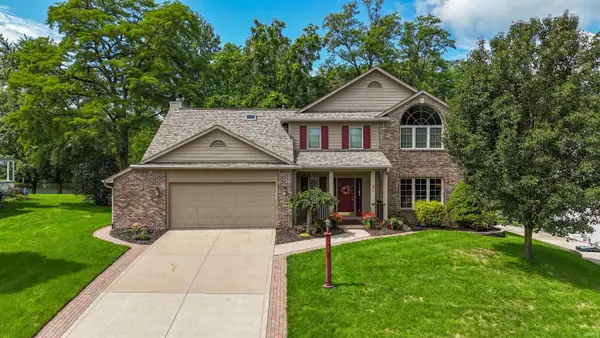 $375,000Pending4 beds 3 baths2,408 sq. ft.
1928 Hunters Ridge Drive, Huntington, IN 46750
MLS# 202633687Listed by: HOOSIER REAL ESTATE GROUP $234,900Pending3 beds 2 baths1,235 sq. ft.
2022 Stoney Hurst Bend, Huntington, IN 46750
MLS# 202633639Listed by: CENTURY 21 BRADLEY REALTY, INC


Protect your home and budget from life's surprises with an Assurant Home Warranty, backed by a partner that supports you through every step of homeownership. Explore Plans.
© 2026 Better Homes and Gardens Real Estate LLC. An Anywhere Real Estate company. All rights reserved. Better Homes and Gardens® Real Estate is a registered trademark owned by Meredith Operations Corporation, licensed to Better Homes and Gardens Real Estate LLC and used with permission. Better Homes and Gardens Real Estate LLC fully supports the principles of the Fair Housing Act and the Equal Opportunity Act. Listing information is deemed reliable but is not guaranteed accurate.
Each office is independently owned and operated.
Any services or products provided by third parties are not provided by, affiliated with or related to Better Homes and Gardens Real Estate LLC, or its affiliated companies.