
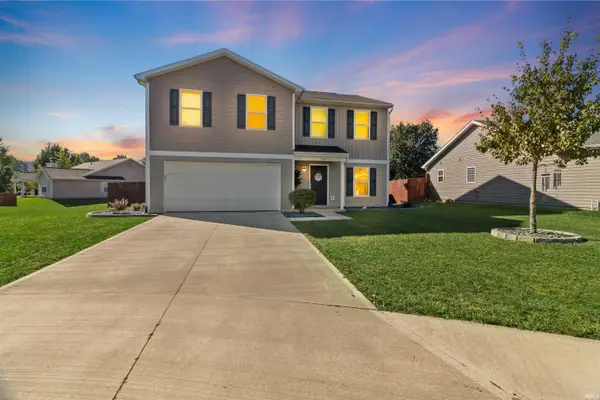
1609 S Rue Royale Drive, Kokomo, IN 46902
Local realty services provided by:Better Homes and Gardens Real Estate Connections
Listed by: amy bennettCell: 765-480-2182
Office: tomlinson realty
MLS#:202640285
Source:Indiana Regional MLS
Price summary
- Price:$198,000
- Price per sq. ft.:$105.77
About this home
Absolutely charming bi-level home with a brand spanking new HVAC system installed just last week. Talk about worry-free! The upper level offers a comfortable living room, eat-in kitchen with access to the back deck, three bedrooms, and a full bath. But wait—there’s more downstairs! The lower level offers a spacious second living area, one bedroom, a full bath, and a partially set-up kitchenette with sink and refrigerator. With its own separate entrance at the back of the driveway, this space offers some great possibilities for extended family, guests, or a separate living arrangement. Some other pluses are the fully fenced backyard, 7-yr old roof, and the location being just down the road from Boulevard Elementary and Kokomo High School.
Contact an agent
Home facts
- Year built:1967
- Subdivision & Development:Country Club Park
- Listing ID #:202640285
- Added:1 day(s) ago
- Updated:September 29, 2026 at 08:57 PM
Rooms and interior
- Bedrooms:4
- Total bathrooms:2
- Full bathrooms:2
- Rooms Total:8
- Flooring:Hardwood Floors, Tile, Vinyl
- Kitchen Description:Eat-In Kitchen, Microwave, On Upper Level, Range-Gas, Refrigerator
- Basement Description:Slab
- Living area:1,872 sq. ft.
Heating and cooling
- Cooling:Central Air
- Heating:Forced Air, Gas
Structure and exterior
- Roof:Asphalt
- Year built:1967
- Building area:1,872 sq. ft.
- Lot area:0.19 Acres
- Lot Features:Level
- Architectural Style:Bi-Level
- Construction Materials:Vinyl
- Exterior Features:Deck on Waterfront, Porch Covered
Schools
- High school:Kokomo
- Middle school:Maple Crest
- Elementary school:Boulevard
Utilities
- Water:City
- Sewer:City
Finances and disclosures
- Price:$198,000
- Price per sq. ft.:$105.77
- Tax amount:$1,302
Features and amenities
- Laundry features:On Lower Level
- Amenities:Ceiling Fan(s), Detector-Smoke
Parking
- Parking description:Concrete Driveway
New listings near 1609 S Rue Royale Drive
- New
 $273,900Active3 beds 3 baths2,280 sq. ft.
940 Zartman Road, Kokomo, IN 46902
MLS# 202640350Listed by: THE HARDIE GROUP - New
 $299,000Active4 beds 3 baths2,060 sq. ft.
205 Luke Court, Kokomo, IN 46901
MLS# 202640322Listed by: NICHOLSON REALTY 2.0 LLC - New
 $184,900Active3 beds 1 baths1,480 sq. ft.
1112 W Maple Street, Kokomo, IN 46901
MLS# 202640255Listed by: NEXTHOME ELITE REAL ESTATE - New
 $26,900Active1 beds 1 baths588 sq. ft.
1256 S Ohio Avenue, Kokomo, IN 46902
MLS# 202640216Listed by: MYGRANT REALTY & APPRAISALS - New
 $105,000Active3 beds 2 baths1,431 sq. ft.
2700 E Baxter Road, Kokomo, IN 46902
MLS# 202640199Listed by: MURDOCK REAL ESTATE GROUP  $85,000Pending2 beds 2 baths1,535 sq. ft.
1624 N Webster Street, Kokomo, IN 46901
MLS# 202640179Listed by: THE WYMAN GROUP- New
 $344,900Active4 beds 3 baths2,240 sq. ft.
2455 S 200 E., Kokomo, IN 46902
MLS# 202640170Listed by: RE/MAX ANEW REALTY  $89,900Pending4 beds 1 baths1,040 sq. ft.
6001 Kiowa Street, Kokomo, IN 46902
MLS# 202640003Listed by: MARTINO REALTY & AUCTIONEERS - MONTICELLO $184,900Pending3 beds 2 baths1,500 sq. ft.
801 E Superior Street, Kokomo, IN 46901
MLS# 202639991Listed by: THE HARDIE GROUP


Protect your home and budget from life's surprises with an Assurant Home Warranty, backed by a partner that supports you through every step of homeownership. Explore Plans.
© 2026 Better Homes and Gardens Real Estate LLC. An Anywhere Real Estate company. All rights reserved. Better Homes and Gardens® Real Estate is a registered trademark owned by Meredith Operations Corporation, licensed to Better Homes and Gardens Real Estate LLC and used with permission. Better Homes and Gardens Real Estate LLC fully supports the principles of the Fair Housing Act and the Equal Opportunity Act. Listing information is deemed reliable but is not guaranteed accurate.
Each office is independently owned and operated.
Any services or products provided by third parties are not provided by, affiliated with or related to Better Homes and Gardens Real Estate LLC, or its affiliated companies.