
2916 Rose Lane, Kokomo, IN 46902
Local realty services provided by:Better Homes and Gardens Real Estate Connections
Listed by: kris wunderlichMain: 765-454-7300
Office: re/max realty one
MLS#:202620330
Source:Indiana Regional MLS
Price summary
- Price:$305,000
- Price per sq. ft.:$129.02
About this home
Welcome home to this beautifully maintained one-owner traditional two-story home, ideally situated on a quiet cul-de-sac with a beautifully landscaped yard! Offering nearly 2,400 sq. ft. of living space, 4-bedroom, 2.5-bath, appliance-filled Zinn kitchen offers plenty of workspace and storage, while the cozy family room with fireplace creates the perfect gathering space, along with the formal living rm and dining rm. A standout feature is the large bonus room with multiple built-ins; offering versatile flex space. Recent updates include all new Bee Windows, newer high-efficiency furnace and central air, updated master bath and half bath, plus a new water softener in 2024. This lovingly cared-for home offers space, functionality, and comfort with endless possibilities both inside and out!
Contact an agent
Home facts
- Year built:1972
- Listing ID #:202620330
- Added:44 day(s) ago
- Updated:July 12, 2026 at 09:11 AM
Rooms and interior
- Bedrooms:4
- Total bathrooms:3
- Full bathrooms:2
- Rooms Total:9
- Flooring:Carpet, Laminate, Tile
- Dining Description:Main Level
- Kitchen Description:Dishwasher, Eat-In Kitchen, Microwave, On Main Level, Range-Electric, Range/Oven Hookup, Refrigerator
- Basement Description:Crawl
- Living area:2,364 sq. ft.
Heating and cooling
- Cooling:Central Air
- Heating:Forced Air, Gas
Structure and exterior
- Roof:Asphalt
- Year built:1972
- Building area:2,364 sq. ft.
- Lot area:0.4 Acres
- Lot Features:Cul-De-Sac
- Architectural Style:Traditional, Two Story
- Construction Materials:Vinyl
- Exterior Features:Landscaped, Patio Open
- Levels:2 Stories
Schools
- High school:Kokomo
- Middle school:Maple Crest
- Elementary school:Boulevard
Utilities
- Water:City
- Sewer:City
Finances and disclosures
- Price:$305,000
- Price per sq. ft.:$129.02
- Tax amount:$1,939
Features and amenities
- Laundry features:Dryer Hook Up Electric
- Amenities:Built-In Bookcase, Built-In Desk, Cable Ready, Closet(s) Walk-in, Countertops-Laminate, Detector-Smoke, Garage Door Opener, Insulated Doors, Insulated Glass Windows, Storm Doors, Sump Pump
Parking
- Parking description:Attached
- Garage spaces:2
New listings near 2916 Rose Lane
- New
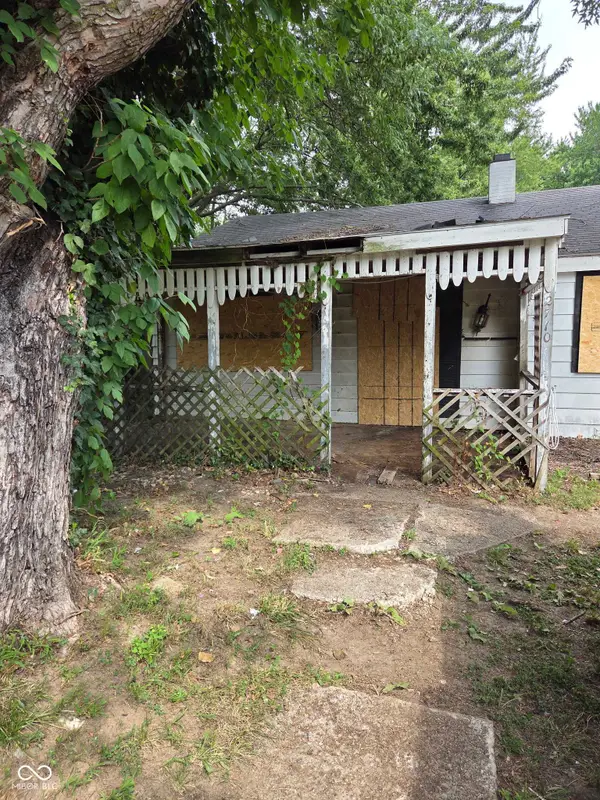 $99,000Active2 beds 1 baths1,156 sq. ft.
2710 Saint Dennis Court, Kokomo, IN 46902
MLS# 22113535Listed by: TYLER KNOWS REAL ESTATE LLC - New
 $250,000Active3 beds 2 baths1,521 sq. ft.
2019 Wellesley Lane, Kokomo, IN 46902
MLS# 202627653Listed by: THE HARDIE GROUP - New
 $165,000Active3 beds 1 baths1,081 sq. ft.
5405 Menomonee Drive, Kokomo, IN 46902
MLS# 202627666Listed by: THE HARDIE GROUP - New
 $307,900Active3 beds 3 baths2,337 sq. ft.
2940 W Bagley Drive, Kokomo, IN 46902
MLS# 202627674Listed by: APPLE TREE REALTY, LLC - New
 $325,000Active4 beds 3 baths3,128 sq. ft.
1715 W Walnut Street, Kokomo, IN 46901
MLS# 22113345Listed by: WILMOTH GROUP - New
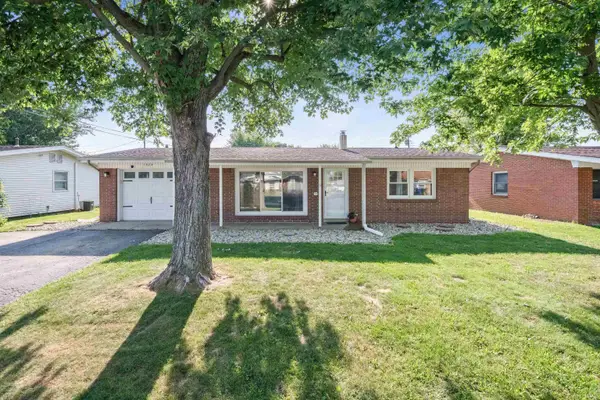 $169,900Active3 beds 1 baths936 sq. ft.
1524 Cranbrook Drive, Kokomo, IN 46902
MLS# 202627436Listed by: APPLE TREE REALTY, LLC - New
 $250,000Active3 beds 3 baths1,517 sq. ft.
713 Highland Springs Court, Kokomo, IN 46902
MLS# 202627401Listed by: THE WYMAN GROUP - New
 $349,900Active3 beds 3 baths2,233 sq. ft.
5951 N 100 West, Kokomo, IN 46901
MLS# 202627402Listed by: THE HARDIE GROUP - New
 $629,000Active4 beds 4 baths3,180 sq. ft.
3304 Oakview Court, Kokomo, IN 46902
MLS# 202627321Listed by: THE HARDIE GROUP - New
 $144,900Active3 beds 1 baths868 sq. ft.
2305 Baton Rouge Drive, Kokomo, IN 46902
MLS# 202627371Listed by: THE HARDIE GROUP


Protect your home and budget from life's surprises with an Assurant Home Warranty, backed by a partner that supports you through every step of homeownership. Explore Plans.
© 2026 Better Homes and Gardens Real Estate LLC. An Anywhere Real Estate company. All rights reserved. Better Homes and Gardens® Real Estate is a registered trademark owned by Meredith Operations Corporation, licensed to Better Homes and Gardens Real Estate LLC and used with permission. Better Homes and Gardens Real Estate LLC fully supports the principles of the Fair Housing Act and the Equal Opportunity Act. Listing information is deemed reliable but is not guaranteed accurate.
Each office is independently owned and operated.
Any services or products provided by third parties are not provided by, affiliated with or related to Better Homes and Gardens Real Estate LLC, or its affiliated companies.