
5588 Golden Gate Way, Kokomo, IN 46902
Local realty services provided by:Better Homes and Gardens Real Estate Connections
Listed by: celena hawkMain: 765-457-7214
Office: the hardie group
MLS#:202627828
Source:Indiana Regional MLS
Price summary
- Price:$379,900
- Price per sq. ft.:$158.23
- Monthly HOA dues:$140
About this home
Welcome home to this beautifully designed 3-bedroom, 2-bath ranch featuring a desirable split floor plan that offers both comfort and privacy. The spacious primary suite includes a large walk-in closet and a private en-suite bath, creating the perfect owner’s retreat. Enjoy relaxing mornings on the inviting covered front porch or unwind in the evenings on the covered back porch overlooking your backyard. The attached two-car garage provides ample storage and convenience, while the attractive brick and concrete board exterior offers lasting curb appeal and low-maintenance living. Located in a sought-after neighborhood adjacent to Jackson Morrow Park, you’ll have access to over 100 acres of outdoor recreation right outside your door. Explore scenic walking trails, cool off at the splash pad, enjoy sand volleyball and basketball courts, visit the nature center and butterfly garden, or take advantage of the many other amenities this incredible park has to offer. This home combines quality construction, thoughtful design, and an unbeatable location—making it the perfect place to call home....
Contact an agent
Home facts
- Year built:2019
- Listing ID #:202627828
- Added:1 day(s) ago
- Updated:July 13, 2026 at 05:08 PM
Rooms and interior
- Bedrooms:3
- Total bathrooms:2
- Full bathrooms:2
- Rooms Total:6
- Flooring:Carpet, Laminate
- Dining Description:Main Level
- Kitchen Description:Dishwasher, Microwave, On Main Level, Range-Electric, Refrigerator
- Basement Description:Slab
- Living area:2,401 sq. ft.
Heating and cooling
- Cooling:Central Air
- Heating:Forced Air, Gas
Structure and exterior
- Roof:Shingle
- Year built:2019
- Building area:2,401 sq. ft.
- Lot area:0.26 Acres
- Lot Features:Level
- Architectural Style:One Story
- Construction Materials:Brick, Cement Board, Vinyl
- Exterior Features:Porch Covered
- Levels:1 Story
Schools
- High school:Western
- Middle school:Western
- Elementary school:Western Primary
Utilities
- Water:City
- Sewer:City
Finances and disclosures
- Price:$379,900
- Price per sq. ft.:$158.23
- Tax amount:$3,081
Features and amenities
- Amenities:Ceiling Fan(s), Countertops-Solid Surf
Parking
- Parking description:Attached, Concrete Driveway
- Garage spaces:2
New listings near 5588 Golden Gate Way
- New
 $145,000Active3 beds 2 baths1,512 sq. ft.
2200 N 250 East, Kokomo, IN 46901
MLS# 202627909Listed by: THE HARDIE GROUP - New
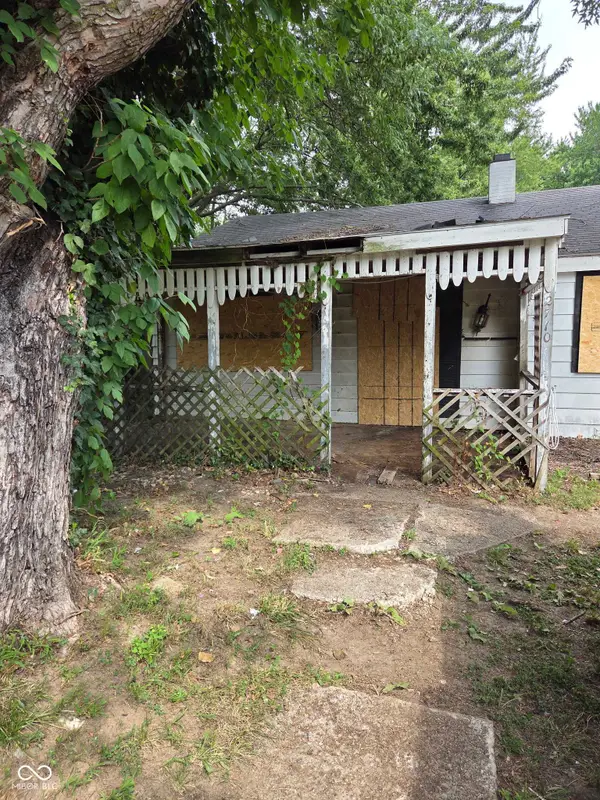 $99,000Active2 beds 1 baths1,156 sq. ft.
2710 Saint Dennis Court, Kokomo, IN 46902
MLS# 22113535Listed by: TYLER KNOWS REAL ESTATE LLC - New
 $250,000Active3 beds 2 baths1,521 sq. ft.
2019 Wellesley Lane, Kokomo, IN 46902
MLS# 202627653Listed by: THE HARDIE GROUP - New
 $165,000Active3 beds 1 baths1,081 sq. ft.
5405 Menomonee Drive, Kokomo, IN 46902
MLS# 202627666Listed by: THE HARDIE GROUP - New
 $307,900Active3 beds 3 baths2,337 sq. ft.
2940 W Bagley Drive, Kokomo, IN 46902
MLS# 202627674Listed by: APPLE TREE REALTY, LLC - New
 $325,000Active4 beds 3 baths3,128 sq. ft.
1715 W Walnut Street, Kokomo, IN 46901
MLS# 22113345Listed by: WILMOTH GROUP - New
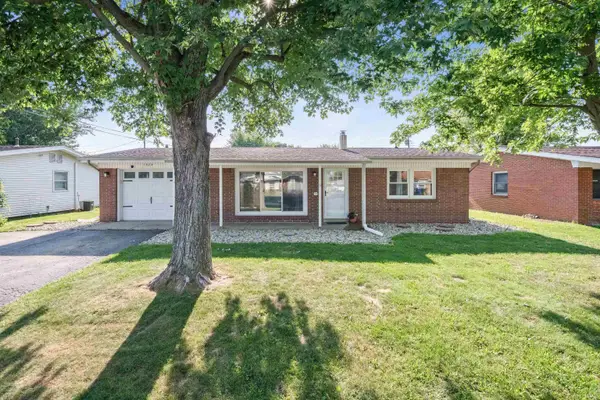 $169,900Active3 beds 1 baths936 sq. ft.
1524 Cranbrook Drive, Kokomo, IN 46902
MLS# 202627436Listed by: APPLE TREE REALTY, LLC - New
 $250,000Active3 beds 3 baths1,517 sq. ft.
713 Highland Springs Court, Kokomo, IN 46902
MLS# 202627401Listed by: THE WYMAN GROUP - New
 $349,900Active3 beds 3 baths2,233 sq. ft.
5951 N 100 West, Kokomo, IN 46901
MLS# 202627402Listed by: THE HARDIE GROUP


Protect your home and budget from life's surprises with an Assurant Home Warranty, backed by a partner that supports you through every step of homeownership. Explore Plans.
© 2026 Better Homes and Gardens Real Estate LLC. An Anywhere Real Estate company. All rights reserved. Better Homes and Gardens® Real Estate is a registered trademark owned by Meredith Operations Corporation, licensed to Better Homes and Gardens Real Estate LLC and used with permission. Better Homes and Gardens Real Estate LLC fully supports the principles of the Fair Housing Act and the Equal Opportunity Act. Listing information is deemed reliable but is not guaranteed accurate.
Each office is independently owned and operated.
Any services or products provided by third parties are not provided by, affiliated with or related to Better Homes and Gardens Real Estate LLC, or its affiliated companies.