
812 Maumee Drive, Kokomo, IN 46902
Local realty services provided by:Better Homes and Gardens Real Estate Connections
Listed by: corben priceCell: 765-808-8883
Office: nexthome elite real estate
MLS#:202620394
Source:Indiana Regional MLS
Price summary
- Price:$149,900
- Price per sq. ft.:$164.36
About this home
This fully updated ranch is completely move-in ready — no projects needed. The kitchen has been beautifully renovated with bold navy cabinets, gold hardware, marble-look countertops, and all appliances included. New flooring and an updated bathroom carry the same fresh feel throughout the rest of the home. Three comfortable bedrooms, a bright living room, and main-level laundry make this an easy, functional home to live in. Out back you'll find a fenced yard with a patio and storage shed — all at a price that's hard to beat in today's market.
Contact an agent
Home facts
- Year built:1962
- Listing ID #:202620394
- Added:44 day(s) ago
- Updated:July 12, 2026 at 09:11 AM
Rooms and interior
- Bedrooms:3
- Total bathrooms:1
- Full bathrooms:1
- Rooms Total:6
- Flooring:Carpet, Vinyl
- Dining Description:Main Level
- Kitchen Description:Dishwasher, Microwave, Range-Gas, Refrigerator
- Basement Description:Slab
- Living area:912 sq. ft.
Heating and cooling
- Cooling:Central Air
- Heating:Gas
Structure and exterior
- Roof:Asphalt
- Year built:1962
- Building area:912 sq. ft.
- Lot area:0.18 Acres
- Lot Features:Level
- Architectural Style:One Story
- Construction Materials:Vinyl
- Exterior Features:Patio Open
- Levels:1 Story
Schools
- High school:Taylor
- Middle school:Taylor
- Elementary school:Taylor
Utilities
- Water:City
- Sewer:City
Finances and disclosures
- Price:$149,900
- Price per sq. ft.:$164.36
- Tax amount:$1,898
Features and amenities
- Laundry features:Dryer Hook Up Gas, Main Floor Laundry
- Amenities:Ceiling Fan(s), Countertops-Stone
Parking
- Parking description:Gravel Driveway, Off Street Parking
New listings near 812 Maumee Drive
- New
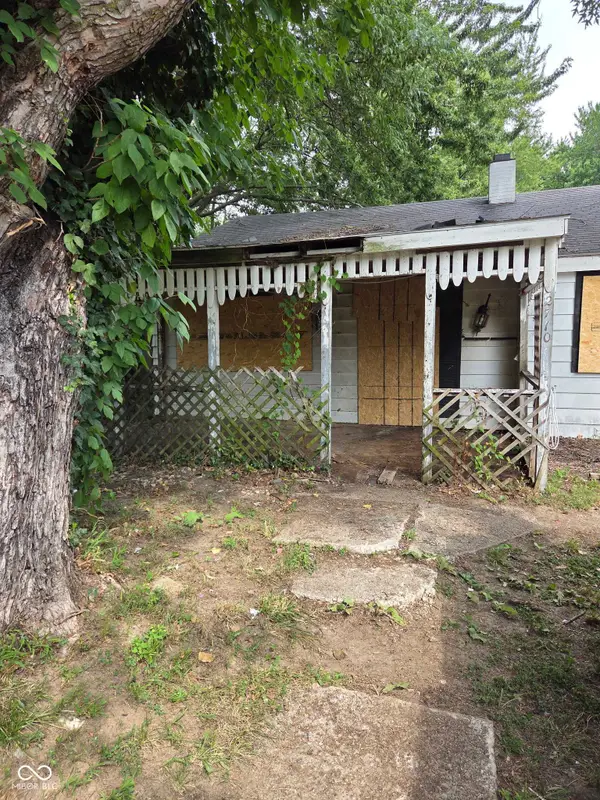 $99,000Active2 beds 1 baths1,156 sq. ft.
2710 Saint Dennis Court, Kokomo, IN 46902
MLS# 22113535Listed by: TYLER KNOWS REAL ESTATE LLC - New
 $250,000Active3 beds 2 baths1,521 sq. ft.
2019 Wellesley Lane, Kokomo, IN 46902
MLS# 202627653Listed by: THE HARDIE GROUP - New
 $165,000Active3 beds 1 baths1,081 sq. ft.
5405 Menomonee Drive, Kokomo, IN 46902
MLS# 202627666Listed by: THE HARDIE GROUP - New
 $307,900Active3 beds 3 baths2,337 sq. ft.
2940 W Bagley Drive, Kokomo, IN 46902
MLS# 202627674Listed by: APPLE TREE REALTY, LLC - New
 $325,000Active4 beds 3 baths3,128 sq. ft.
1715 W Walnut Street, Kokomo, IN 46901
MLS# 22113345Listed by: WILMOTH GROUP - New
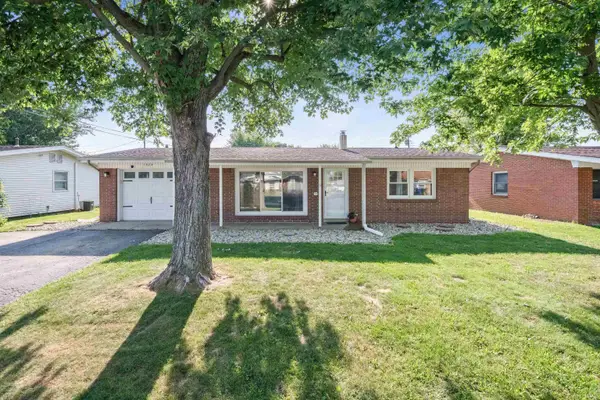 $169,900Active3 beds 1 baths936 sq. ft.
1524 Cranbrook Drive, Kokomo, IN 46902
MLS# 202627436Listed by: APPLE TREE REALTY, LLC - New
 $250,000Active3 beds 3 baths1,517 sq. ft.
713 Highland Springs Court, Kokomo, IN 46902
MLS# 202627401Listed by: THE WYMAN GROUP - New
 $349,900Active3 beds 3 baths2,233 sq. ft.
5951 N 100 West, Kokomo, IN 46901
MLS# 202627402Listed by: THE HARDIE GROUP - New
 $629,000Active4 beds 4 baths3,180 sq. ft.
3304 Oakview Court, Kokomo, IN 46902
MLS# 202627321Listed by: THE HARDIE GROUP - New
 $144,900Active3 beds 1 baths868 sq. ft.
2305 Baton Rouge Drive, Kokomo, IN 46902
MLS# 202627371Listed by: THE HARDIE GROUP


Protect your home and budget from life's surprises with an Assurant Home Warranty, backed by a partner that supports you through every step of homeownership. Explore Plans.
© 2026 Better Homes and Gardens Real Estate LLC. An Anywhere Real Estate company. All rights reserved. Better Homes and Gardens® Real Estate is a registered trademark owned by Meredith Operations Corporation, licensed to Better Homes and Gardens Real Estate LLC and used with permission. Better Homes and Gardens Real Estate LLC fully supports the principles of the Fair Housing Act and the Equal Opportunity Act. Listing information is deemed reliable but is not guaranteed accurate.
Each office is independently owned and operated.
Any services or products provided by third parties are not provided by, affiliated with or related to Better Homes and Gardens Real Estate LLC, or its affiliated companies.