
1587 N Rustic Drive, La Porte, IN 46350
Local realty services provided by:Better Homes and Gardens Real Estate Connections
Listed by: kathleen osinski
Office: new chapter real estate219-227-8454
MLS#:835914
Source:Northwest Indiana AOR as distributed by MLS GRID
1587 N Rustic Drive,La Porte, IN 46350
$469,000
- 4 Beds
- 3 Baths
- 3,056 sq. ft.
- Single family
- Active
Price summary
- Price:$469,000
- Price per sq. ft.:$153.47
About this home
Just in time for the summer! Get ready to enjoy your beautiful refreshing in ground pool located in the private landscaped backyard of this two story home located on 1.34 acres just minutes from all the fun at Pine Lake. This home features a picturesque walk way leading up to the front door where you are greeted by a large two story foyer. The relaxing living room features a wood burning fireplace, cathedral ceiling and a spiral staircase that takes you up to the loft area. The kitchen has beautiful granite counter tops, high end stainless appliances and tons of wood cabinetry along with large island and pantry. The large dining room has hardwood floors and has lots of natural light. Heading upstairs you will find a 4ft wide stairway and large foyer. Laundry room is conveniently located on the second floor in its own private area. The master bedroom has its own private balcony, ensuite with closets, extra large jetted soaking tub, shower and double vanity. There is a foyer and 1/2 bath located off the two car attached garage. The basement offers additional entertaining space and the fourth bedroom. The mechanical room has additional storage along with the best of both worlds a forced air furnace and a boiler. Outdoors is a two tiered deck, shaded picnic area and a rectangular in ground pool. There is an additional 2.5 car detached garage with loft. This home has so much to offer ..come check it out!...
Contact an agent
Home facts
- Year built:1979
- Subdivision & Development:Rustic Hills
- Listing ID #:835914
- Added:156 day(s) ago
- Updated:August 27, 2026 at 02:38 PM
Rooms and interior
- Bedrooms:4
- Total bathrooms:3
- Full bathrooms:2
- Half bathrooms:1
- Rooms Total:12
- Kitchen Description:Dishwasher, Gas Range, Microwave, Refrigerator, Stainless Steel Appliance(s)
- Basement:Yes
- Basement Description:Basement
- Living area:3,056 sq. ft.
Structure and exterior
- Year built:1979
- Building area:3,056 sq. ft.
- Lot area:1.34 Acres
- Lot Features:Landscaped, Wooded
- Exterior Features:Balcony, Lighting, Private Yard
Utilities
- Water:Well
Finances and disclosures
- Price:$469,000
- Price per sq. ft.:$153.47
- Tax amount:$3,471 (2024)
Features and amenities
- Laundry features:Dryer, Washer
Parking
- Parking description:Attached, Detached, Driveway, Garage Door Opener, Off Street, Oversized, Paved
- Garage:Yes
- Garage spaces:5
New listings near 1587 N Rustic Drive
- New
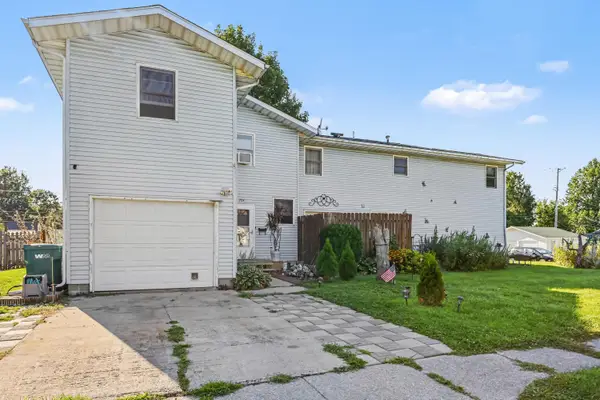 $212,000Active3 beds 2 baths2,190 sq. ft.
204 D Street, La Porte, IN 46350
MLS# 844367Listed by: RE/MAX DIAMOND PROPERTIES - Open Sat, 11am to 1pmNew
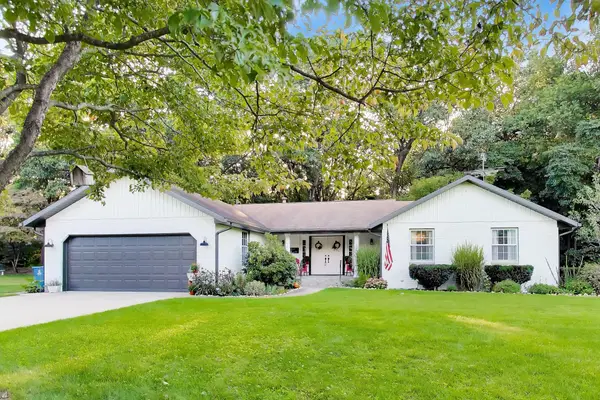 $362,000Active3 beds 2 baths1,812 sq. ft.
4376 N Vintage Hills Trail W, La Porte, IN 46350
MLS# 844370Listed by: @PROPERTIES/CHRISTIE'S INTL RE - Open Sat, 11am to 1pmNew
 $199,000Active2 beds 1 baths784 sq. ft.
1002 C Street, La Porte, IN 46350
MLS# 844005Listed by: BROKERWORKS GROUP - Open Sun, 11am to 3pmNew
 $195,000Active3 beds 1 baths1,278 sq. ft.
1315 Scott Street, La Porte, IN 46350
MLS# 844271Listed by: BROKERWORKS GROUP - New
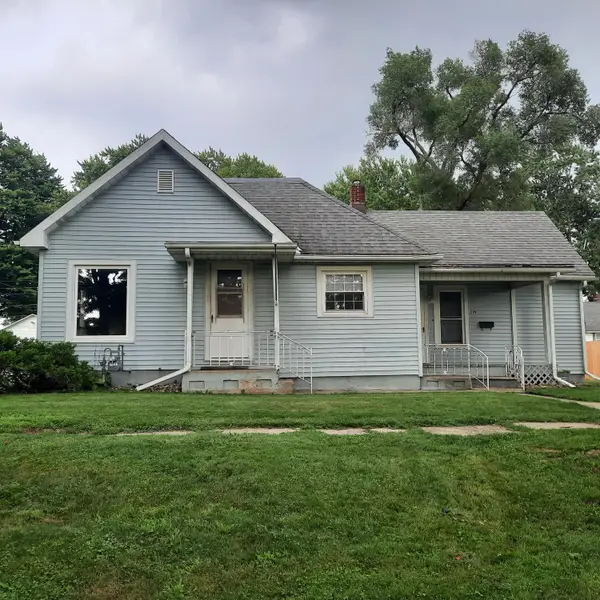 $123,500Active2 beds 1 baths1,176 sq. ft.
509 H Street, La Porte, IN 46350
MLS# 844340Listed by: MTM REALTY GROUP - New
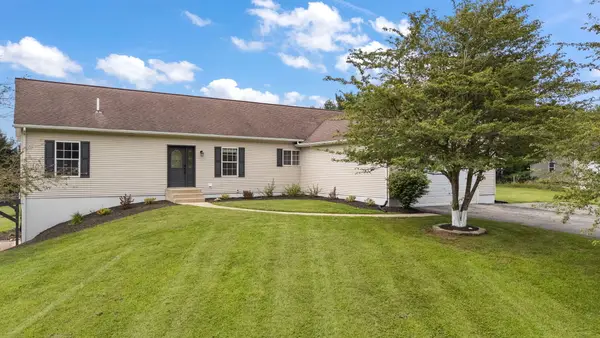 $399,900Active3 beds 3 baths3,179 sq. ft.
1444 N Orr Lake Road, La Porte, IN 46350
MLS# 844334Listed by: LISTING LEADERS STATELY, LLC - New
 $339,900Active3 beds 3 baths1,800 sq. ft.
1902 Park Street, La Porte, IN 46350
MLS# 844337Listed by: MTM REALTY GROUP - New
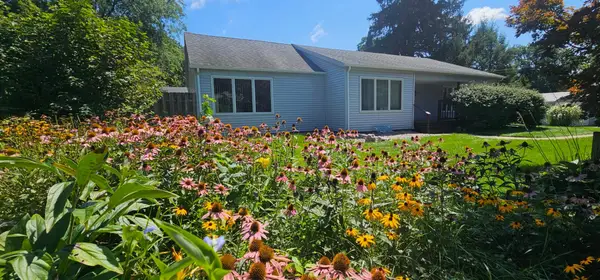 $259,000Active2 beds 2 baths1,734 sq. ft.
925 Mayflower Road, La Porte, IN 46350
MLS# 844321Listed by: MTM REALTY GROUP - New
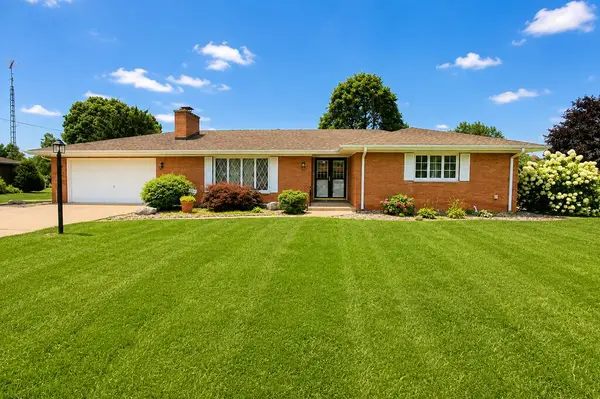 $349,900Active3 beds 2 baths1,784 sq. ft.
1004 W 18th Street, La Porte, IN 46350
MLS# 844257Listed by: BLACKROCK REAL ESTATE SERVICES - New
 $285,000Active3 beds 2 baths1,568 sq. ft.
1529 Eisenhower Drive, La Porte, IN 46350
MLS# 844220Listed by: MTM REALTY GROUP


Protect your home and budget from life's surprises with an Assurant Home Warranty, backed by a partner that supports you through every step of homeownership. Explore Plans.
© 2026 Better Homes and Gardens Real Estate LLC. An Anywhere Real Estate company. All rights reserved. Better Homes and Gardens® Real Estate is a registered trademark owned by Meredith Operations Corporation, licensed to Better Homes and Gardens Real Estate LLC and used with permission. Better Homes and Gardens Real Estate LLC fully supports the principles of the Fair Housing Act and the Equal Opportunity Act. Listing information is deemed reliable but is not guaranteed accurate.
Each office is independently owned and operated.
Any services or products provided by third parties are not provided by, affiliated with or related to Better Homes and Gardens Real Estate LLC, or its affiliated companies.