
206 E 9th Street, La Porte, IN 46350
Local realty services provided by:Better Homes and Gardens Real Estate Connections
Listed by: danek znika
Office: brokerworks group219-786-7000
MLS#:843406
Source:Northwest Indiana AOR as distributed by MLS GRID
206 E 9th Street,La Porte, IN 46350
$200,000
- 3 Beds
- 1 Baths
- 1,240 sq. ft.
- Single family
- Pending
Price summary
- Price:$200,000
- Price per sq. ft.:$161.29
About this home
Some homes ask one room to do all the heavy lifting. This one brought backup! At 206 E 9th St, the nearly 20x17 family room takes center stage with a fireplace, while the 17.9x11.9 traditional front living room gives room to receive guests. One room can host the conversation. The other can keep the movie, music, or game going. The 3 bed/1 bath floor plan is the Swiss Army knife of layouts with a kitchen, hall bath, and dedicated laundry and utility room. Vinyl replacement windows bring natural light into the picture. The roof was replaced in 2014, and the siding and window-wrap work was completed in 2020. Outside, the fenced backyard, one-car garage, and off-street parking add practical space for daily living. If you have been looking for an affordable, well maintained home and one that you can build some sweat equity into, 206 E 9th deserves a closer look.
Contact an agent
Home facts
- Year built:1952
- Subdivision & Development:Greenway Orchard
- Listing ID #:843406
- Added:50 day(s) ago
- Updated:September 25, 2026 at 11:08 AM
Rooms and interior
- Bedrooms:3
- Total bathrooms:1
- Full bathrooms:1
- Rooms Total:7
- Kitchen Description:Dishwasher, Gas Range, Microwave, Refrigerator
- Basement Description:No Basement
- Living area:1,240 sq. ft.
Structure and exterior
- Year built:1952
- Building area:1,240 sq. ft.
- Lot area:0.13 Acres
Schools
- High school:LaPorte High School
- Middle school:Kesling Middle School
- Elementary school:Handley Elementary School
Utilities
- Water:Public
Finances and disclosures
- Price:$200,000
- Price per sq. ft.:$161.29
- Tax amount:$1,133 (2024)
Features and amenities
- Laundry features:Dryer, Washer
Parking
- Parking description:Attached, Driveway, Off Street
- Garage:Yes
- Garage spaces:1
New listings near 206 E 9th Street
- New
 $229,900Active2 beds 2 baths2,124 sq. ft.
6908 W 300 N, La Porte, IN 46350
MLS# 845882Listed by: MTM REALTY GROUP - Open Sat, 11am to 1pmNew
 $1,300,000Active7 beds 7 baths5,512 sq. ft.
4200 W Schultz Road, La Porte, IN 46350
MLS# 842599Listed by: @PROPERTIES/CHRISTIE'S INTL RE - New
 $245,000Active3 beds 2 baths1,188 sq. ft.
2041 N Coachlight Drive, La Porte, IN 46350
MLS# 845865Listed by: BHHS INDIANA REALTY - New
 $364,800Active2 beds 2 baths1,471 sq. ft.
74 Prince William Court, La Porte, IN 46350
MLS# 845866Listed by: REMAX COUNTY WIDE 1ST - New
 $161,500Active2 beds 1 baths884 sq. ft.
1101 A Street, La Porte, IN 46350
MLS# 845847Listed by: REMAX COUNTY WIDE 1ST - New
 $189,000Active4 beds 2 baths
528 Circle Drive, La Porte, IN 46350
MLS# 845856Listed by: MTM REALTY GROUP - New
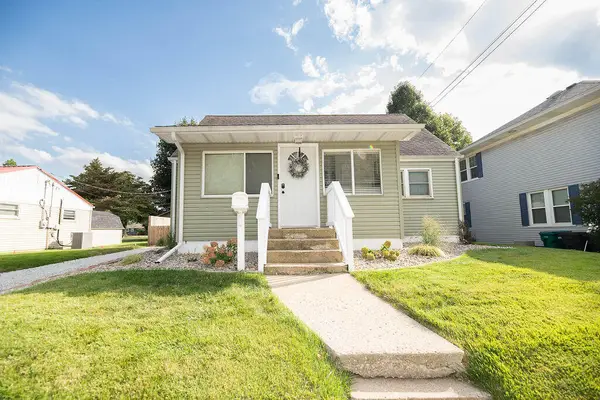 $225,900Active4 beds 2 baths1,680 sq. ft.
822 E Jefferson Avenue, La Porte, IN 46350
MLS# 845825Listed by: CENTURY 21 ALLIANCE GROUP - New
 $224,900Active4 beds 1 baths2,444 sq. ft.
506 W 11th Street, La Porte, IN 46350
MLS# 845822Listed by: @PROPERTIES/CHRISTIE'S INTL RE - New
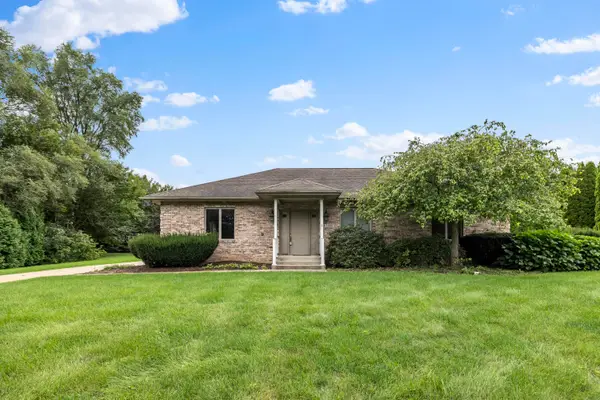 $385,000Active3 beds 4 baths3,768 sq. ft.
1566 N Dawn Avenue, La Porte, IN 46350
MLS# 845785Listed by: MTM REALTY GROUP - New
 $337,947Active3 beds 3 baths1,778 sq. ft.
955 W 200 N, La Porte, IN 46350
MLS# 845765Listed by: REMAX COUNTY WIDE 1ST


Protect your home and budget from life's surprises with an Assurant Home Warranty, backed by a partner that supports you through every step of homeownership. Explore Plans.
© 2026 Better Homes and Gardens Real Estate LLC. An Anywhere Real Estate company. All rights reserved. Better Homes and Gardens® Real Estate is a registered trademark owned by Meredith Operations Corporation, licensed to Better Homes and Gardens Real Estate LLC and used with permission. Better Homes and Gardens Real Estate LLC fully supports the principles of the Fair Housing Act and the Equal Opportunity Act. Listing information is deemed reliable but is not guaranteed accurate.
Each office is independently owned and operated.
Any services or products provided by third parties are not provided by, affiliated with or related to Better Homes and Gardens Real Estate LLC, or its affiliated companies.