
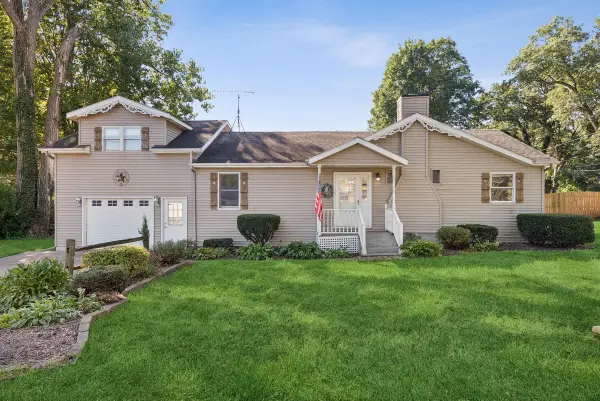
3216 W Greenbriar Lane, La Porte, IN 46350
Local realty services provided by:Better Homes and Gardens Real Estate Connections
Listed by: deborah vance
Office: weichert realtors, merrion gro219-872-4000
MLS#:844118
Source:Northwest Indiana AOR as distributed by MLS GRID
3216 W Greenbriar Lane,La Porte, IN 46350
$374,000
- 3 Beds
- 2 Baths
- 1,720 sq. ft.
- Single family
- Active
Price summary
- Price:$374,000
- Price per sq. ft.:$217.44
About this home
Why settle for average when you can have lower utility bills, a prime location, and massive room to grow? This beautifully maintained 3 bedroom, 2 bath ranch blends effortless main level living with serious long-term value. Smart efficiency takes center stage from day one. Outfitted with a newer roof and solar panels, this home works hard to keep your monthly overhead low without sacrificing comfort. The light flooded three-season room anchors the living space, a dedicated retreat designed for morning coffee, quiet afternoons or evening drinks with friends. Downstairs, a sprawling, full unfinished basement offers a rare blank canvas. Whether you envision a high-end media lounge, a private gym or multi-room guest suite, the space is ready to expand your usable square footage. Sit on a peaceful tree-lined street, you get total neighborhood tranquility just minutes from LaPorte and Michigan City with many options for shopping dining and entertainment.
Contact an agent
Home facts
- Year built:1996
- Subdivision & Development:Swansons Heritage Hills Un 03
- Listing ID #:844118
- Added:45 day(s) ago
- Updated:October 05, 2026 at 02:37 PM
Rooms and interior
- Bedrooms:3
- Total bathrooms:2
- Full bathrooms:1
- Rooms Total:7
- Kitchen Description:Dishwasher, Gas Range, Microwave, Refrigerator
- Basement:Yes
- Basement Description:Basement
- Living area:1,720 sq. ft.
Structure and exterior
- Year built:1996
- Building area:1,720 sq. ft.
- Lot area:0.5 Acres
- Lot Features:Landscaped
- Exterior Features:Private Yard
Utilities
- Water:Well
Finances and disclosures
- Price:$374,000
- Price per sq. ft.:$217.44
- Tax amount:$2,180 (2024)
Features and amenities
- Laundry features:Dryer, Washer
Parking
- Parking description:Attached, Driveway, Garage Door Opener
- Garage:Yes
- Garage spaces:2
New listings near 3216 W Greenbriar Lane
- New
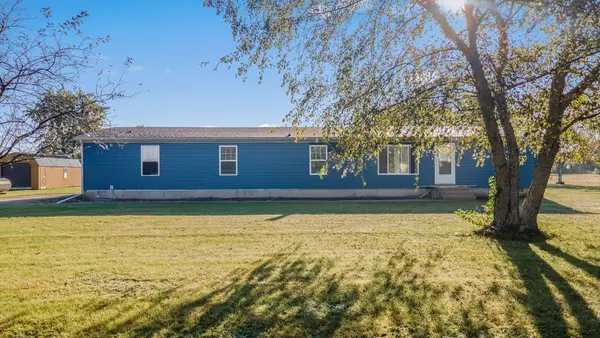 $249,900Active4 beds 2 baths1,742 sq. ft.
4841 S 200 E, La Porte, IN 46350
MLS# 846334Listed by: COLDWELL BANKER 1ST CHOICE - New
 $549,900Active6 beds 4 baths3,462 sq. ft.
6467 W 300 N, La Porte, IN 46350
MLS# 846325Listed by: CENTURY 21 CIRCLE - New
 $995,000Active4 beds 2 baths1,800 sq. ft.
747 Waverly Road, La Porte, IN 46350
MLS# 846293Listed by: COLDWELL BANKER REALTY - New
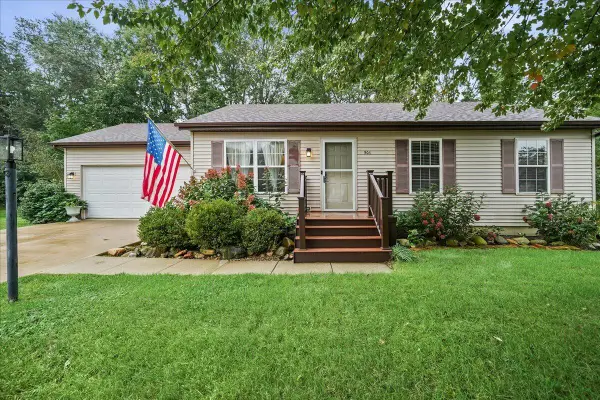 $209,900Active3 beds 1 baths1,036 sq. ft.
906 Lilly Court, La Porte, IN 46350
MLS# 846281Listed by: ADVANCED REAL ESTATE, LLC - New
 $399,900Active3 beds 2 baths2,488 sq. ft.
3223 Smithfield Lane, La Porte, IN 46350
MLS# 846276Listed by: REMAX COUNTY WIDE 1ST  $466,125Active56.5 Acres
V/L S State Road 104 Road, LaPorte, IN 46350
MLS# 202542621Listed by: LPT REALTY- New
 $839,900Active6 beds 6 baths5,028 sq. ft.
3471 Karen Kourt, La Porte, IN 46350
MLS# 846224Listed by: REALTY EXECUTIVES PREMIER - New
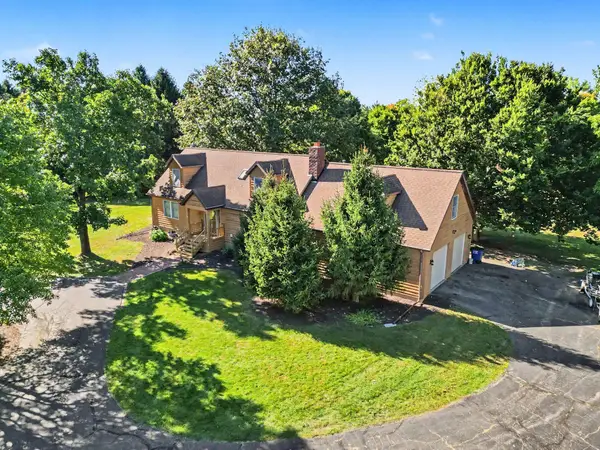 $475,000Active3 beds 4 baths4,496 sq. ft.
7703 W Joliet Road, La Porte, IN 46350
MLS# 846237Listed by: MCCOLLY REAL ESTATE - New
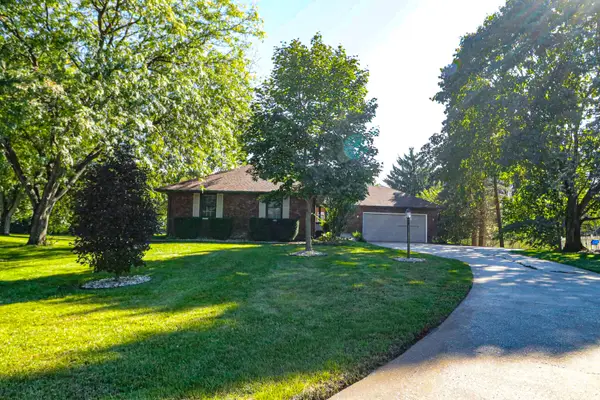 $379,900Active3 beds 2 baths3,240 sq. ft.
2408 W Pepperidge Court, La Porte, IN 46350
MLS# 846177Listed by: CHERYL REAL ESTATE SERVICES, L - New
 $239,900Active2 beds 2 baths1,652 sq. ft.
110 Country Club Drive, La Porte, IN 46350
MLS# 846141Listed by: @PROPERTIES/CHRISTIE'S INTL RE


Protect your home and budget from life's surprises with an Assurant Home Warranty, backed by a partner that supports you through every step of homeownership. Explore Plans.
© 2026 Better Homes and Gardens Real Estate LLC. An Anywhere Real Estate company. All rights reserved. Better Homes and Gardens® Real Estate is a registered trademark owned by Meredith Operations Corporation, licensed to Better Homes and Gardens Real Estate LLC and used with permission. Better Homes and Gardens Real Estate LLC fully supports the principles of the Fair Housing Act and the Equal Opportunity Act. Listing information is deemed reliable but is not guaranteed accurate.
Each office is independently owned and operated.
Any services or products provided by third parties are not provided by, affiliated with or related to Better Homes and Gardens Real Estate LLC, or its affiliated companies.