
3381 E 300 S, La Porte, IN 46350
Local realty services provided by:Better Homes and Gardens Real Estate Connections
Listed by: ashlan siford
Office: mtm realty group219-324-4640
MLS#:840994
Source:Northwest Indiana AOR as distributed by MLS GRID
3381 E 300 S,La Porte, IN 46350
$379,900
- 3 Beds
- 4 Baths
- 2,799 sq. ft.
- Single family
- Active
Price summary
- Price:$379,900
- Price per sq. ft.:$135.73
About this home
VAULTED CEILINGS, PEACEFUL COUNTRY VIEWS, a FULL FINISHED BASEMENT, and an OVERSIZED ATTACHED GARAGE make this spacious home ideal for comfortable living and entertaining. The bright OPEN-CONCEPT kitchen, dining, and living area creates an inviting gathering space, with sliding doors leading to the back deck and a covered front porch offering even more room to relax outdoors. The main level features 3 bedrooms, including a spacious PRIMARY SUITE with large his-and-hers closets and a private full bathroom, while each additional bedroom offers generously sized closets. Hardwood flooring enhances the kitchen and dining area, and the convenient MAIN-FLOOR LAUNDRY ROOM with a half bathroom is located near the garage. The OVERSIZED GARAGE provides additional workshop space and includes the freezer, shelving, and workbench. Downstairs, the dry and spacious FINISHED BASEMENT is designed for entertaining with a large wet bar, half bathroom, large storage closet, additional storage areas, and a bonus tanning room. An additional room offers flexibility as an office, hobby room, or potential bedroom with the addition of an egress window. With its functional layout, abundant storage, outdoor living spaces, and relaxing setting, this home offers the space and features buyers are looking for....
Contact an agent
Home facts
- Year built:1997
- Subdivision & Development:Indian Trail Sub
- Listing ID #:840994
- Added:51 day(s) ago
- Updated:August 13, 2026 at 02:32 PM
Rooms and interior
- Bedrooms:3
- Total bathrooms:4
- Full bathrooms:2
- Half bathrooms:2
- Rooms Total:9
- Kitchen Description:Dishwasher, Freezer, Gas Range, Refrigerator
- Basement:Yes
- Basement Description:Basement
- Living area:2,799 sq. ft.
Structure and exterior
- Year built:1997
- Building area:2,799 sq. ft.
- Lot area:0.52 Acres
- Lot Features:Landscaped
- Exterior Features:Private Yard, Rain Gutters
Schools
- High school:LaPorte High School
- Middle school:Kesling Middle School
- Elementary school:Kingsbury Elementary School
Utilities
- Water:Well
Finances and disclosures
- Price:$379,900
- Price per sq. ft.:$135.73
- Tax amount:$2,568 (2024)
Features and amenities
- Laundry features:Dryer, Washer
- Amenities:Wet Bar
Parking
- Parking description:Attached, Garage Door Opener, Oversized
- Garage:Yes
- Garage spaces:2
New listings near 3381 E 300 S
- New
 $285,000Active3 beds 2 baths1,400 sq. ft.
2716 E 450 S, La Porte, IN 46350
MLS# 843787Listed by: BROKERWORKS GROUP - New
 $235,000Active3 beds 2 baths1,620 sq. ft.
557 N Fail Road, La Porte, IN 46350
MLS# 843738Listed by: WEICHERT REALTORS, MERRION GRO - New
 $509,900Active4 beds 3 baths4,168 sq. ft.
100 N Pawnee Court, La Porte, IN 46350
MLS# 843718Listed by: MCCOLLY REAL ESTATE - New
 $399,900Active4 beds 3 baths2,450 sq. ft.
1419 2nd Street, La Porte, IN 46350
MLS# 843722Listed by: LAPORTE COUNTY REALTY, INC. - New
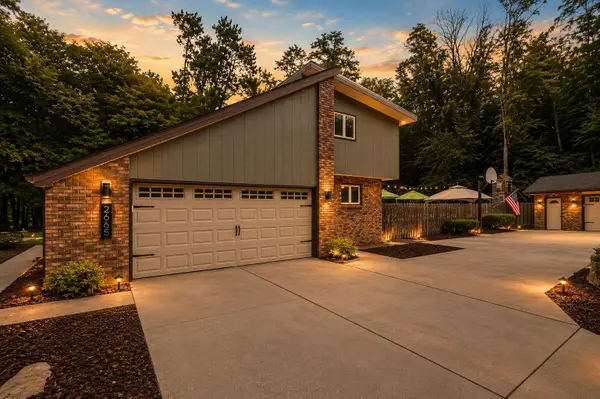 $479,999Active3 beds 3 baths3,740 sq. ft.
2665 Pinebrook Drive, La Porte, IN 46350
MLS# 843613Listed by: BLACKROCK REAL ESTATE SERVICES - New
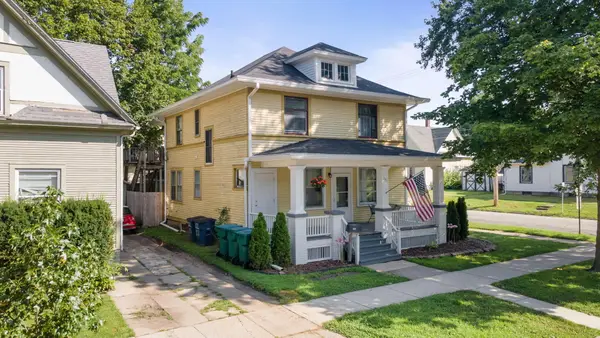 $196,000Active4 beds 2 baths2,011 sq. ft.
201 Maple Avenue, La Porte, IN 46350
MLS# 843619Listed by: COLDWELL BANKER 1ST CHOICE - New
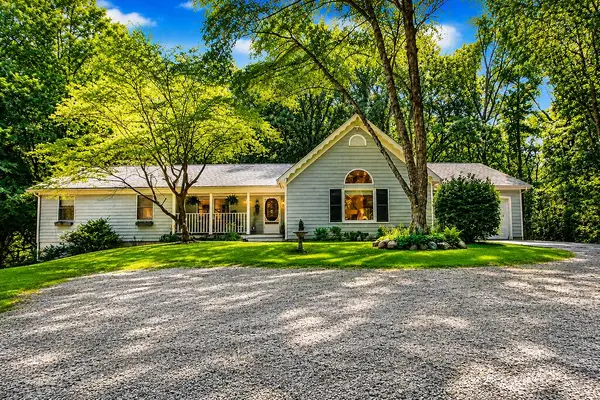 $529,900Active3 beds 3 baths1,895 sq. ft.
5221 N Fail Road, La Porte, IN 46350
MLS# 843576Listed by: REMAX COUNTY WIDE 1ST - Open Sun, 1 to 3pmNew
 $373,000Active3 beds 3 baths2,412 sq. ft.
3688 N Promenade Circle, La Porte, IN 46350
MLS# 843539Listed by: MTM REALTY GROUP - New
 $355,900Active3 beds 3 baths2,774 sq. ft.
101 Whispering Boulevard, La Porte, IN 46350
MLS# 843483Listed by: MCCOLLY REAL ESTATE  $235,000Pending3 beds 2 baths1,452 sq. ft.
943 N Fail Road, La Porte, IN 46350
MLS# 843492Listed by: COLDWELL BANKER REALTY


Protect your home and budget from life's surprises with an Assurant Home Warranty, backed by a partner that supports you through every step of homeownership. Explore Plans.
© 2026 Better Homes and Gardens Real Estate LLC. An Anywhere Real Estate company. All rights reserved. Better Homes and Gardens® Real Estate is a registered trademark owned by Meredith Operations Corporation, licensed to Better Homes and Gardens Real Estate LLC and used with permission. Better Homes and Gardens Real Estate LLC fully supports the principles of the Fair Housing Act and the Equal Opportunity Act. Listing information is deemed reliable but is not guaranteed accurate.
Each office is independently owned and operated.
Any services or products provided by third parties are not provided by, affiliated with or related to Better Homes and Gardens Real Estate LLC, or its affiliated companies.