
1512 Wolfson Way, Lafayette, IN 47909
Local realty services provided by:Better Homes and Gardens Real Estate Connections
Upcoming open houses
- Fri, Oct 1605:00 pm - 07:00 pm
- Sun, Oct 1801:00 pm - 03:00 pm
Listed by: scott schulzAgt: 765-637-8655
Office: @properties
MLS#:202642579
Source:Indiana Regional MLS
Price summary
- Price:$280,000
- Price per sq. ft.:$224
- Monthly HOA dues:$12.5
About this home
Nestled in the Woodfield Village subdivision on Lafayette’s south side, this wonderfully maintained 3-bedroom, 2-bathroom ranch home is completely move-in ready. The traditional floor plan offers an inviting layout that fits everyday living and easy entertaining. Venture into your own private backyard oasis, where a charming covered patio and a tranquil koi pond create a beautifully relaxing retreat within the fully fenced yard. This property combines quiet neighborhood living with fantastic convenience to local shopping, dining, and daily amenities.
Contact an agent
Home facts
- Year built:2003
- Subdivision & Development:Woodfield
- Listing ID #:202642579
- Added:1 day(s) ago
- Updated:October 14, 2026 at 09:57 PM
Rooms and interior
- Bedrooms:3
- Total bathrooms:2
- Full bathrooms:2
- Rooms Total:5
- Flooring:Carpet, Vinyl
- Kitchen Description:Dishwasher, Eat-In Kitchen, Microwave, On Main Level, Oven-Gas, Range-Gas, Range/Oven Hookup, Refrigerator
- Basement Description:Slab
- Living area:1,250 sq. ft.
Heating and cooling
- Cooling:Central Air
- Heating:Forced Air, Gas
Structure and exterior
- Roof:Asphalt
- Year built:2003
- Building area:1,250 sq. ft.
- Lot area:0.13 Acres
- Lot Features:Level
- Architectural Style:One Story, Ranch
- Construction Materials:Vinyl
- Exterior Features:Patio Covered
- Levels:1 Story
Schools
- High school:Mc Cutcheon
- Middle school:Wea Ridge
- Elementary school:Wea Ridge
Utilities
- Water:City
- Sewer:City
Finances and disclosures
- Price:$280,000
- Price per sq. ft.:$224
- Tax amount:$2,038
Features and amenities
- Laundry features:Dryer Hook Up Electric, Main Floor Laundry, Washer Hook-Up
- Amenities:Ceilings-Vaulted, Closet(s) Walk-in, Detector-Carbon Monoxide, Detector-Smoke, Garage Door Opener
Parking
- Parking description:Attached, Concrete Driveway
- Garage spaces:2
New listings near 1512 Wolfson Way
- Coming Soon
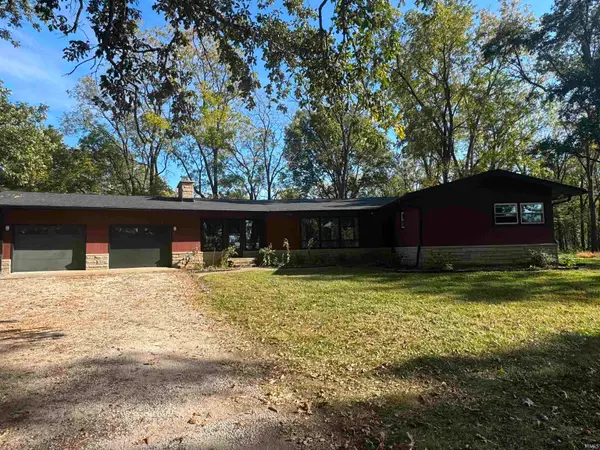 $549,900Coming Soon3 beds 3 baths2,074 sq. ft.
7643 Us Hwy 231 S, Lafayette, IN 47909
MLS# 202642668Listed by: F.C. TUCKER/SHOOK - Coming Soon
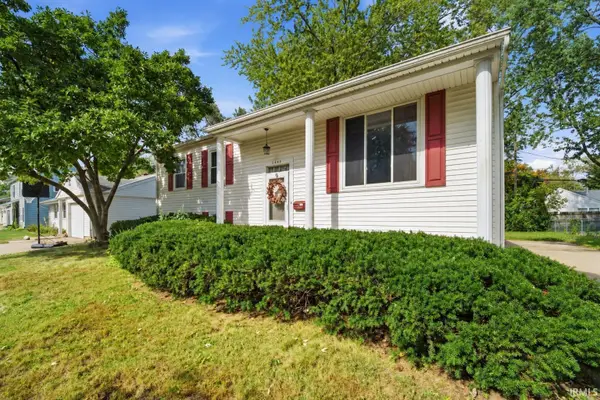 $230,000Coming Soon4 beds 2 baths2,000 sq. ft.
2400 Ottawa Drive, Lafayette, IN 47909
MLS# 202640810Listed by: KELLER WILLIAMS REALTY GROUP - New
 $789,000Active4 beds 5 baths4,511 sq. ft.
811 Deerwood Ridge, Lafayette, IN 47905
MLS# 202642662Listed by: F.C. TUCKER/SHOOK - New
 $269,900Active3 beds 2 baths1,411 sq. ft.
204 Stockbridge Lane, Lafayette, IN 47909
MLS# 202642625Listed by: C&C HOME REALTY - New
 $299,900Active3 beds 2 baths1,537 sq. ft.
284 Wallingford Street, Lafayette, IN 47905
MLS# 202642642Listed by: F.C. TUCKER/SHOOK - New
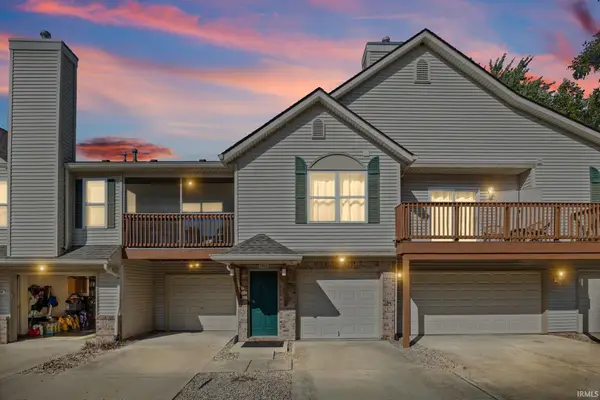 $225,000Active3 beds 2 baths1,477 sq. ft.
1916 Griffon Drive, Lafayette, IN 47909
MLS# 202642596Listed by: @PROPERTIES - New
 $625,000Active4 beds 3 baths4,020 sq. ft.
4934 Osprey Court, Lafayette, IN 47909
MLS# 202642553Listed by: TRUEBLOOD REAL ESTATE - New
 $360,000Active4 beds 3 baths2,312 sq. ft.
2816 Flagstone Way, Lafayette, IN 47909
MLS# 202642563Listed by: TRUEBLOOD REAL ESTATE - New
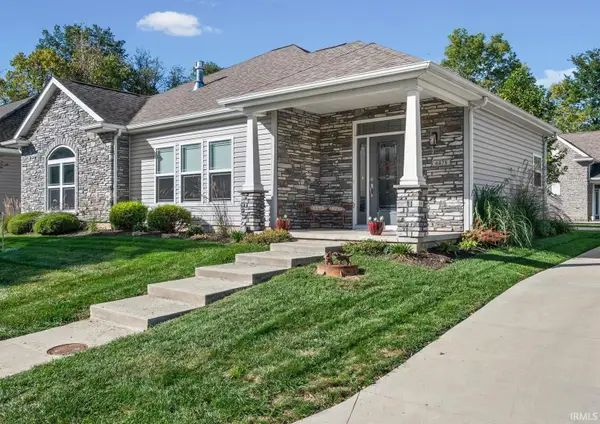 $350,000Active3 beds 2 baths1,653 sq. ft.
4478 Spinnaker Trace, Lafayette, IN 47909
MLS# 202642433Listed by: INDIANA INTEGRITY REALTORS


Protect your home and budget from life's surprises with an Assurant Home Warranty, backed by a partner that supports you through every step of homeownership. Explore Plans.
© 2026 Better Homes and Gardens Real Estate LLC. An Anywhere Real Estate company. All rights reserved. Better Homes and Gardens® Real Estate is a registered trademark owned by Meredith Operations Corporation, licensed to Better Homes and Gardens Real Estate LLC and used with permission. Better Homes and Gardens Real Estate LLC fully supports the principles of the Fair Housing Act and the Equal Opportunity Act. Listing information is deemed reliable but is not guaranteed accurate.
Each office is independently owned and operated.
Any services or products provided by third parties are not provided by, affiliated with or related to Better Homes and Gardens Real Estate LLC, or its affiliated companies.