
811 Deerwood Ridge, Lafayette, IN 47905
Local realty services provided by:Better Homes and Gardens Real Estate Connections
811 Deerwood Ridge,Lafayette, IN 47905
$789,000
- 4 Beds
- 5 Baths
- 4,511 sq. ft.
- Single family
- Active
Listed by: amy junius-humbaugh
Office: f.c. tucker/shook
MLS#:202642662
Source:Indiana Regional MLS
Price summary
- Price:$789,000
- Price per sq. ft.:$160.5
- Monthly HOA dues:$43.75
About this home
This beautiful property seamlessly blends architectural elegance, high-end modern updates and great privacy. The home sits on a stunning, wooded lot in an established neighborhood. The gourmet kitchen has been fully transformed by DK Construction and features custom cabinetry, quartz countertops, an expansive center island with bar seating and high-end Wolf appliances. There is also a wonderful pantry and appliance cabinet! The two-story Great Room boasts hardwood floors, expansive windows, floor to ceiling stone fireplace and built-in shelving. The Primary Suite features a spa-like bath, complete with a free-standing tub, walk-in shower with dual spray heads, and double vanities. The upper level includes three spacious secondary bedrooms and two full baths. The finished walk-out basement is a great escape for movies, games or entertaining and it includes a wet bar and a fourth full bath. Don't miss the Generac generator, irrigation system and oversized three-car garage. Great location close to schools, shopping and the medical community....
Contact an agent
Home facts
- Year built:1993
- Subdivision & Development:Woodberry Estates
- Listing ID #:202642662
- Added:1 day(s) ago
- Updated:October 14, 2026 at 09:57 PM
Rooms and interior
- Bedrooms:4
- Total bathrooms:5
- Full bathrooms:4
- Rooms Total:12
- Dining Description:Main Level
- Kitchen Description:Dishwasher, Eat-In Kitchen, Kitchen Island, Microwave, On Main Level, Range-Gas, Range/Oven Hookup, Refrigerator
- Basement Description:Partial Basement, Partially Finished, Walk-Out Basement
- Living area:4,511 sq. ft.
Heating and cooling
- Cooling:Central Air
- Heating:Forced Air, Gas
Structure and exterior
- Roof:Asphalt, Shingle
- Year built:1993
- Building area:4,511 sq. ft.
- Lot area:2.58 Acres
- Lot Features:Partially Wooded
- Architectural Style:Traditional, Two Story
- Construction Materials:Brick, Cedar
- Exterior Features:Deck Open, Landscaped
- Levels:2 Stories
Schools
- High school:William Henry Harrison
- Middle school:East Tippecanoe
- Elementary school:Wyandotte
Utilities
- Water:City
- Sewer:City
Finances and disclosures
- Price:$789,000
- Price per sq. ft.:$160.5
- Tax amount:$4,168
Features and amenities
- Laundry features:Dryer Hook Up Electric, Main Floor Laundry, Washer Hook-Up
- Amenities:Alarm System-Security, Built-In Bookcase, Cable Available, Cable Ready, Ceiling Fan(s), Ceiling-Tray, Ceilings-Vaulted, Closet(s) Walk-in, Countertops-Solid Surf, Custom Cabinetry, Detector-Smoke, Garage Door Opener, Garden Tub, Generator Built-In, Irrigation System, Skylight(s), Sump Pump
Parking
- Parking description:Attached, Concrete Driveway
- Garage spaces:3
New listings near 811 Deerwood Ridge
- Coming Soon
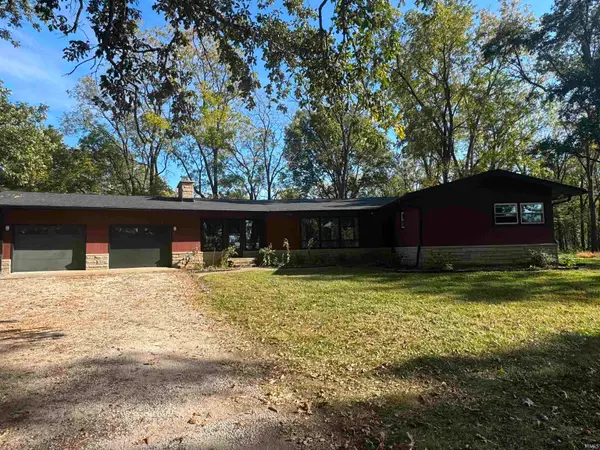 $549,900Coming Soon3 beds 3 baths2,074 sq. ft.
7643 Us Hwy 231 S, Lafayette, IN 47909
MLS# 202642668Listed by: F.C. TUCKER/SHOOK - Coming Soon
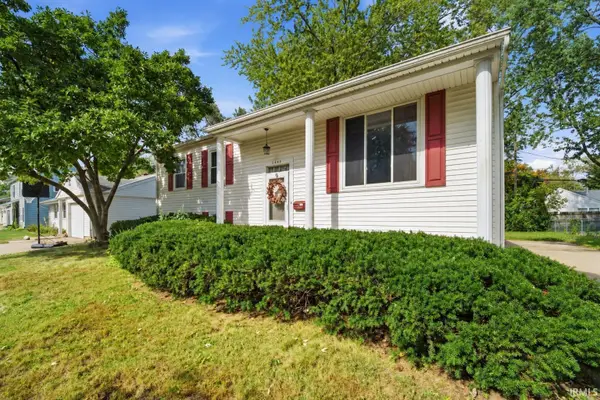 $230,000Coming Soon4 beds 2 baths2,000 sq. ft.
2400 Ottawa Drive, Lafayette, IN 47909
MLS# 202640810Listed by: KELLER WILLIAMS REALTY GROUP - New
 $269,900Active3 beds 2 baths1,411 sq. ft.
204 Stockbridge Lane, Lafayette, IN 47909
MLS# 202642625Listed by: C&C HOME REALTY - New
 $299,900Active3 beds 2 baths1,537 sq. ft.
284 Wallingford Street, Lafayette, IN 47905
MLS# 202642642Listed by: F.C. TUCKER/SHOOK - Open Fri, 5 to 7pmNew
 $280,000Active3 beds 2 baths1,250 sq. ft.
1512 Wolfson Way, Lafayette, IN 47909
MLS# 202642579Listed by: @PROPERTIES - New
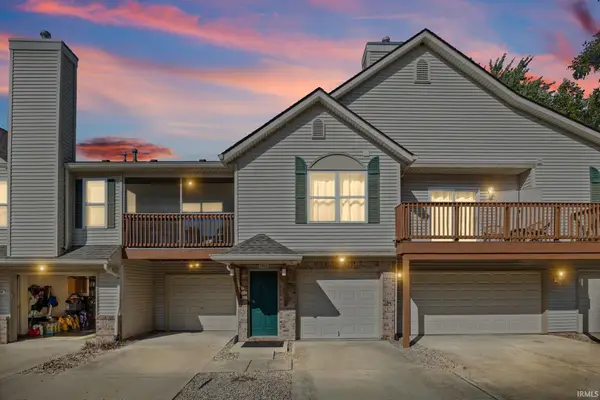 $225,000Active3 beds 2 baths1,477 sq. ft.
1916 Griffon Drive, Lafayette, IN 47909
MLS# 202642596Listed by: @PROPERTIES - New
 $625,000Active4 beds 3 baths4,020 sq. ft.
4934 Osprey Court, Lafayette, IN 47909
MLS# 202642553Listed by: TRUEBLOOD REAL ESTATE - New
 $360,000Active4 beds 3 baths2,312 sq. ft.
2816 Flagstone Way, Lafayette, IN 47909
MLS# 202642563Listed by: TRUEBLOOD REAL ESTATE - New
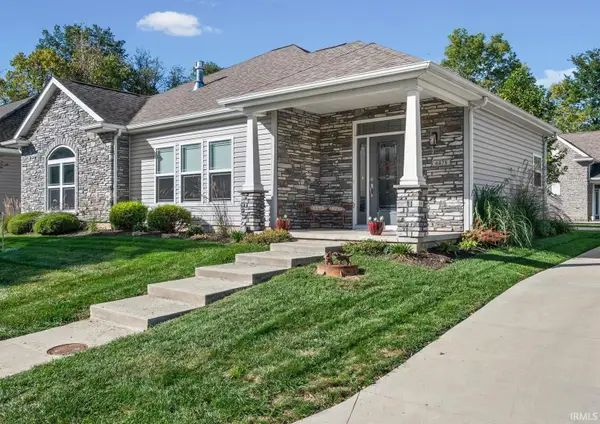 $350,000Active3 beds 2 baths1,653 sq. ft.
4478 Spinnaker Trace, Lafayette, IN 47909
MLS# 202642433Listed by: INDIANA INTEGRITY REALTORS


Protect your home and budget from life's surprises with an Assurant Home Warranty, backed by a partner that supports you through every step of homeownership. Explore Plans.
© 2026 Better Homes and Gardens Real Estate LLC. An Anywhere Real Estate company. All rights reserved. Better Homes and Gardens® Real Estate is a registered trademark owned by Meredith Operations Corporation, licensed to Better Homes and Gardens Real Estate LLC and used with permission. Better Homes and Gardens Real Estate LLC fully supports the principles of the Fair Housing Act and the Equal Opportunity Act. Listing information is deemed reliable but is not guaranteed accurate.
Each office is independently owned and operated.
Any services or products provided by third parties are not provided by, affiliated with or related to Better Homes and Gardens Real Estate LLC, or its affiliated companies.