
7643 Us Hwy 231 S, Lafayette, IN 47909
Local realty services provided by:Better Homes and Gardens Real Estate Connections
7643 Us Hwy 231 S,Lafayette, IN 47909
$549,900
- 3 Beds
- 3 Baths
- 2,074 sq. ft.
- Single family
- Coming Soon
Listed by: lindsey deno
Office: f.c. tucker/shook
MLS#:202642668
Source:Indiana Regional MLS
Price summary
- Price:$549,900
- Price per sq. ft.:$265.14
About this home
Start Showing Date: 10/16/2026 This type of property doesn't come available too often! A beautifully updated ranch on 7 partially wooded acres with a pole barn and additional detached garage. With 3 bedrooms, 2.5 bathrooms, and plenty of space to spread out, this house is ready for new owners to love all of its charm! Recent improvements include a brand new roof, stunning kitchen remodel, updated flooring, fresh interior paint and exterior trim paint. Inside, you'll find multiple living spaces, tons of natural light through the oversized windows, a cozy wood burning fireplace, three spacious bedrooms, and abundant storage throughout. Outside, enjoy the peaceful wooded setting, native plants, small creek, detached garage, and 36 x 40 pole barn. With its midcentury modern vibes on the inside, and country living on the outside, this property offers the perfect place to entertain, take up homesteading, play, or just simply enjoy the nature around you. Located just minutes from Purdue University, downtown Lafayette, and with convenient access to Indianapolis, this beautiful home is the one!...
Contact an agent
Home facts
- Year built:1958
- Subdivision & Development:None
- Listing ID #:202642668
- Updated:October 14, 2026 at 09:43 PM
Rooms and interior
- Bedrooms:3
- Total bathrooms:3
- Full bathrooms:2
- Rooms Total:10
- Dining Description:Main Level
- Kitchen Description:Dishwasher, Kitchen Exhaust Hood, Microwave, On Main Level, Range-Gas, Range/Oven Hookup, Refrigerator
- Basement Description:Crawl
- Living area:2,074 sq. ft.
Heating and cooling
- Cooling:Central Air
- Heating:Gas, Hot Water
Structure and exterior
- Roof:Dimensional Shingles
- Year built:1958
- Building area:2,074 sq. ft.
- Lot area:6.99 Acres
- Lot Features:Wooded
- Architectural Style:One Story
- Construction Materials:Stone, Wood
- Exterior Features:Landscaped, Patio Open
- Levels:1 Story
Schools
- High school:Mc Cutcheon
- Middle school:Southwestern
- Elementary school:Mintonye
Utilities
- Water:Well
- Sewer:Septic
Finances and disclosures
- Price:$549,900
- Price per sq. ft.:$265.14
- Tax amount:$1,721
Features and amenities
- Laundry features:Dryer Hook Up Electric, Main Floor Laundry, Washer Hook-Up
- Amenities:Countertops-Stone, Detector-Smoke, Garage Door Opener, Pocket Doors
Parking
- Parking description:Attached
- Garage spaces:2
New listings near 7643 Us Hwy 231 S
- Coming Soon
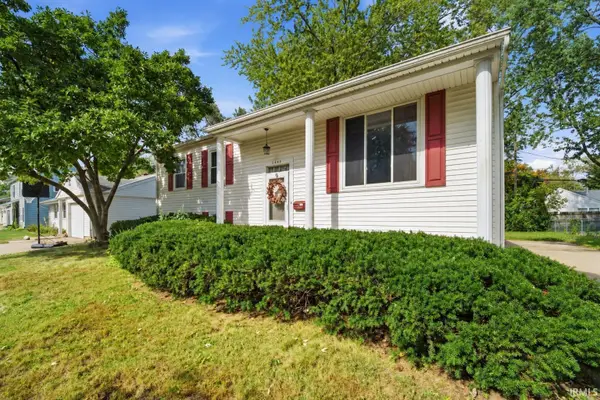 $230,000Coming Soon4 beds 2 baths2,000 sq. ft.
2400 Ottawa Drive, Lafayette, IN 47909
MLS# 202640810Listed by: KELLER WILLIAMS REALTY GROUP - New
 $789,000Active4 beds 5 baths4,511 sq. ft.
811 Deerwood Ridge, Lafayette, IN 47905
MLS# 202642662Listed by: F.C. TUCKER/SHOOK - New
 $269,900Active3 beds 2 baths1,411 sq. ft.
204 Stockbridge Lane, Lafayette, IN 47909
MLS# 202642625Listed by: C&C HOME REALTY - New
 $299,900Active3 beds 2 baths1,537 sq. ft.
284 Wallingford Street, Lafayette, IN 47905
MLS# 202642642Listed by: F.C. TUCKER/SHOOK - Open Fri, 5 to 7pmNew
 $280,000Active3 beds 2 baths1,250 sq. ft.
1512 Wolfson Way, Lafayette, IN 47909
MLS# 202642579Listed by: @PROPERTIES - New
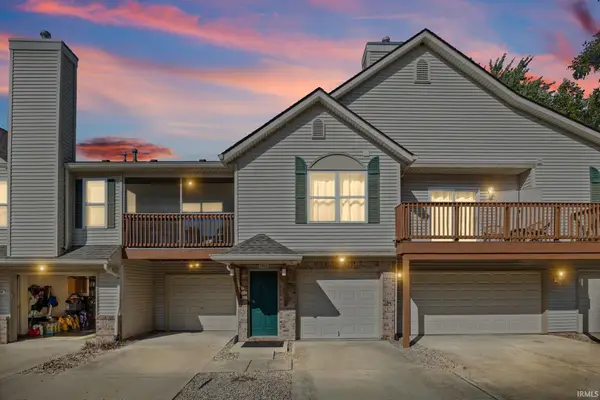 $225,000Active3 beds 2 baths1,477 sq. ft.
1916 Griffon Drive, Lafayette, IN 47909
MLS# 202642596Listed by: @PROPERTIES - New
 $625,000Active4 beds 3 baths4,020 sq. ft.
4934 Osprey Court, Lafayette, IN 47909
MLS# 202642553Listed by: TRUEBLOOD REAL ESTATE - New
 $360,000Active4 beds 3 baths2,312 sq. ft.
2816 Flagstone Way, Lafayette, IN 47909
MLS# 202642563Listed by: TRUEBLOOD REAL ESTATE - New
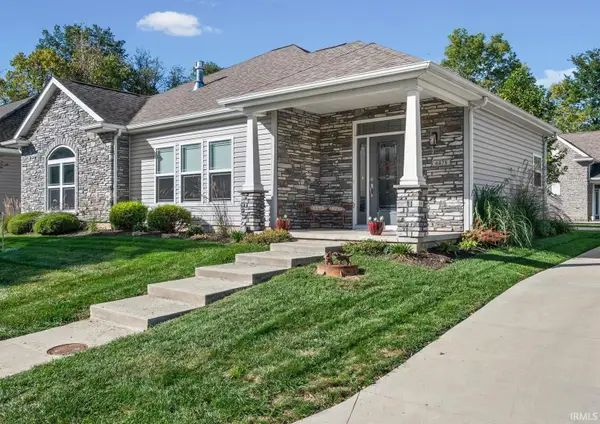 $350,000Active3 beds 2 baths1,653 sq. ft.
4478 Spinnaker Trace, Lafayette, IN 47909
MLS# 202642433Listed by: INDIANA INTEGRITY REALTORS


Protect your home and budget from life's surprises with an Assurant Home Warranty, backed by a partner that supports you through every step of homeownership. Explore Plans.
© 2026 Better Homes and Gardens Real Estate LLC. An Anywhere Real Estate company. All rights reserved. Better Homes and Gardens® Real Estate is a registered trademark owned by Meredith Operations Corporation, licensed to Better Homes and Gardens Real Estate LLC and used with permission. Better Homes and Gardens Real Estate LLC fully supports the principles of the Fair Housing Act and the Equal Opportunity Act. Listing information is deemed reliable but is not guaranteed accurate.
Each office is independently owned and operated.
Any services or products provided by third parties are not provided by, affiliated with or related to Better Homes and Gardens Real Estate LLC, or its affiliated companies.