
2816 Flagstone Way, Lafayette, IN 47909
Local realty services provided by:Better Homes and Gardens Real Estate Connections
Listed by: cara mclean-rolfesAgt: 765-714-3569
Office: trueblood real estate
MLS#:202642563
Source:Indiana Regional MLS
Price summary
- Price:$360,000
- Price per sq. ft.:$155.71
About this home
This inviting four-bedroom, two-and-a-half-bath two-story home offers a main-level bedroom and open concept layout with the great room connected to the kitchen and dining area. The kitchen includes stainless steel appliances, abundant lighting, a prep-friendly island, and a spacious walk-in pantry with built-in storage. The great room features built-in bookshelves and easy backyard access. A large separate laundry room on the main floor includes a washer and dryer. Upstairs, there's a loft space that works great as a playroom, second living area, or workout space along with the primary suite and two additional spacious bedrooms. Outside, the fully fenced backyard includes a large deck and play-set that stays with the home. Major updates provide extra peace of mind, including a new roof in 2024 and new air conditioning, heater, and water heater in 2025. With its functional layout, flexible living spaces, and thoughtful updates, this home is ready for comfortable everyday living.
Contact an agent
Home facts
- Year built:2010
- Subdivision & Development:Cobblestone
- Listing ID #:202642563
- Added:1 day(s) ago
- Updated:October 14, 2026 at 09:57 PM
Rooms and interior
- Bedrooms:4
- Total bathrooms:3
- Full bathrooms:2
- Rooms Total:8
- Flooring:Laminate, Tile
- Dining Description:Main Level
- Kitchen Description:Dishwasher, Eat-In Kitchen, Kitchen Island, Microwave, On Main Level, Range-Electric, Refrigerator
- Basement Description:Crawl
- Living area:2,312 sq. ft.
Heating and cooling
- Cooling:Central Air
- Heating:Forced Air, Gas
Structure and exterior
- Roof:Shingle
- Year built:2010
- Building area:2,312 sq. ft.
- Lot area:0.19 Acres
- Lot Features:Level
- Architectural Style:Traditional, Two Story
- Construction Materials:Brick, Vinyl
- Exterior Features:Deck Open, Landscaped, Porch Covered
- Levels:2 Stories
Schools
- High school:Mc Cutcheon
- Middle school:Wea Ridge
- Elementary school:Wea Ridge
Utilities
- Water:City
- Sewer:City
Finances and disclosures
- Price:$360,000
- Price per sq. ft.:$155.71
- Tax amount:$3,041
Features and amenities
- Laundry features:Main Floor Laundry
- Amenities:Built-In Bookcase, Cable Available, Ceiling Fan(s), Ceiling-9+, Closet(s) Walk-in, Countertops-Laminate, Detector-Smoke, Double Pane Windows, Energy Star Doors, Garage Door Opener, Great Room, Sump Pump
Parking
- Parking description:Attached, Concrete Driveway, Off Street Parking
- Garage spaces:2
New listings near 2816 Flagstone Way
- Coming Soon
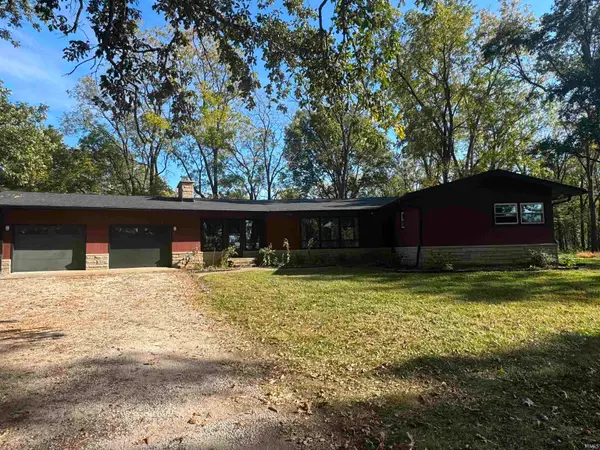 $549,900Coming Soon3 beds 3 baths2,074 sq. ft.
7643 Us Hwy 231 S, Lafayette, IN 47909
MLS# 202642668Listed by: F.C. TUCKER/SHOOK - Coming Soon
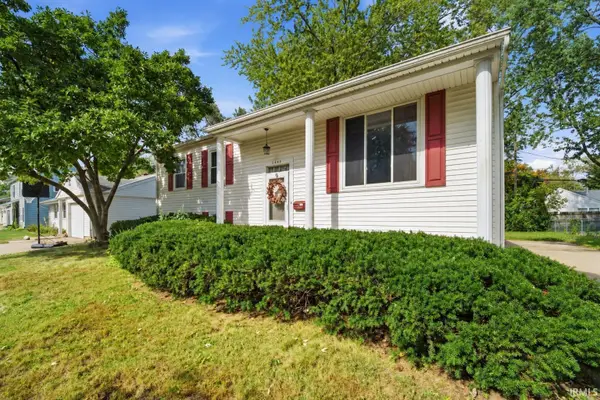 $230,000Coming Soon4 beds 2 baths2,000 sq. ft.
2400 Ottawa Drive, Lafayette, IN 47909
MLS# 202640810Listed by: KELLER WILLIAMS REALTY GROUP - New
 $789,000Active4 beds 5 baths4,511 sq. ft.
811 Deerwood Ridge, Lafayette, IN 47905
MLS# 202642662Listed by: F.C. TUCKER/SHOOK - New
 $269,900Active3 beds 2 baths1,411 sq. ft.
204 Stockbridge Lane, Lafayette, IN 47909
MLS# 202642625Listed by: C&C HOME REALTY - New
 $299,900Active3 beds 2 baths1,537 sq. ft.
284 Wallingford Street, Lafayette, IN 47905
MLS# 202642642Listed by: F.C. TUCKER/SHOOK - Open Fri, 5 to 7pmNew
 $280,000Active3 beds 2 baths1,250 sq. ft.
1512 Wolfson Way, Lafayette, IN 47909
MLS# 202642579Listed by: @PROPERTIES - New
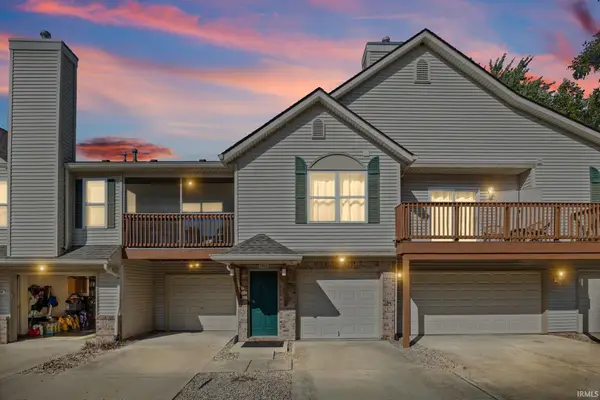 $225,000Active3 beds 2 baths1,477 sq. ft.
1916 Griffon Drive, Lafayette, IN 47909
MLS# 202642596Listed by: @PROPERTIES - New
 $625,000Active4 beds 3 baths4,020 sq. ft.
4934 Osprey Court, Lafayette, IN 47909
MLS# 202642553Listed by: TRUEBLOOD REAL ESTATE - New
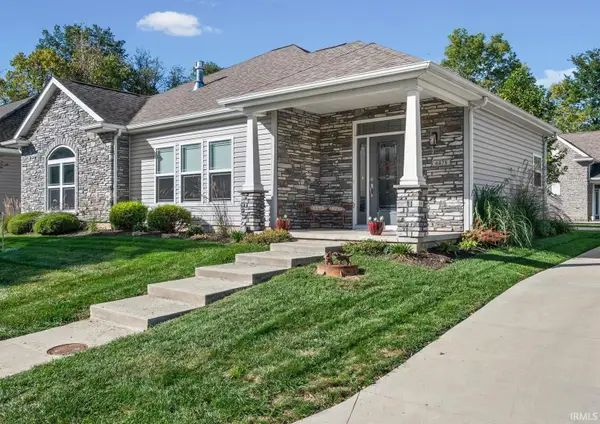 $350,000Active3 beds 2 baths1,653 sq. ft.
4478 Spinnaker Trace, Lafayette, IN 47909
MLS# 202642433Listed by: INDIANA INTEGRITY REALTORS


Protect your home and budget from life's surprises with an Assurant Home Warranty, backed by a partner that supports you through every step of homeownership. Explore Plans.
© 2026 Better Homes and Gardens Real Estate LLC. An Anywhere Real Estate company. All rights reserved. Better Homes and Gardens® Real Estate is a registered trademark owned by Meredith Operations Corporation, licensed to Better Homes and Gardens Real Estate LLC and used with permission. Better Homes and Gardens Real Estate LLC fully supports the principles of the Fair Housing Act and the Equal Opportunity Act. Listing information is deemed reliable but is not guaranteed accurate.
Each office is independently owned and operated.
Any services or products provided by third parties are not provided by, affiliated with or related to Better Homes and Gardens Real Estate LLC, or its affiliated companies.