
2524 Mar Ruth Drive, Lafayette, IN 47905
Local realty services provided by:Better Homes and Gardens Real Estate Connections
Upcoming open houses
- Sun, Nov 1501:00 pm - 03:00 pm
Listed by: brandi shawCell: 765-543-2094
Office: indiana realty group
MLS#:202646036
Source:Indiana Regional MLS
Price summary
- Price:$630,000
- Price per sq. ft.:$169.72
About this home
WOW, WOW, WOW! This stunning 4-bedroom, 3-full-bath ranch with a beautifully finished basement is an absolute showstopper! Situated on a spacious lot of nearly half an acre, this extensively renovated home offers an incredible combination of luxury, comfort, and exceptional entertaining spaces! Step inside to discover gorgeous, updated flooring, fresh paint, stylish lighting, and a beautiful three-sided gas fireplace. The updated kitchen boasts KraftMaid cabinetry, Cambria quartz countertops, under-cabinet lighting, and a touch-activated faucet. The luxurious primary bathroom is your own private spa retreat, featuring heated ceramic tile floors, a stunning tiled walk-in shower with body jets, a freestanding soaking tub, and beautiful custom finishes. The finished basement takes entertaining to a whole new level! Enjoy your own private theater room with a 120-inch projection screen, projector, and dimmable lighting. The impressive custom bar features a live-edge wood countertop, decorative copper tin ceiling, copper sink, quartz countertops, wine cooler, beverage refrigerators, and built-in ice maker. A beautifully updated full bathroom and additional storage complete this incredible space! Step outside and discover your own backyard oasis! Situated on nearly half an acre, this property offers plenty of space to relax, entertain, and enjoy the outdoors. From the newer Trex decking with hot tub and pergola to the peaceful koi pond, beautiful new paver patio, and inviting fire pit, this backyard is designed for making memories! The impressive updates don't stop at the finishes! Additional improvements include a new HVAC condenser unit and A-coils, two-zone HVAC system, new water heater, additional blown-in attic insulation, and gutter guards. You'll also appreciate the spacious walk-in closets, oversized heated garage, and 12x16 lofted storage shed with a metal roof. Everywhere you look, there's something to love! With exceptional renovations, impressive custom features, thoughtful mechanical upgrades, and incredible indoor and outdoor living spaces, this move-in-ready home is truly one you must see to appreciate!...
Contact an agent
Home facts
- Year built:2005
- Subdivision & Development:Watkins Glen
- Listing ID #:202646036
- Added:1 day(s) ago
- Updated:November 09, 2026 at 04:18 PM
Rooms and interior
- Bedrooms:4
- Total bathrooms:3
- Full bathrooms:3
- Rooms Total:9
- Flooring:Carpet, Ceramic Tile, Hardwood Floors
- Dining Description:Main Level
- Kitchen Description:Dishwasher, Ice Maker, Microwave, On Main Level, Range-Electric, Refrigerator, Wine Chiller
- Basement Description:Crawl, Finished
- Living area:3,412 sq. ft.
Heating and cooling
- Cooling:Central Air
- Heating:Forced Air, Gas
Structure and exterior
- Roof:Asphalt
- Year built:2005
- Building area:3,412 sq. ft.
- Lot area:0.5 Acres
- Lot Features:Level
- Architectural Style:One Story, Ranch
- Construction Materials:Brick, Vinyl
- Exterior Features:Deck Covered, Landscaped
- Levels:1 Story
Schools
- High school:William Henry Harrison
- Middle school:East Tippecanoe
- Elementary school:Hershey
Utilities
- Water:Well
- Sewer:Septic
Finances and disclosures
- Price:$630,000
- Price per sq. ft.:$169.72
- Tax amount:$2,442
Features and amenities
- Laundry features:Dryer Hook Up Gas, In Basement, Main Floor Laundry, Washer Hook-Up
- Amenities:Built-In Home Theatre, Closet(s) Walk-in, Countertops-Solid Surf, Garage Door Opener, Garage-Heated, Irrigation System, Wet Bar
Parking
- Parking description:Attached, Concrete Driveway
- Garage spaces:2
New listings near 2524 Mar Ruth Drive
- New
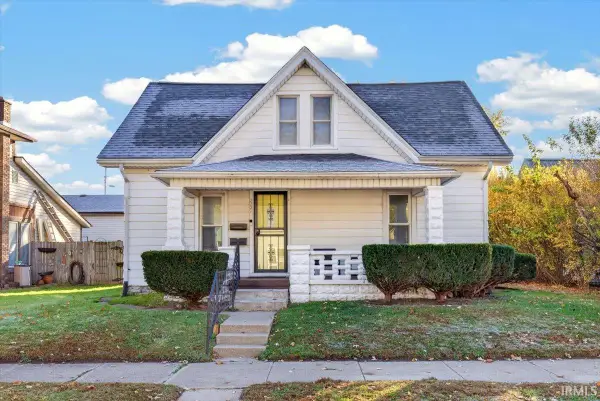 $214,900Active3 beds 1 baths1,396 sq. ft.
2221 N 20th Street, Lafayette, IN 47904
MLS# 202646067Listed by: TRUVANT REALTY - New
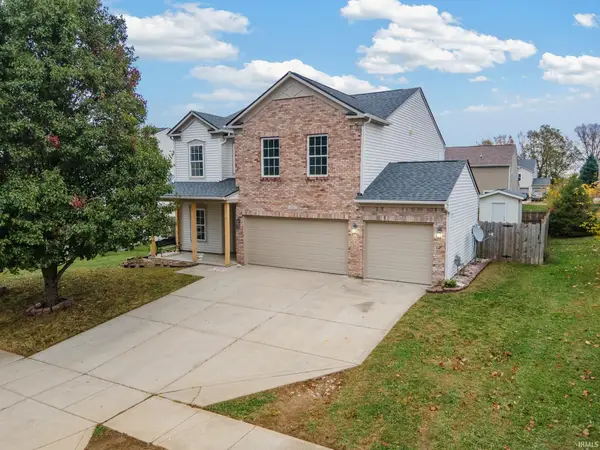 $279,900Active3 beds 3 baths2,516 sq. ft.
4301 Nauset Ct, Lafayette, IN 47909
MLS# 202645958Listed by: F.C. TUCKER/SHOOK - New
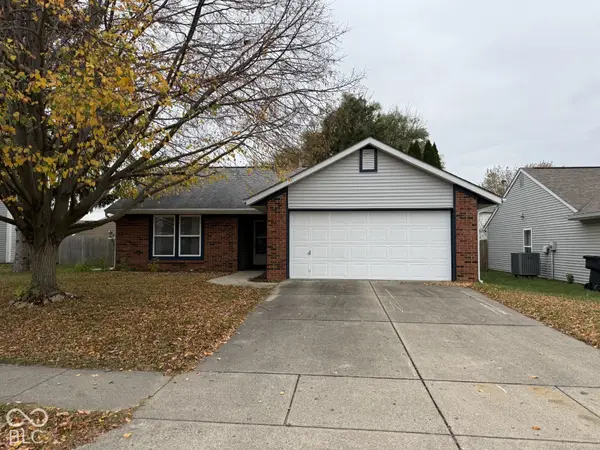 $235,000Active3 beds 2 baths1,052 sq. ft.
3424 Abbey Lane, Lafayette, IN 47909
MLS# 22135334Listed by: CENTURY 21 SCHEETZ - New
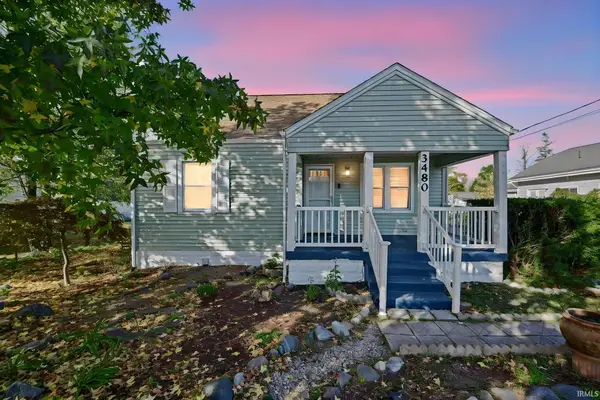 $240,000Active3 beds 2 baths1,568 sq. ft.
3480 Union Street, Lafayette, IN 47905
MLS# 202645869Listed by: KELLER WILLIAMS LAFAYETTE - New
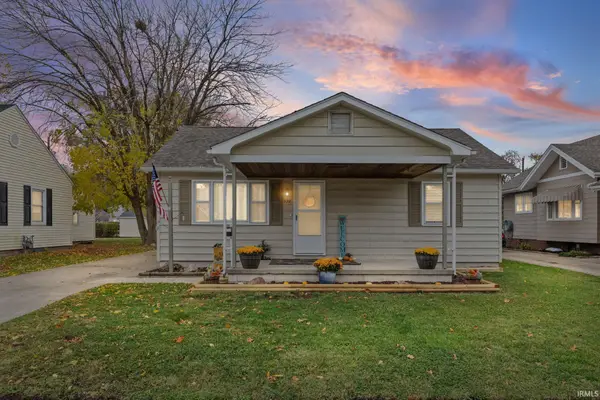 $182,500Active2 beds 1 baths768 sq. ft.
528 S 28th Street, Lafayette, IN 47904
MLS# 202645828Listed by: CENTURY 21 THE LUEKEN GROUP - New
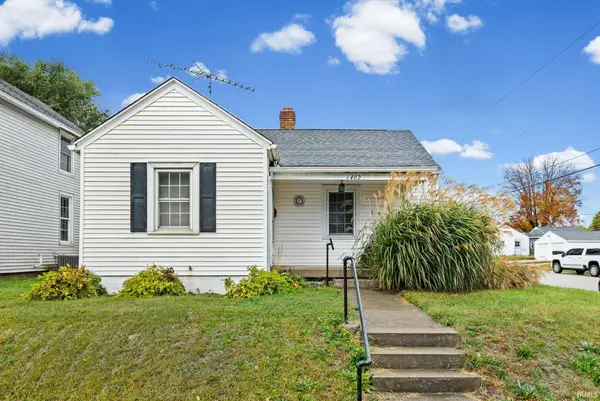 $139,900Active1 beds 1 baths641 sq. ft.
1402 S 4th Street, Lafayette, IN 47904
MLS# 202645806Listed by: LAFAYETTE LISTING REALTY LLC - New
 $439,900Active2 beds 2 baths1,667 sq. ft.
225 N 2nd Street #4G, Lafayette, IN 47901
MLS# 202645809Listed by: KELLER WILLIAMS REALTY GROUP - Open Sat, 12 to 2pmNew
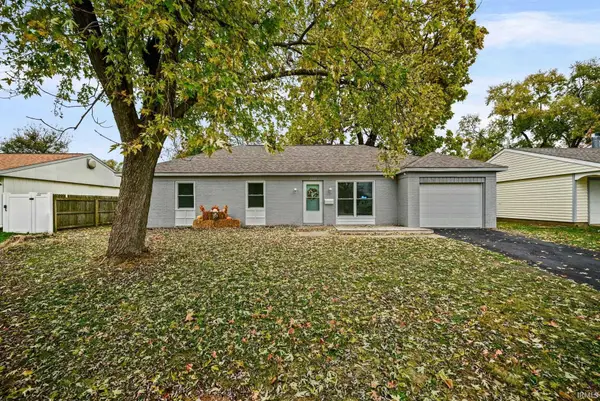 $249,000Active3 beds 2 baths1,403 sq. ft.
2032 Crowfoot Avenue, Lafayette, IN 47909
MLS# 202645778Listed by: KELLER WILLIAMS LAFAYETTE - New
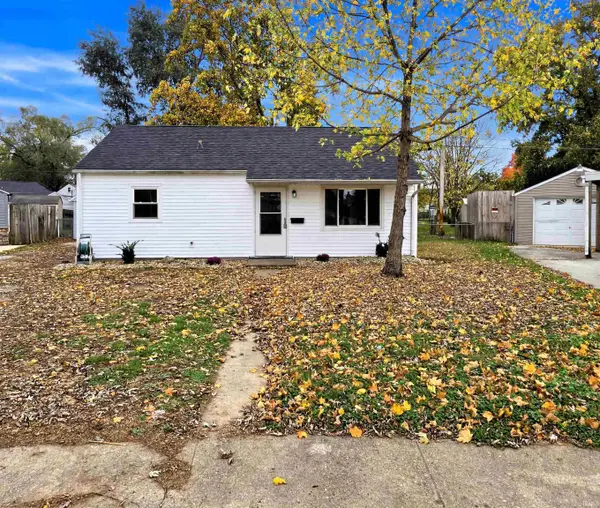 $179,900Active3 beds 1 baths768 sq. ft.
18 Ulen Place, Lafayette, IN 47904
MLS# 202645756Listed by: TIMBERSTONE REALTY


Protect your home and budget from life's surprises with an Assurant Home Warranty, backed by a partner that supports you through every step of homeownership. Explore Plans.
© 2026 Better Homes and Gardens Real Estate LLC. An Anywhere Real Estate company. All rights reserved. Better Homes and Gardens® Real Estate is a registered trademark owned by Meredith Operations Corporation, licensed to Better Homes and Gardens Real Estate LLC and used with permission. Better Homes and Gardens Real Estate LLC fully supports the principles of the Fair Housing Act and the Equal Opportunity Act. Listing information is deemed reliable but is not guaranteed accurate.
Each office is independently owned and operated.
Any services or products provided by third parties are not provided by, affiliated with or related to Better Homes and Gardens Real Estate LLC, or its affiliated companies.