
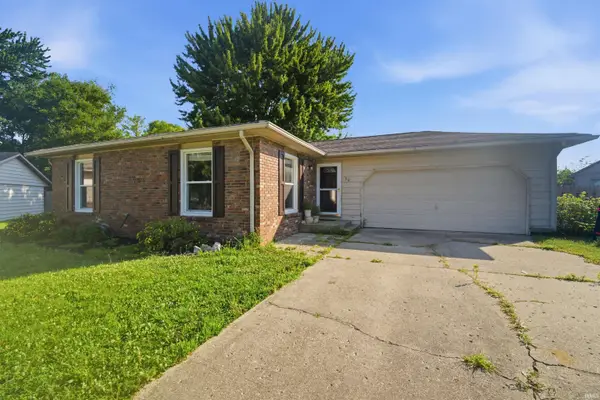
236 Eastland Drive, Lafayette, IN 47905
Local realty services provided by:Better Homes and Gardens Real Estate Connections
Listed by: gregory vogel ii, grigvogeljr@vogel-real-estate.com
Office: vogel real estate
MLS#:202620434
Source:Indiana Regional MLS
Price summary
- Price:$289,900
- Price per sq. ft.:$124.96
About this home
Spacious 4 Bedroom Brick/Limestone Ranch on a nice partially wooded lot at the end of a cul-de-sac. Quality Construction and Amazing Layout with floor to ceiling windows in open living room with A limestone Fireplace, Oak Kitchen. Oversized att. garage with heated workshop, 26x24 Det. Storage Building, 12x30 backyard patio. Full Bar Area, 2 fireplaces with Living Room Fireplace Stone Hearth, a center piece. Oak Raised Panel Kitchen with Eat-in Dining Area and a Formal Dining Room. 21x18 Entertaining Room with Bar and Fireplace. Great location with close proximity to Interstate, Retail and Shopping. One of the nicest lots you will find with no drive-by traffic.
Contact an agent
Home facts
- Year built:1958
- Listing ID #:202620434
- Added:44 day(s) ago
- Updated:July 12, 2026 at 09:11 AM
Rooms and interior
- Bedrooms:4
- Total bathrooms:3
- Full bathrooms:2
- Rooms Total:8
- Dining Description:Main Level
- Kitchen Description:Cooktop-Electric, Eat-In Kitchen, Kitchen Exhaust Hood, On Main Level, Oven-Electric
- Basement Description:Slab
- Living area:2,320 sq. ft.
Heating and cooling
- Cooling:Central Air
- Heating:Forced Air
Structure and exterior
- Year built:1958
- Building area:2,320 sq. ft.
- Lot area:0.43 Acres
- Lot Features:Cul-De-Sac, Level, Partially Wooded
- Architectural Style:One Story, Ranch
- Construction Materials:Brick, Limestone
- Levels:1 Story
Schools
- High school:Jefferson
- Middle school:Sunnyside/Tecumseh
- Elementary school:Glen Acres
Utilities
- Water:City
- Sewer:City
Finances and disclosures
- Price:$289,900
- Price per sq. ft.:$124.96
- Tax amount:$1,859
Features and amenities
- Laundry features:Dryer Hook Up Electric
- Amenities:Ceiling Fan(s)
Parking
- Parking description:Attached
- Garage spaces:2
New listings near 236 Eastland Drive
- New
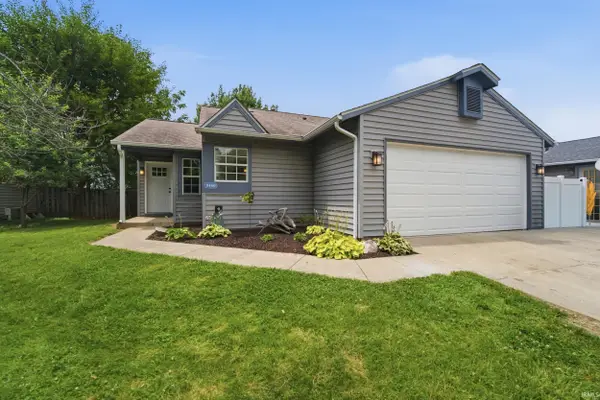 $299,900Active4 beds 3 baths1,872 sq. ft.
3440 Coventry Lane, Lafayette, IN 47909
MLS# 202627762Listed by: ROSE GOLD REALTY - New
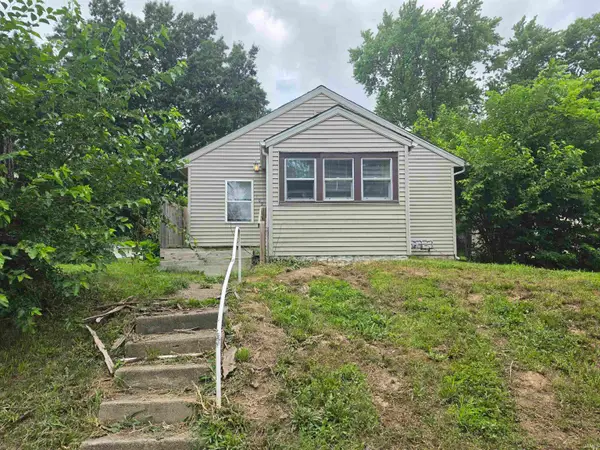 $165,000Active2 beds 1 baths720 sq. ft.
102 Owen Street, Lafayette, IN 47905
MLS# 202627731Listed by: @PROPERTIES - New
 $640,000Active4 beds 3 baths2,931 sq. ft.
1981 Gild Drive, Lafayette, IN 47905
MLS# 202627720Listed by: SOPHIA REALTY - New
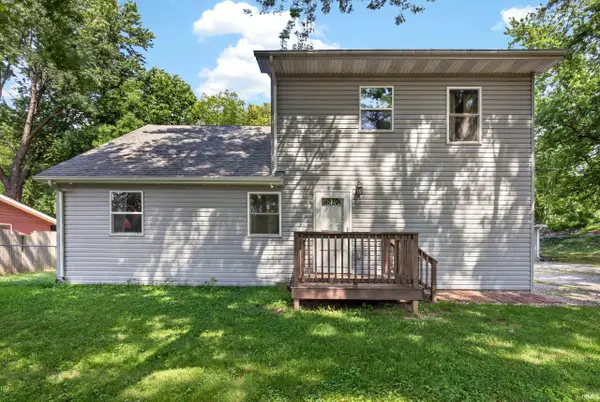 $315,000Active3 beds 3 baths1,928 sq. ft.
2607 Smith Drive, Lafayette, IN 47909
MLS# 202627713Listed by: TRUEBLOOD REAL ESTATE - New
 $315,000Active3 beds 3 baths2,534 sq. ft.
4591 Carador Lane, Lafayette, IN 47909
MLS# 202627657Listed by: C&C HOME REALTY - New
 $159,000Active2 beds 1 baths912 sq. ft.
1621 N 16th Street, Lafayette, IN 47904
MLS# 202627658Listed by: BERKSHIREHATHAWAY HS IN REALTY - New
 $1,025,000Active5 beds 7 baths6,381 sq. ft.
4539 Foxmoor Lane, Lafayette, IN 47905
MLS# 202627675Listed by: F.C. TUCKER/SHOOK - New
 $519,900Active4 beds 3 baths3,056 sq. ft.
3601 Hyacinth Lane, Lafayette, IN 47909
MLS# 202627677Listed by: BERKSHIREHATHAWAY HS IN REALTY - New
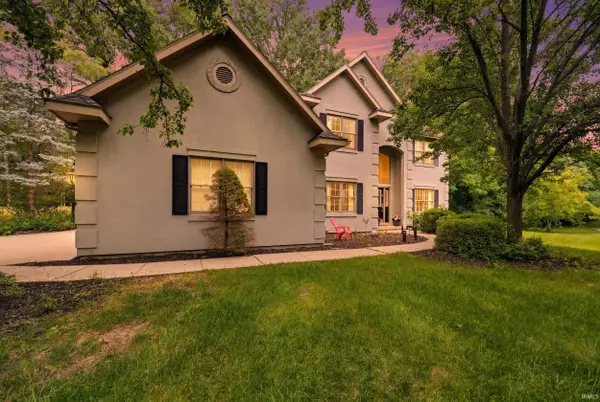 $525,000Active4 beds 3 baths3,360 sq. ft.
705 Sapphire Court, Lafayette, IN 47905
MLS# 202627578Listed by: EXP REALTY, LLC - New
 $199,900Active3 beds 1 baths1,096 sq. ft.
50 Carolyn Court, Lafayette, IN 47909
MLS# 202627590Listed by: BERKSHIREHATHAWAY HS IN REALTY


Protect your home and budget from life's surprises with an Assurant Home Warranty, backed by a partner that supports you through every step of homeownership. Explore Plans.
© 2026 Better Homes and Gardens Real Estate LLC. An Anywhere Real Estate company. All rights reserved. Better Homes and Gardens® Real Estate is a registered trademark owned by Meredith Operations Corporation, licensed to Better Homes and Gardens Real Estate LLC and used with permission. Better Homes and Gardens Real Estate LLC fully supports the principles of the Fair Housing Act and the Equal Opportunity Act. Listing information is deemed reliable but is not guaranteed accurate.
Each office is independently owned and operated.
Any services or products provided by third parties are not provided by, affiliated with or related to Better Homes and Gardens Real Estate LLC, or its affiliated companies.