
3601 Hyacinth Lane, Lafayette, IN 47909
Local realty services provided by:Better Homes and Gardens Real Estate Connections
Listed by: rebecca rushAgt: 765-491-0721
Office: berkshirehathaway hs in realty
MLS#:202627677
Source:Indiana Regional MLS
Price summary
- Price:$519,900
- Price per sq. ft.:$170.12
- Monthly HOA dues:$39.58
About this home
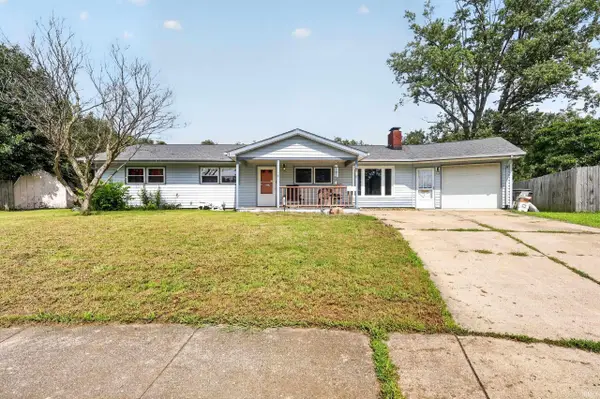
Welcome to this exceptional Milakis-built home in the highly desirable Concord Ridge neighborhood on Lafayette's south side! Only 3 years old and offering over 3,000 square feet of beautifully designed living space, this meticulously maintained home combines modern style, quality craftsmanship, and everyday functionality. The open-concept main level is ideal for entertaining, featuring luxury vinyl plank flooring throughout, a private den perfect for a home office, a convenient mudroom, and a spacious great room anchored by a stunning custom gas fireplace. The chef-inspired kitchen is the heart of the home, showcasing a large center island, quartz countertops, stainless steel appliances, a beautiful tile backsplash, and abundant cabinetry. Upstairs, you'll find four generously sized bedrooms, a large open loft offering additional living space, and a conveniently located second-floor laundry room. The luxurious owner's suite is a true retreat with an elegant tray ceiling accented by rope lighting, a spa-like ensuite featuring a soaking tub, custom tiled walk-in shower, dual vanity, and two separate walk-in closets. Step outside to enjoy the covered patio overlooking the fully fenced backyard, complete with full-yard irrigation for easy maintenance. A covered front porch, spacious 3-car garage, and thoughtful landscaping add to the home's impressive curb appeal. Located within the Tippecanoe School Corporation, this move-in-ready home offers the perfect combination of space, luxury, and location. Don't miss your opportunity to own this better-than-new home in one of south Lafayette's most sought-after communities!...
Contact an agent
Home facts
- Year built:2023
- Subdivision & Development:Concord Ridge
- Listing ID #:202627677
- Added:44 day(s) ago
- Updated:August 24, 2026 at 03:42 PM
Rooms and interior
- Bedrooms:4
- Total bathrooms:3
- Full bathrooms:2
- Rooms Total:11
- Flooring:Carpet, Tile, Vinyl
- Dining Description:Main Level
- Kitchen Description:Dishwasher, Kitchen Exhaust Hood, Kitchen Island, Microwave, On Main Level, Range-Gas, Refrigerator
- Basement Description:Slab
- Living area:3,056 sq. ft.
Heating and cooling
- Cooling:Central Air
- Heating:Conventional, Gas
Structure and exterior
- Roof:Shingle
- Year built:2023
- Building area:3,056 sq. ft.
- Lot area:0.22 Acres
- Lot Features:Level
- Architectural Style:Traditional, Two Story
- Construction Materials:Cedar, Stone, Vinyl
- Exterior Features:Patio Covered, Porch Covered
- Levels:2 Stories
Schools
- High school:Mc Cutcheon
- Middle school:Wea Ridge
- Elementary school:Woodland
Utilities
- Water:City
- Sewer:City
Finances and disclosures
- Price:$519,900
- Price per sq. ft.:$170.12
- Tax amount:$3,092
Features and amenities
- Laundry features:On Upper Level
- Amenities:Cable Available, Ceiling Fan(s), Ceiling-9+, Ceiling-Tray, Closet(s) Walk-in, Countertops-Stone, Detector-Smoke, Garage Door Opener, Garden Tub, Irrigation System
Parking
- Parking description:Attached, Concrete Driveway
- Garage spaces:3
New listings near 3601 Hyacinth Lane
- New
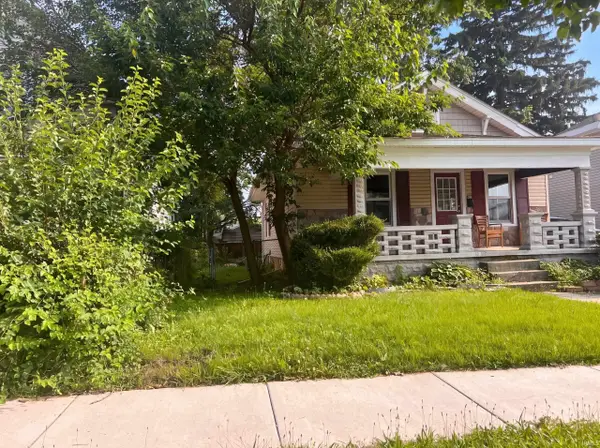 $210,000Active3 beds 2 baths1,537 sq. ft.
2105 Kossuth Street, Lafayette, IN 47905
MLS# 202634540Listed by: OPENDOOR BROKERAGE LLC. - New
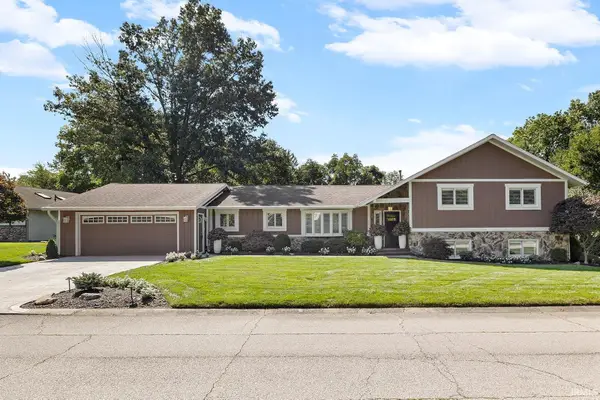 $585,000Active5 beds 3 baths3,504 sq. ft.
216 Vermont Drive, Lafayette, IN 47905
MLS# 202634484Listed by: @PROPERTIES - New
 $242,000Active3 beds 3 baths1,600 sq. ft.
2618 Chilton Drive, Lafayette, IN 47909
MLS# 844191Listed by: EXP REALTY, LLC - New
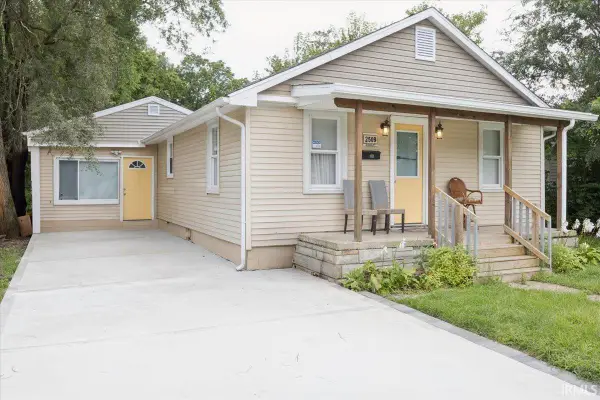 $190,000Active3 beds 2 baths1,124 sq. ft.
2509 Elk Street, Lafayette, IN 47904
MLS# 202634402Listed by: REAL BROKER, LLC - New
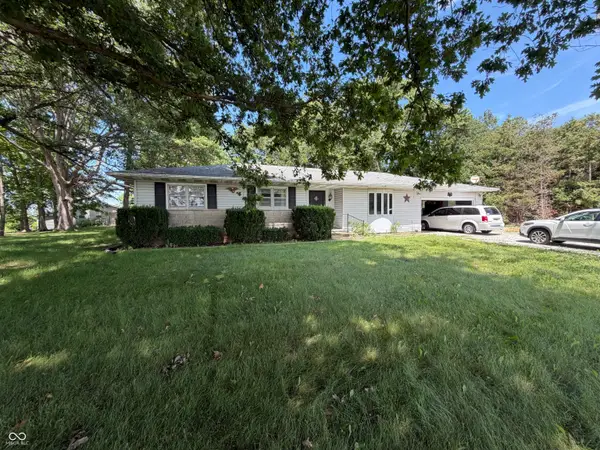 $300,000Active3 beds 2 baths1,460 sq. ft.
10106 State Road 26 Road E, Lafayette, IN 47905
MLS# 22121796Listed by: CARPENTER, REALTORS - New
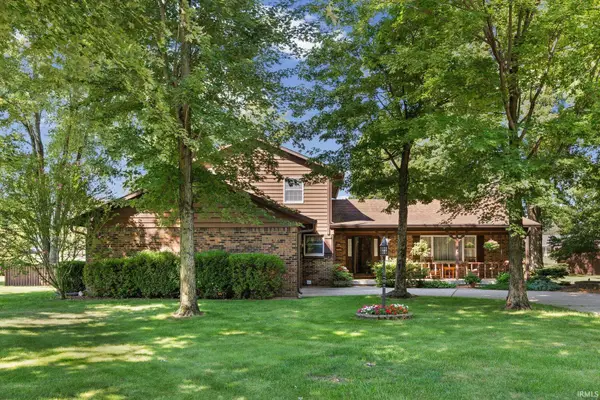 $415,000Active4 beds 3 baths2,628 sq. ft.
70 Harvest Drive, Lafayette, IN 47905
MLS# 202634382Listed by: @PROPERTIES - New
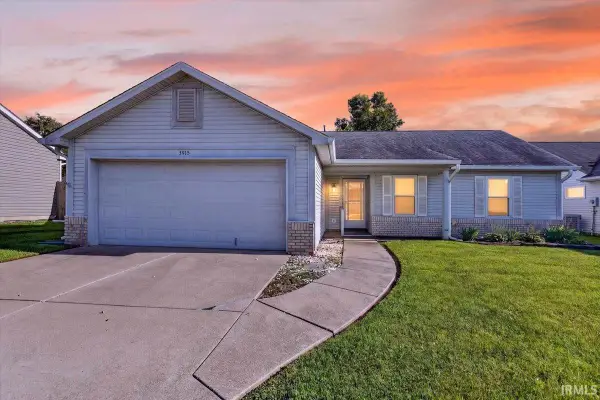 $279,000Active3 beds 2 baths1,310 sq. ft.
3915 Sweetgum Drive, Lafayette, IN 47905
MLS# 202634364Listed by: TRUVANT REALTY - New
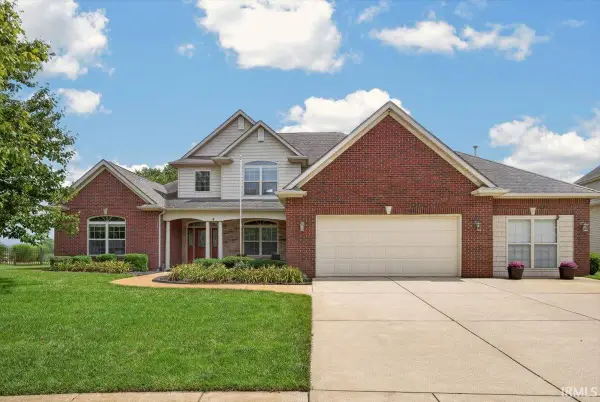 $460,000Active4 beds 4 baths3,043 sq. ft.
2059 Foxmoor Lane, Lafayette, IN 47905
MLS# 202634244Listed by: F.C. TUCKER/SHOOK - New
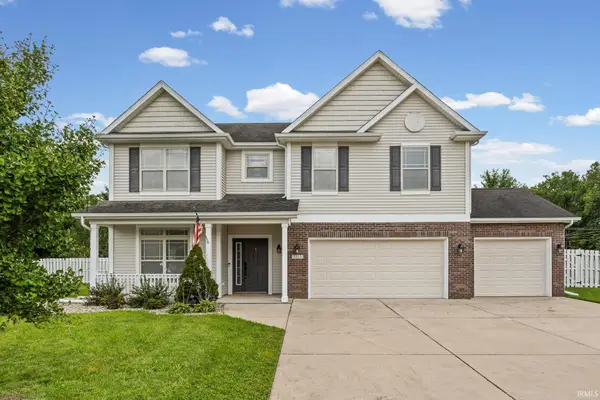 $419,900Active4 beds 3 baths2,708 sq. ft.
1553 Keystone Court, Lafayette, IN 47909
MLS# 202634202Listed by: LAFAYETTE LISTING REALTY LLC - New
 $245,000Active3 beds 2 baths1,508 sq. ft.
40 West Court, Lafayette, IN 47909
MLS# 202634211Listed by: KELLER WILLIAMS LAFAYETTE


Protect your home and budget from life's surprises with an Assurant Home Warranty, backed by a partner that supports you through every step of homeownership. Explore Plans.
© 2026 Better Homes and Gardens Real Estate LLC. An Anywhere Real Estate company. All rights reserved. Better Homes and Gardens® Real Estate is a registered trademark owned by Meredith Operations Corporation, licensed to Better Homes and Gardens Real Estate LLC and used with permission. Better Homes and Gardens Real Estate LLC fully supports the principles of the Fair Housing Act and the Equal Opportunity Act. Listing information is deemed reliable but is not guaranteed accurate.
Each office is independently owned and operated.
Any services or products provided by third parties are not provided by, affiliated with or related to Better Homes and Gardens Real Estate LLC, or its affiliated companies.