
2410 Farmington Place, Lafayette, IN 47905
Local realty services provided by:Better Homes and Gardens Real Estate Connections
Listed by: kimberly beazer
Office: f.c. tucker/shook
MLS#:202627976
Source:Indiana Regional MLS
Price summary
- Price:$500,000
- Price per sq. ft.:$147.62
About this home
Located in the desirable Farmington subdivision (Hershey/East Tipp school area), this traditional 4-bedroom, 2-story home offers excellent square footage and a fantastic layout. The main level features durable laminate flooring throughout, encompassing a formal living room, a formal dining room with built-in cabinetry, and a family room centered around a gas fireplace. The kitchen is highly functional with granite countertops, stainless steel appliances, a breakfast bar, a built-in desk, and a casual dining nook. Upstairs, you'll find four generously sized bedrooms, including a primary suite with a walk-in closet, double vanity, separate shower, and a jetted garden tub. The finished basement adds versatile living space, featuring a large rec room with an egress window, a separate den/office space, and a large unfinished utility room for storage. The standout feature of this property is the expansive, fully fenced backyard. Truly built for outdoor enjoyment, it includes multiple paver patio areas, a pergola, a dedicated firepit space, a basketball pad/goal, a 12x12 storage shed and full irrigation system. Brand new patio doors lead right out to this outdoor setup. A solid home with great spaces inside and out—schedule your tour today!...
Contact an agent
Home facts
- Year built:1996
- Listing ID #:202627976
- Added:1 day(s) ago
- Updated:July 14, 2026 at 03:50 AM
Rooms and interior
- Bedrooms:4
- Total bathrooms:4
- Full bathrooms:2
- Rooms Total:12
- Flooring:Carpet, Laminate, Tile
- Dining Description:Main Level
- Kitchen Description:Breakfast Bar, Dishwasher, Eat-In Kitchen, Microwave, On Main Level, Range-Electric, Range/Oven Hookup, Refrigerator, Water Filtration System
- Basement Description:Finished, Full Basement
- Living area:3,127 sq. ft.
Heating and cooling
- Cooling:Central Air
- Heating:Forced Air, Gas
Structure and exterior
- Roof:Asphalt
- Year built:1996
- Building area:3,127 sq. ft.
- Lot area:0.58 Acres
- Lot Features:Cul-De-Sac, Level
- Architectural Style:Traditional, Two Story
- Construction Materials:Brick
- Exterior Features:Landscaped, Patio Open, Porch Florida
- Levels:2 Stories
Schools
- High school:William Henry Harrison
- Middle school:East Tippecanoe
- Elementary school:Hershey
Utilities
- Water:Well
- Sewer:Septic
Finances and disclosures
- Price:$500,000
- Price per sq. ft.:$147.62
- Tax amount:$2,406
Features and amenities
- Laundry features:Dryer Hook Up Electric, Main Floor Laundry
- Amenities:Balcony, Built-In Desk, Cable Ready, Ceiling Fan(s), Closet(s) Walk-in, Countertops-Stone, Garage Door Opener, Irrigation System, Six Panel Doors, Sump Pump
Parking
- Parking description:Attached, Concrete Driveway
- Garage spaces:3
New listings near 2410 Farmington Place
- New
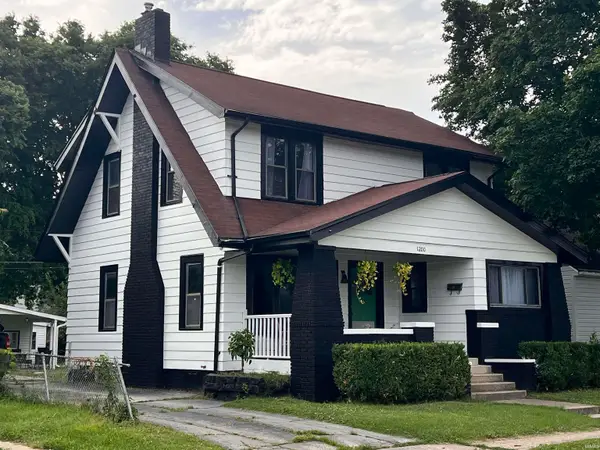 $250,000Active3 beds 2 baths1,584 sq. ft.
1200 N 14th Street, Lafayette, IN 47904
MLS# 202628019Listed by: EPIQUE INC. - New
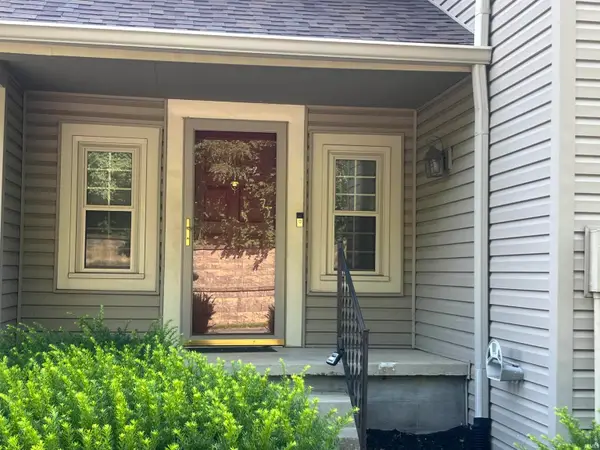 $235,000Active2 beds 2 baths1,512 sq. ft.
1806 Mill Pond Lane, Lafayette, IN 47909
MLS# 202627963Listed by: KELLER WILLIAMS LAFAYETTE - New
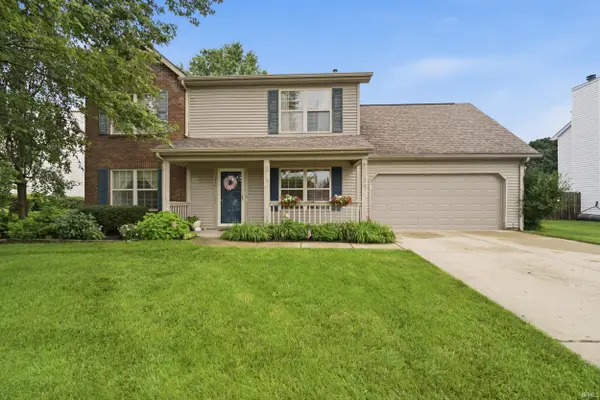 $359,900Active4 beds 3 baths2,174 sq. ft.
1624 Waterstone Drive, Lafayette, IN 47909
MLS# 202627902Listed by: BERKSHIREHATHAWAY HS IN REALTY - New
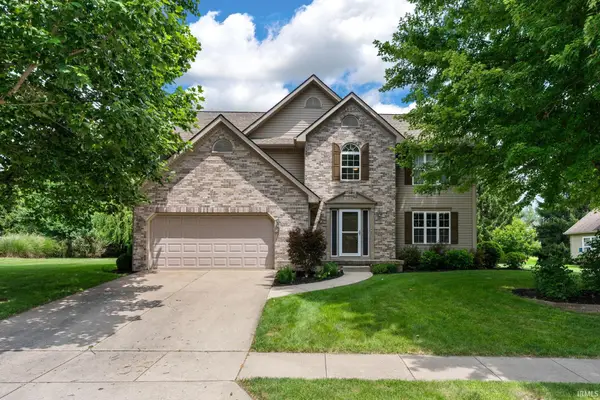 $449,000Active4 beds 3 baths3,030 sq. ft.
5312 Cameron Lane, Lafayette, IN 47905
MLS# 202627882Listed by: RAECO REALTY 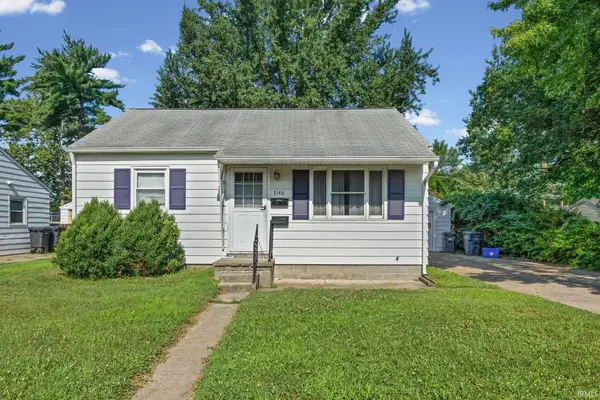 $150,000Pending3 beds 1 baths1,080 sq. ft.
3146 Elmwood Avenue, Lafayette, IN 47904
MLS# 202627868Listed by: HIGHGARDEN REAL ESTATE- New
 $239,900Active6 beds 2 baths2,556 sq. ft.
1420 N 16th Street, Lafayette, IN 47904
MLS# 202627862Listed by: ELITE PROPERTY MGMT AND REALTY - New
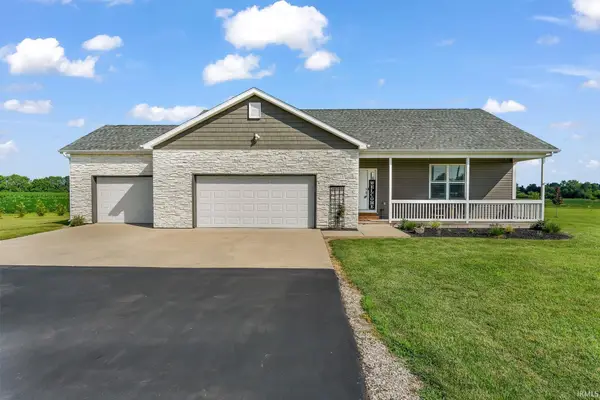 $560,000Active4 beds 3 baths3,240 sq. ft.
6556 Wyandotte Road, Lafayette, IN 47905
MLS# 202627859Listed by: KELLER WILLIAMS LAFAYETTE - New
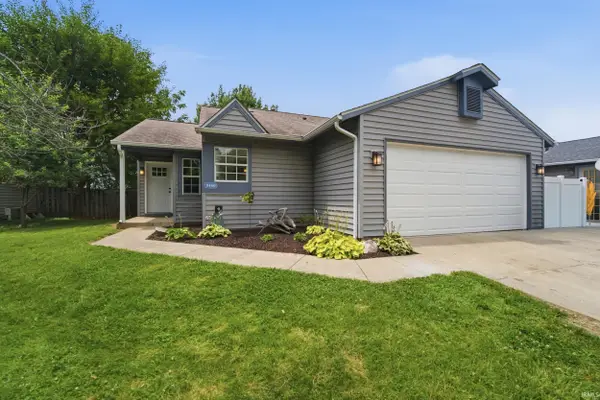 $299,900Active4 beds 3 baths1,872 sq. ft.
3440 Coventry Lane, Lafayette, IN 47909
MLS# 202627762Listed by: ROSE GOLD REALTY - New
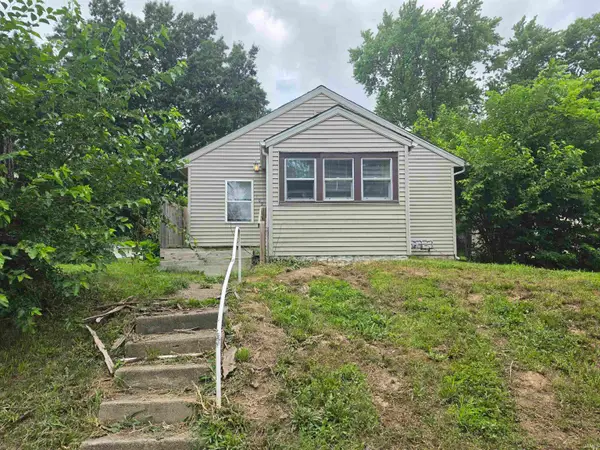 $165,000Active2 beds 1 baths720 sq. ft.
102 Owen Street, Lafayette, IN 47905
MLS# 202627731Listed by: @PROPERTIES


Protect your home and budget from life's surprises with an Assurant Home Warranty, backed by a partner that supports you through every step of homeownership. Explore Plans.
© 2026 Better Homes and Gardens Real Estate LLC. An Anywhere Real Estate company. All rights reserved. Better Homes and Gardens® Real Estate is a registered trademark owned by Meredith Operations Corporation, licensed to Better Homes and Gardens Real Estate LLC and used with permission. Better Homes and Gardens Real Estate LLC fully supports the principles of the Fair Housing Act and the Equal Opportunity Act. Listing information is deemed reliable but is not guaranteed accurate.
Each office is independently owned and operated.
Any services or products provided by third parties are not provided by, affiliated with or related to Better Homes and Gardens Real Estate LLC, or its affiliated companies.