
3913 Alex Court, Lafayette, IN 47905
Local realty services provided by:Better Homes and Gardens Real Estate Connections
Listed by: robyn bowerOffice: 765-838-1707
Office: the real estate agency
MLS#:202620401
Source:Indiana Regional MLS
Price summary
- Price:$625,000
- Price per sq. ft.:$125.05
About this home
Welcome to this grand all-brick two-story home offering over 4,800 sq ft of beautifully designed living space on a spacious 1/2-acre lot. From the moment you enter, you'll appreciate the impressive double staircase, large living spaces, formal dining room, private main floor office, and an expansive kitchen featuring lots of countertop space, stainless steel appliances, island with pull-out drawers, and a cozy breakfast nook. The oversized living room and screened-in porch create the perfect spaces for both entertaining and everyday living. The finished basement was made for hosting and relaxing with its own kitchenette complete with refrigerator, sink, microwave, and kegerator, plus a rec room with pool table, theater area with projector included, and additional flex room ideal for a home gym or hobby space. This home also offers 5 bedrooms, 2 full and 2 half baths, heated 3-car garage, central vac system, whole house intercom, hardwired security system, basketball goal, paver patio, and a brand new deck and railing installed in 2025. Major updates include roof (2 years old), windows (3 years old), and tankless water heater along with dual zone furnace and A/C systems (7 years old). A rare combination of size, functionality, and timeless curb appeal in a truly impressive setting....
Contact an agent
Home facts
- Year built:2003
- Listing ID #:202620401
- Added:44 day(s) ago
- Updated:July 12, 2026 at 09:11 AM
Rooms and interior
- Bedrooms:5
- Total bathrooms:4
- Full bathrooms:2
- Rooms Total:13
- Flooring:Carpet, Hardwood Floors, Tile, Vinyl
- Dining Description:Main Level
- Kitchen Description:Dishwasher, Eat-In Kitchen, Kitchen Island, Kitchenette, Microwave, On Main Level, Oven-Electric, Range-Electric, Refrigerator
- Basement Description:Crawl, Finished, Full Basement
- Living area:4,831 sq. ft.
Heating and cooling
- Cooling:Central Air
- Heating:Forced Air, Gas
Structure and exterior
- Roof:Asphalt, Shingle
- Year built:2003
- Building area:4,831 sq. ft.
- Lot area:0.51 Acres
- Lot Features:Level, Slope
- Architectural Style:Traditional, Two Story
- Construction Materials:Brick
- Exterior Features:Deck Open, Landscaped, Near Walking Trail, Patio Open, Porch Screened
- Levels:2 Stories
Schools
- High school:William Henry Harrison
- Middle school:East Tippecanoe
- Elementary school:Hershey
Utilities
- Water:Private
- Sewer:Septic
Finances and disclosures
- Price:$625,000
- Price per sq. ft.:$125.05
- Tax amount:$4,215
Features and amenities
- Laundry features:Dryer Hook Up Electric, Main Floor Laundry, Washer Hook-Up
- Amenities:Attic Storage, Built-In Desk, Cable Available, Ceiling Fan(s), Ceiling-9+, Ceiling-Tray, Closet(s) Walk-in, Countertops-Stone, Court-Basketball, Crown Molding, Detector-Smoke, Garage Door Opener, Garage-Heated, Garden Tub, Intercom, Sump Pump, Wiring-Security System
Parking
- Parking description:Attached
- Garage spaces:3
New listings near 3913 Alex Court
- New
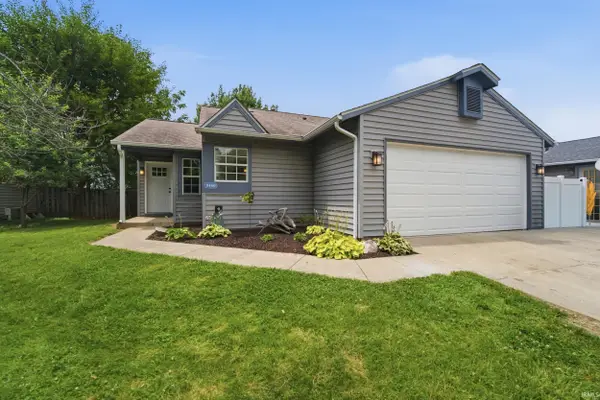 $299,900Active4 beds 3 baths1,872 sq. ft.
3440 Coventry Lane, Lafayette, IN 47909
MLS# 202627762Listed by: ROSE GOLD REALTY - New
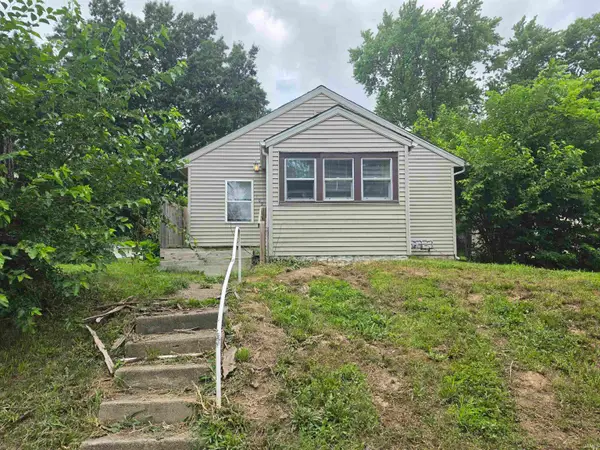 $165,000Active2 beds 1 baths720 sq. ft.
102 Owen Street, Lafayette, IN 47905
MLS# 202627731Listed by: @PROPERTIES - New
 $640,000Active4 beds 3 baths2,931 sq. ft.
1981 Gild Drive, Lafayette, IN 47905
MLS# 202627720Listed by: SOPHIA REALTY - New
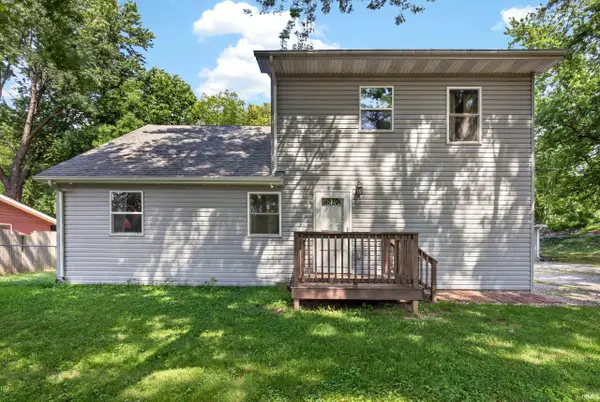 $315,000Active3 beds 3 baths1,928 sq. ft.
2607 Smith Drive, Lafayette, IN 47909
MLS# 202627713Listed by: TRUEBLOOD REAL ESTATE - New
 $315,000Active3 beds 3 baths2,534 sq. ft.
4591 Carador Lane, Lafayette, IN 47909
MLS# 202627657Listed by: C&C HOME REALTY - New
 $159,000Active2 beds 1 baths912 sq. ft.
1621 N 16th Street, Lafayette, IN 47904
MLS# 202627658Listed by: BERKSHIREHATHAWAY HS IN REALTY - New
 $1,025,000Active5 beds 7 baths6,381 sq. ft.
4539 Foxmoor Lane, Lafayette, IN 47905
MLS# 202627675Listed by: F.C. TUCKER/SHOOK - New
 $519,900Active4 beds 3 baths3,056 sq. ft.
3601 Hyacinth Lane, Lafayette, IN 47909
MLS# 202627677Listed by: BERKSHIREHATHAWAY HS IN REALTY - New
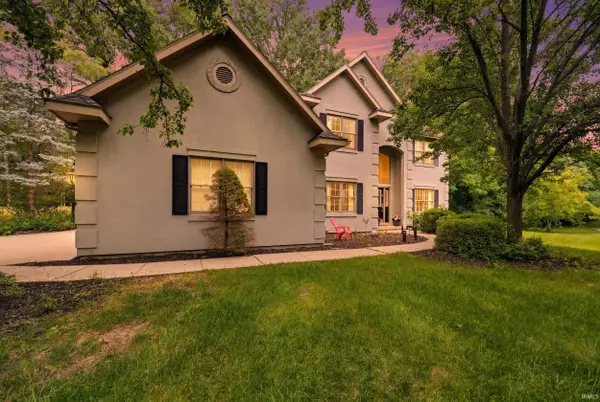 $525,000Active4 beds 3 baths3,360 sq. ft.
705 Sapphire Court, Lafayette, IN 47905
MLS# 202627578Listed by: EXP REALTY, LLC - New
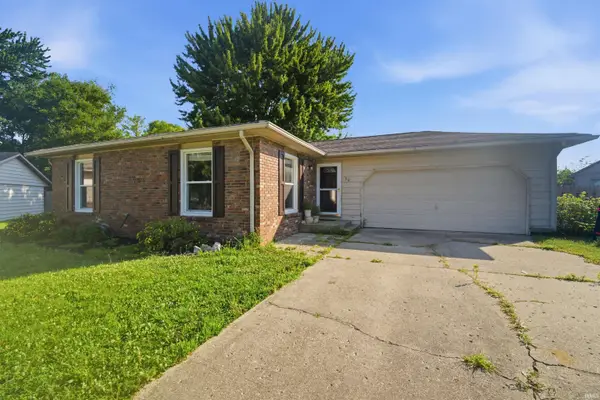 $199,900Active3 beds 1 baths1,096 sq. ft.
50 Carolyn Court, Lafayette, IN 47909
MLS# 202627590Listed by: BERKSHIREHATHAWAY HS IN REALTY


Protect your home and budget from life's surprises with an Assurant Home Warranty, backed by a partner that supports you through every step of homeownership. Explore Plans.
© 2026 Better Homes and Gardens Real Estate LLC. An Anywhere Real Estate company. All rights reserved. Better Homes and Gardens® Real Estate is a registered trademark owned by Meredith Operations Corporation, licensed to Better Homes and Gardens Real Estate LLC and used with permission. Better Homes and Gardens Real Estate LLC fully supports the principles of the Fair Housing Act and the Equal Opportunity Act. Listing information is deemed reliable but is not guaranteed accurate.
Each office is independently owned and operated.
Any services or products provided by third parties are not provided by, affiliated with or related to Better Homes and Gardens Real Estate LLC, or its affiliated companies.