
420 Wallingford Street, Lafayette, IN 47905
Local realty services provided by:Better Homes and Gardens Real Estate Gold Key
420 Wallingford Street,Lafayette, IN 47905
$325,000
- 3 Beds
- 2 Baths
- 1,592 sq. ft.
- Single family
- Pending
Listed by: tamara house
Office: remax one
MLS#:22104488
Source:IN_MIBOR
Price summary
- Price:$325,000
- Price per sq. ft.:$204.15
About this home
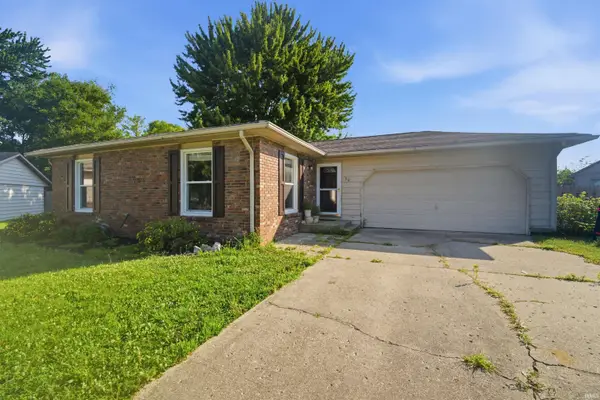
Large 1592 square foot newly constructed 2024 ranch. Offering 9 foot ceilings. 3 bedrooms with split floor plan. Oversized open kitchen with large island to entertain, stainless appls and granite countertops. Island is perfect height for seating, pantry and dining area looks out into a covered patio for outdoor entertaining. Lots of natural light coming into the Great Room. Luxury vinyl plank flooring throughout the living spaces. Large master suite with custom walk-in closet, bath offers raised double vanity and step in shower with two seats and linen closet. Large laundry room, folding table, water softener, nice backyard with custom privacy fence and gate. Very nice property to move right in to.
Contact an agent
Home facts
- Year built:2024
- Listing ID #:22104488
- Added:45 day(s) ago
- Updated:July 12, 2026 at 09:11 AM
Rooms and interior
- Bedrooms:3
- Total bathrooms:2
- Full bathrooms:2
- Dining Description:Formal Dining Room
- Kitchen Description:Dishwasher, Disposal, Electric Oven, Microwave, Refrigerator
- Living area:1,592 sq. ft.
Heating and cooling
- Cooling:Central Electric
- Heating:Forced Air
- Central air:Yes
Structure and exterior
- Year built:2024
- Building area:1,592 sq. ft.
- Lot area:0.15 Acres
- Architectural Style:Ranch
- Construction Materials:Brick
- Foundation Description:Slab
Schools
- High school:William Henry Harrison High School
- Middle school:East Tipp Middle School
- Elementary school:Wyandotte Elementary
Utilities
- Water:Public Water
Finances and disclosures
- Price:$325,000
- Price per sq. ft.:$204.15
Features and amenities
- Appliances:Microwave, Refrigerator, Water Softener Owned
Parking
- Garage:Yes
- Garage spaces:2
New listings near 420 Wallingford Street
- New
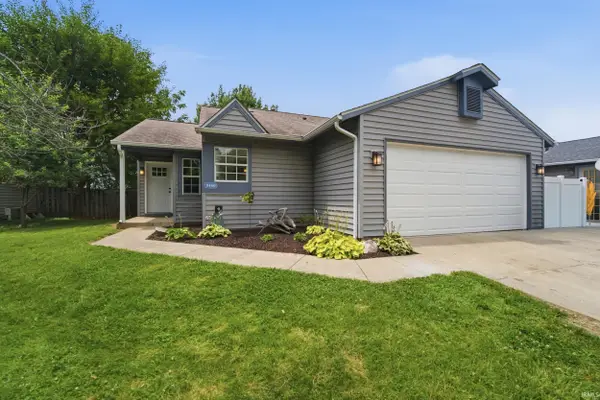 $299,900Active4 beds 3 baths1,872 sq. ft.
3440 Coventry Lane, Lafayette, IN 47909
MLS# 202627762Listed by: ROSE GOLD REALTY - New
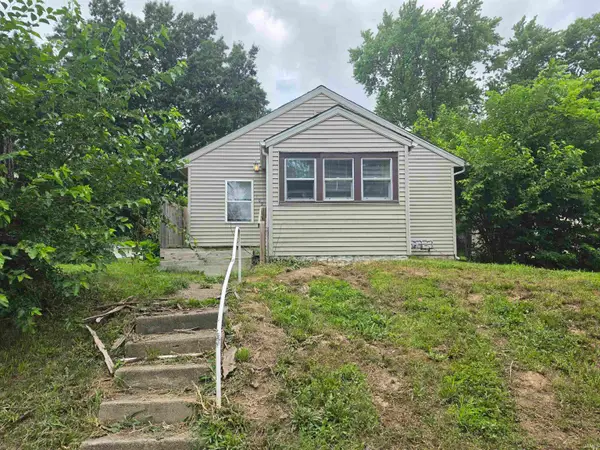 $165,000Active2 beds 1 baths720 sq. ft.
102 Owen Street, Lafayette, IN 47905
MLS# 202627731Listed by: @PROPERTIES - New
 $640,000Active4 beds 3 baths2,931 sq. ft.
1981 Gild Drive, Lafayette, IN 47905
MLS# 202627720Listed by: SOPHIA REALTY - New
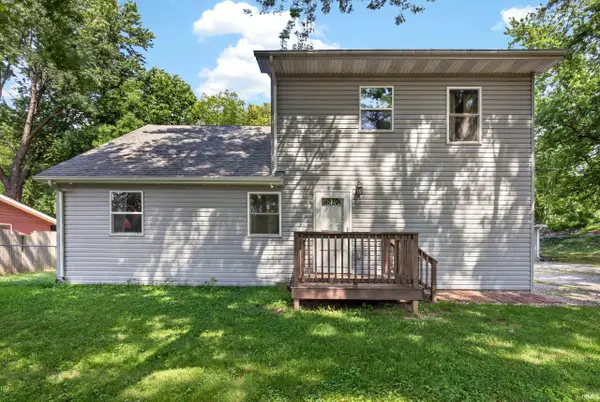 $315,000Active3 beds 3 baths1,928 sq. ft.
2607 Smith Drive, Lafayette, IN 47909
MLS# 202627713Listed by: TRUEBLOOD REAL ESTATE - New
 $315,000Active3 beds 3 baths2,534 sq. ft.
4591 Carador Lane, Lafayette, IN 47909
MLS# 202627657Listed by: C&C HOME REALTY - New
 $159,000Active2 beds 1 baths912 sq. ft.
1621 N 16th Street, Lafayette, IN 47904
MLS# 202627658Listed by: BERKSHIREHATHAWAY HS IN REALTY - New
 $1,025,000Active5 beds 7 baths6,381 sq. ft.
4539 Foxmoor Lane, Lafayette, IN 47905
MLS# 202627675Listed by: F.C. TUCKER/SHOOK - New
 $519,900Active4 beds 3 baths3,056 sq. ft.
3601 Hyacinth Lane, Lafayette, IN 47909
MLS# 202627677Listed by: BERKSHIREHATHAWAY HS IN REALTY - New
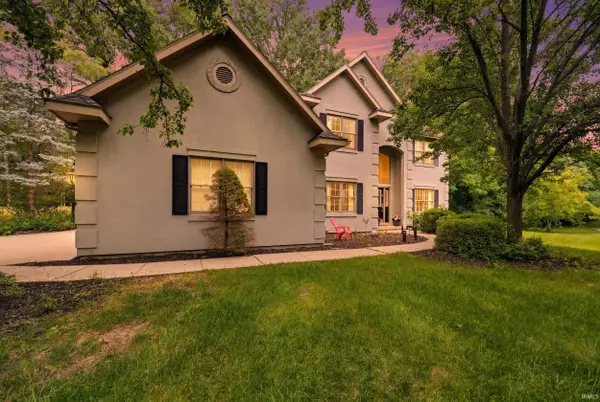 $525,000Active4 beds 3 baths3,360 sq. ft.
705 Sapphire Court, Lafayette, IN 47905
MLS# 202627578Listed by: EXP REALTY, LLC - New
 $199,900Active3 beds 1 baths1,096 sq. ft.
50 Carolyn Court, Lafayette, IN 47909
MLS# 202627590Listed by: BERKSHIREHATHAWAY HS IN REALTY


Protect your home and budget from life's surprises with an Assurant Home Warranty, backed by a partner that supports you through every step of homeownership. Explore Plans.
© 2026 Better Homes and Gardens Real Estate LLC. An Anywhere Real Estate company. All rights reserved. Better Homes and Gardens® Real Estate is a registered trademark owned by Meredith Operations Corporation, licensed to Better Homes and Gardens Real Estate LLC and used with permission. Better Homes and Gardens Real Estate LLC fully supports the principles of the Fair Housing Act and the Equal Opportunity Act. Listing information is deemed reliable but is not guaranteed accurate.
Each office is independently owned and operated.
Any services or products provided by third parties are not provided by, affiliated with or related to Better Homes and Gardens Real Estate LLC, or its affiliated companies.