
508 Ortman Lane, Lafayette, IN 47909
Local realty services provided by:Better Homes and Gardens Real Estate Connections
Upcoming open houses
- Wed, Nov 1104:00 pm - 06:00 pm
Listed by: kellie dussaultAgt: 463-239-0965
Office: keller williams lafayette
MLS#:202639040
Source:Indiana Regional MLS
Price summary
- Price:$260,000
- Price per sq. ft.:$166.67
About this home
Move-in ready in Twyckenham Estates — and the updates speak for themselves. Enjoy a large fenced yard, perfect for pets, play or gardening. Inside, newer systems throughout give real peace of mind: appliances approximately 2 years old, a water heater just 3 months old, HVAC only 5 years old, and a roof approximately 10 years old. A rare combination of comfort and value that sets this home apart from the competition — call today to schedule your showing!
Contact an agent
Home facts
- Year built:1990
- Subdivision & Development:Twyckenham Estates
- Listing ID #:202639040
- Added:47 day(s) ago
- Updated:November 07, 2026 at 04:40 PM
Rooms and interior
- Bedrooms:3
- Total bathrooms:3
- Full bathrooms:2
- Rooms Total:7
- Dining Description:Main Level
- Kitchen Description:Dishwasher, On Main Level, Oven-Electric, Refrigerator
- Basement Description:Crawl
- Living area:1,560 sq. ft.
Heating and cooling
- Cooling:Central Air
- Heating:Electric
Structure and exterior
- Year built:1990
- Building area:1,560 sq. ft.
- Lot area:0.21 Acres
- Lot Features:Level
- Architectural Style:Two Story
- Levels:2 Stories
Schools
- High school:Jefferson
- Middle school:Sunnyside/Tecumseh
- Elementary school:Earhart
Utilities
- Water:City
- Sewer:City
Finances and disclosures
- Price:$260,000
- Price per sq. ft.:$166.67
- Tax amount:$4,708
Features and amenities
- Amenities:Ceiling Fan(s), Ceilings-Vaulted
Parking
- Parking description:Attached, Off Street Parking
- Garage spaces:2
New listings near 508 Ortman Lane
- New
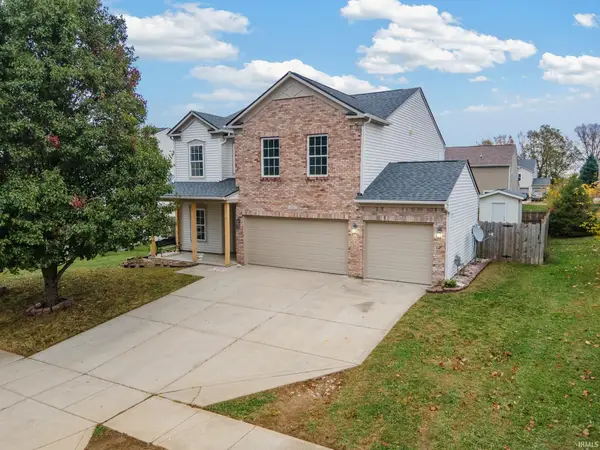 $279,900Active3 beds 3 baths2,516 sq. ft.
4301 Nauset Ct, Lafayette, IN 47909
MLS# 202645958Listed by: F.C. TUCKER/SHOOK - New
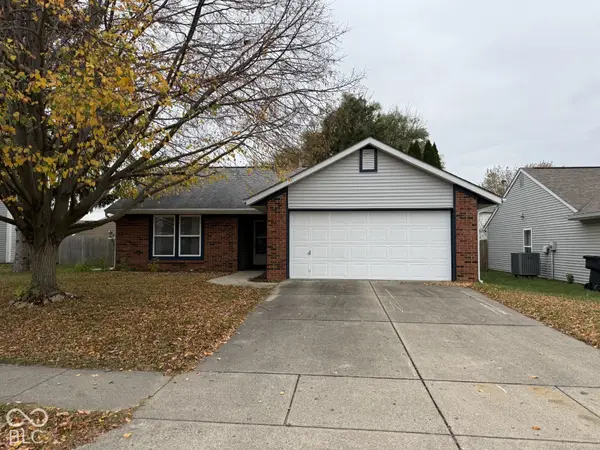 $235,000Active3 beds 2 baths1,052 sq. ft.
3424 Abbey Lane, Lafayette, IN 47909
MLS# 22135334Listed by: CENTURY 21 SCHEETZ - New
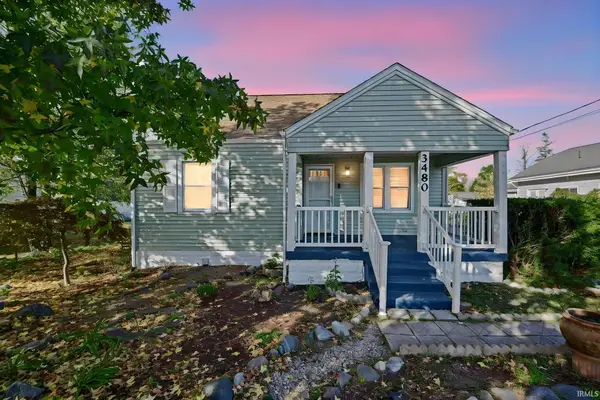 $240,000Active3 beds 2 baths1,568 sq. ft.
3480 Union Street, Lafayette, IN 47905
MLS# 202645869Listed by: KELLER WILLIAMS LAFAYETTE - New
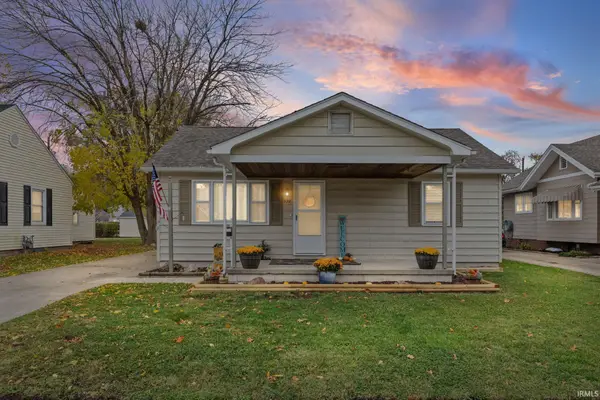 $182,500Active2 beds 1 baths768 sq. ft.
528 S 28th Street, Lafayette, IN 47904
MLS# 202645828Listed by: CENTURY 21 THE LUEKEN GROUP - New
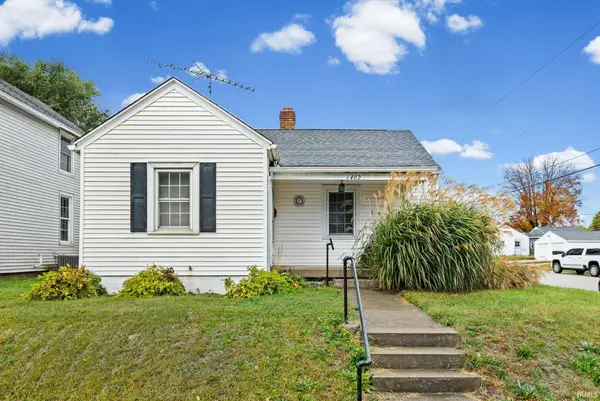 $139,900Active1 beds 1 baths641 sq. ft.
1402 S 4th Street, Lafayette, IN 47904
MLS# 202645806Listed by: LAFAYETTE LISTING REALTY LLC - New
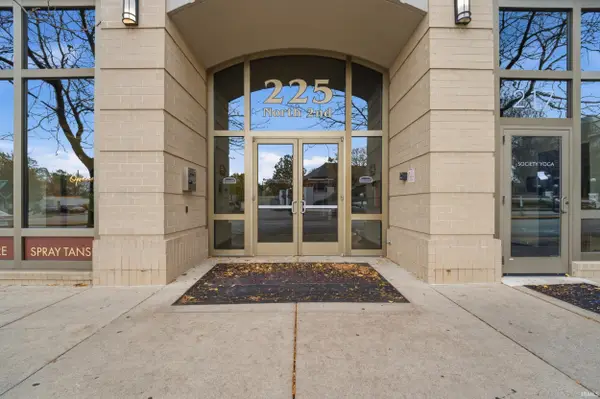 $439,900Active2 beds 2 baths1,667 sq. ft.
225 N 2nd Street #4G, Lafayette, IN 47901
MLS# 202645809Listed by: KELLER WILLIAMS REALTY GROUP - New
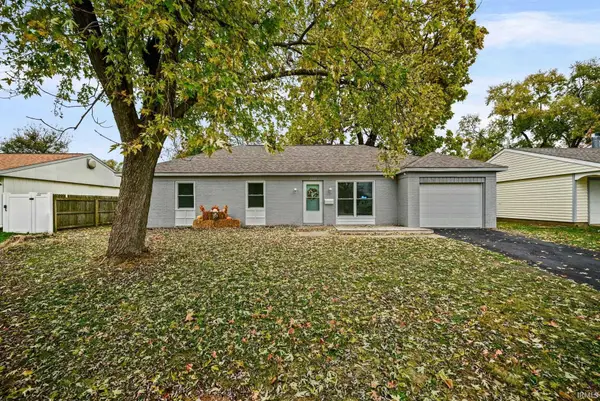 $249,000Active3 beds 2 baths1,403 sq. ft.
2032 Crowfoot Avenue, Lafayette, IN 47909
MLS# 202645778Listed by: KELLER WILLIAMS LAFAYETTE - New
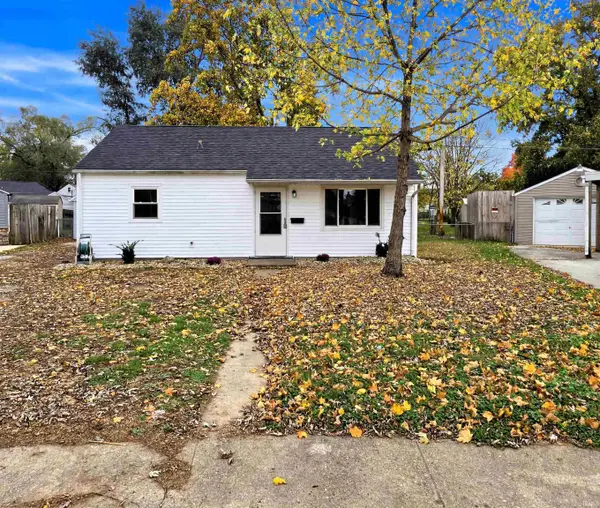 $179,900Active3 beds 1 baths768 sq. ft.
18 Ulen Place, Lafayette, IN 47904
MLS# 202645756Listed by: TIMBERSTONE REALTY - New
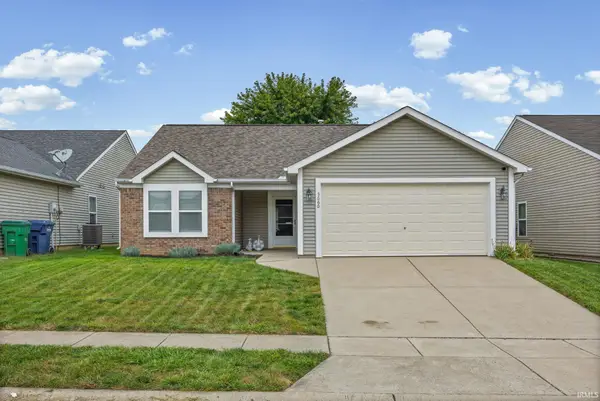 $265,000Active3 beds 2 baths1,240 sq. ft.
5660 Bingham Drive, Lafayette, IN 47905
MLS# 202645696Listed by: @PROPERTIES - New
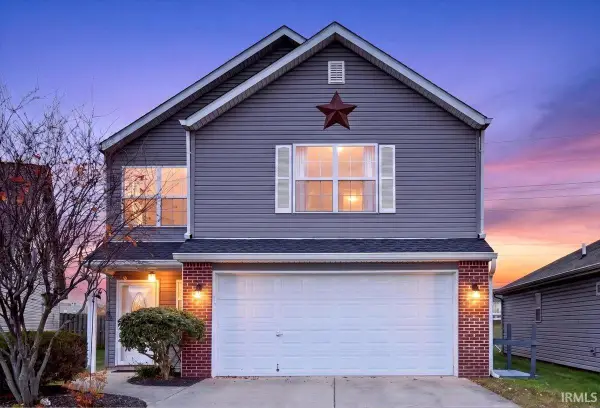 $290,000Active3 beds 3 baths1,874 sq. ft.
1306 Sourgum Lane, Lafayette, IN 47905
MLS# 202645715Listed by: F.C. TUCKER/SHOOK


Protect your home and budget from life's surprises with an Assurant Home Warranty, backed by a partner that supports you through every step of homeownership. Explore Plans.
© 2026 Better Homes and Gardens Real Estate LLC. An Anywhere Real Estate company. All rights reserved. Better Homes and Gardens® Real Estate is a registered trademark owned by Meredith Operations Corporation, licensed to Better Homes and Gardens Real Estate LLC and used with permission. Better Homes and Gardens Real Estate LLC fully supports the principles of the Fair Housing Act and the Equal Opportunity Act. Listing information is deemed reliable but is not guaranteed accurate.
Each office is independently owned and operated.
Any services or products provided by third parties are not provided by, affiliated with or related to Better Homes and Gardens Real Estate LLC, or its affiliated companies.