
6725 Stacey Hollow Way, Lafayette, IN 47905
Local realty services provided by:Better Homes and Gardens Real Estate Connections
Listed by: cathy russell
Office: @properties
MLS#:202620682
Source:Indiana Regional MLS
Price summary
- Price:$1,050,000
- Price per sq. ft.:$149.17
- Monthly HOA dues:$12.5
About this home
Luxury Living Above the Wildcat Valley Set on 10.44 breathtaking wooded acres overlooking the Wildcat Valley, this custom-built residence by DK Construction offers a rare blend of privacy, elegance, and thoughtful design. A long, tree-lined drive leads to this extraordinary retreat where over 5,600 square feet of beautifully maintained living space blends seamlessly with nature. Inside, a dramatic foyer with a graceful curved staircase welcomes you, while refinished hardwood floors and expansive views create a warm yet sophisticated atmosphere. The main living spaces are designed to showcase the stunning setting, with large windows framing the wooded landscape and valley beyond. The beautifully appointed white kitchen is both functional and elegant, featuring premium appliances, warming drawer, bar sink, greenhouse window, and charming tin crown detail. Nearby, the inviting family room features access to a screened porch with retractable shades and an Ironwood deck designed for effortless entertaining and relaxation. A whitewashed brick fireplace and loft overlook are additional features in this beautiful family room! The main-level primary suite offers a luxurious escape with double-door access to a private library, built-in speakers, and a spa-inspired bath with oversized shower, soaking tub, custom storage, and hidden safe. Upstairs are three spacious bedrooms, including a Jack-and-Jill layout and private ensuite bath, while the finished lower level expands entertaining options with a rec room, bar area, golf room, full bath, and abundant storage. Outdoor living is equally impressive with a backyard putting green, space thoughtfully designed for a future pool, wooded privacy, and spectacular valley views. Exceptional extras include a heated three-car garage with oversized bay, whole-house generator, security system, invisible fence, irrigation, encapsulated crawlspace, reverse osmosis system, newer roof (2022), updated HVAC systems, refinished flooring, and meticulous care throughout. A rare luxury retreat where privacy, craftsmanship, and breathtaking scenery come together in one unforgettable property....
Contact an agent
Home facts
- Year built:1992
- Subdivision & Development:Stacey Hollow
- Listing ID #:202620682
- Added:91 day(s) ago
- Updated:August 28, 2026 at 06:55 PM
Rooms and interior
- Bedrooms:5
- Total bathrooms:6
- Full bathrooms:4
- Rooms Total:16
- Dining Description:Main Level
- Kitchen Description:Breakfast Bar, Cooktop-Gas, Dishwasher, Eat-In Kitchen, Kitchen Island, On Main Level, Oven-Built-In, Refrigerator
- Basement Description:Crawl, Partial Basement
- Living area:6,331 sq. ft.
Heating and cooling
- Cooling:Central Air
- Heating:Forced Air, Gas
Structure and exterior
- Year built:1992
- Building area:6,331 sq. ft.
- Lot area:10.44 Acres
- Lot Features:Heavily Wooded
- Architectural Style:Traditional, Two Story
- Construction Materials:Brick
- Exterior Features:Deck Open, Landscaped, Patio Open, Porch Screened
- Levels:2 Stories
Schools
- High school:William Henry Harrison
- Middle school:East Tippecanoe
- Elementary school:Hershey
Utilities
- Water:Well
- Sewer:Septic
Finances and disclosures
- Price:$1,050,000
- Price per sq. ft.:$149.17
- Tax amount:$6,822
Features and amenities
- Laundry features:Main Floor Laundry, Washer Hook-Up
- Amenities:Alarm System-Security, Built-In Bookcase, Ceiling Fan(s), Ceiling-9+, Ceiling-Cathedral, Closet(s) Walk-in, Countertops-Stone, Custom Cabinetry, Detector-Carbon Monoxide, Detector-Smoke, Garage Door Opener, Garage-Heated, Generator-Whole House, Great Room, Irrigation System, Skylight(s), Sump Pump, Wet Bar
Parking
- Parking description:Attached
- Garage spaces:3
New listings near 6725 Stacey Hollow Way
- New
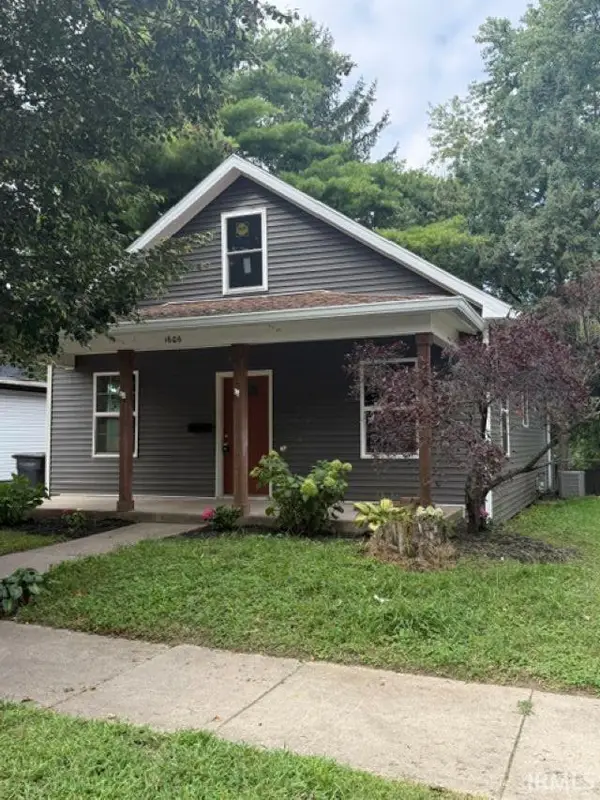 $239,900Active3 beds 2 baths1,632 sq. ft.
1606 N 12th Street, Lafayette, IN 47904
MLS# 202635461Listed by: KELLER WILLIAMS LAFAYETTE - New
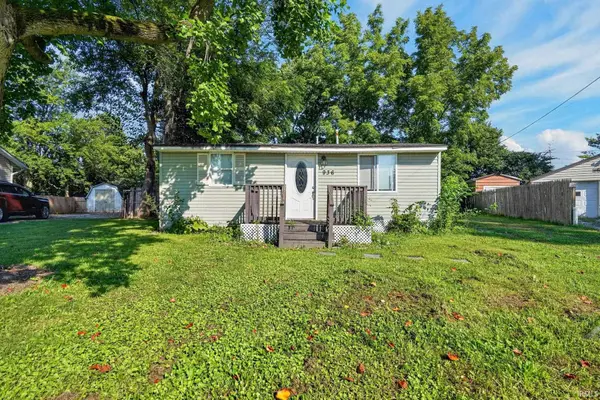 $187,000Active3 beds 2 baths1,064 sq. ft.
936 Greenwich Road, Lafayette, IN 47905
MLS# 202635463Listed by: TRUEBLOOD REAL ESTATE - New
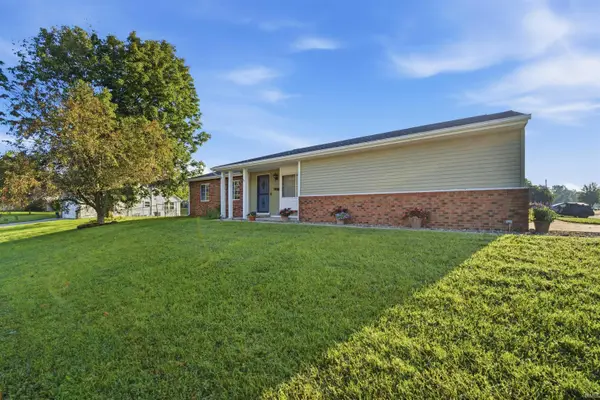 $255,000Active3 beds 2 baths1,309 sq. ft.
3433 Victoria Avenue, Lafayette, IN 47909
MLS# 202635427Listed by: KELLER WILLIAMS REALTY GROUP - New
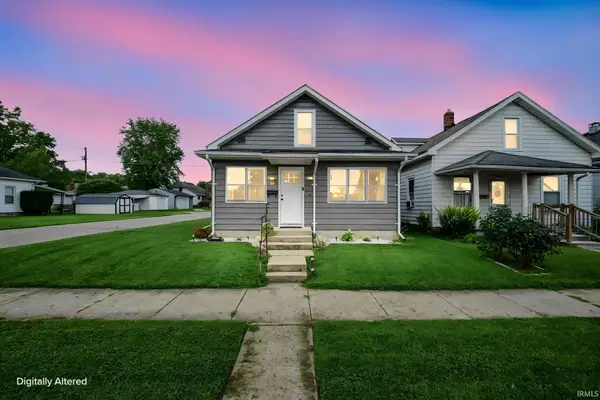 $243,000Active3 beds 2 baths1,976 sq. ft.
34 S 29th Street, Lafayette, IN 47904
MLS# 202635437Listed by: KELLER WILLIAMS LAFAYETTE - New
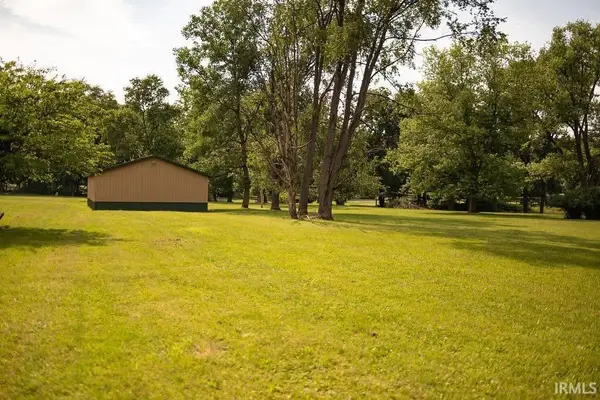 $224,900Active3.02 Acres
6429 Wea Woodland Drive, Lafayette, IN 47909
MLS# 202635371Listed by: RAECO REALTY - New
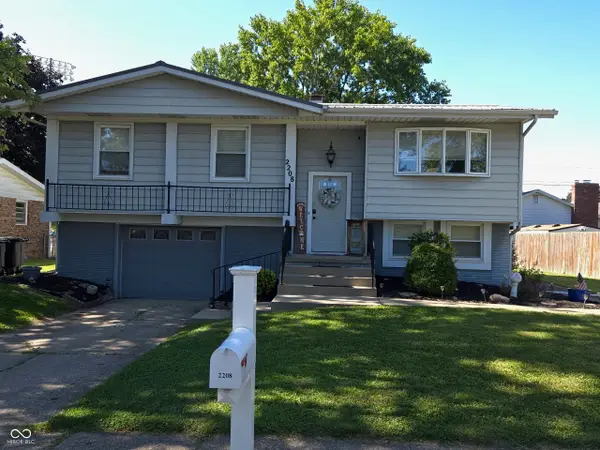 $240,000Active3 beds 2 baths1,906 sq. ft.
2208 S Earl Avenue, Lafayette, IN 47905
MLS# 22120691Listed by: FERRIS PROPERTY GROUP - New
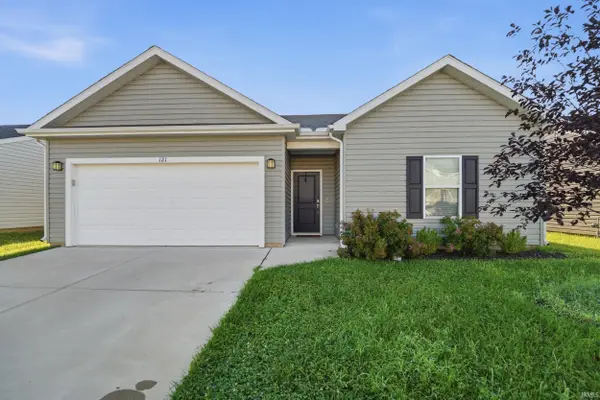 $309,900Active3 beds 2 baths1,590 sq. ft.
121 Wadsworth Court, Lafayette, IN 47905
MLS# 202635347Listed by: HEARTLAND CONCEPT REALTY - New
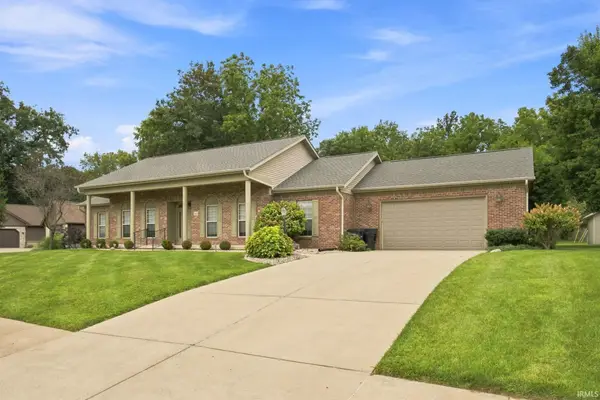 $499,900Active3 beds 3 baths3,081 sq. ft.
164 Coldbrook Court, Lafayette, IN 47909
MLS# 202635351Listed by: LAFAYETTE LISTING REALTY LLC - New
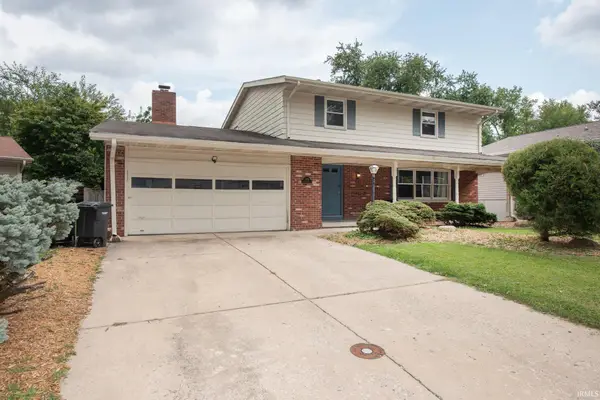 $315,000Active4 beds 3 baths2,336 sq. ft.
1705 Ocala Court, Lafayette, IN 47905
MLS# 202635273Listed by: KELLER WILLIAMS COMMERCIAL - New
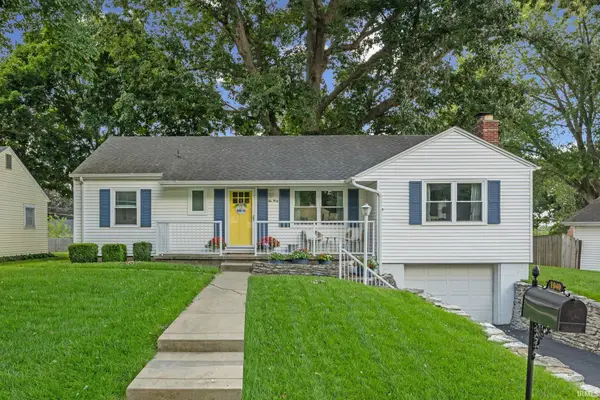 $269,900Active3 beds 2 baths2,080 sq. ft.
1040 Tulip Lane, Lafayette, IN 47904
MLS# 202635196Listed by: CKC REAL ESTATE LLC


Protect your home and budget from life's surprises with an Assurant Home Warranty, backed by a partner that supports you through every step of homeownership. Explore Plans.
© 2026 Better Homes and Gardens Real Estate LLC. An Anywhere Real Estate company. All rights reserved. Better Homes and Gardens® Real Estate is a registered trademark owned by Meredith Operations Corporation, licensed to Better Homes and Gardens Real Estate LLC and used with permission. Better Homes and Gardens Real Estate LLC fully supports the principles of the Fair Housing Act and the Equal Opportunity Act. Listing information is deemed reliable but is not guaranteed accurate.
Each office is independently owned and operated.
Any services or products provided by third parties are not provided by, affiliated with or related to Better Homes and Gardens Real Estate LLC, or its affiliated companies.