
17472 Hawthorne Drive, Lowell, IN 46356
Local realty services provided by:Better Homes and Gardens Real Estate Connections
Listed by: john schupp
Office: schupp real estate219-696-3596
MLS#:844109
Source:Northwest Indiana AOR as distributed by MLS GRID
17472 Hawthorne Drive,Lowell, IN 46356
$388,725
- 3 Beds
- 3 Baths
- 2,128 sq. ft.
- Single family
- Pending
Price summary
- Price:$388,725
- Price per sq. ft.:$182.67
About this home
Nothing cookie-cutter here! Custom designed and stick-built on site in 2013, this 2,128 sq ft split level sits on a beautifully landscaped 1/2ac corner lot near downtown, shopping and schools, with easy access to SR 2, I-65 corridors. Currently offering 3 BRs and 3 full baths, it was originally designed as a 4-BR home. The spacious primary suite needs only a simple partition wall to restore the original layout; switches, outlets and HVAC are already in place, and the dbl closets allow each BR to retain its own and keep a LARGE primary. Inside, enjoy a large vaulted living area plus a lower-level great room, gorgeous custom kitchen with granite counters and SS appliances, and plenty of room to spread out. All appliances remain, including front-load W/D, along with the big-screen TVs. High-efficiency HVAC and HWH, 200-amp service, freshly serviced A/C and well-maintained mechanicals mean the expensive work is already handled. A whole-house Generac generator with automatic transfer powers everything from A to Z including 2 elec frplcs; after the recent storms, this gem proved it can take care of itself. Outdoor living includes a 22x18 rear deck, gazebo, fire pit, covered front porch, storage shed, mature trees and perennials. The deck was just power washed, stained and sealed. Finished garage, oversized driveway and additional guest parking provide room for everyone and everything. Concrete crawl offers extra storage & welcome shelter during severe weather. With Tri-Creek schools back in session and Lowell's 107th Labor Day Parade just around the corner, the area's academics, community traditions and small-town energy are all part of the local draw. Full market prep was just completed for this estate sale, immediate possession is available, and there is loads of room for future expansion. Complimentary 1-yr APHW home warranty included + 5 Security cameras w/dvr. Built with the quality people keep looking for--and getting frustrated trying to find....
Contact an agent
Home facts
- Year built:2013
- Subdivision & Development:Dahl Estate 02
- Listing ID #:844109
- Added:47 day(s) ago
- Updated:October 07, 2026 at 11:08 AM
Rooms and interior
- Bedrooms:3
- Total bathrooms:3
- Full bathrooms:3
- Rooms Total:8
- Kitchen Description:Dishwasher, Gas Range, Microwave, Refrigerator, Stainless Steel Appliance(s)
- Basement Description:No Basement
- Living area:2,128 sq. ft.
Structure and exterior
- Year built:2013
- Building area:2,128 sq. ft.
- Lot area:0.48 Acres
- Lot Features:Corner Lot, Landscaped
- Exterior Features:Private Yard
Schools
- High school:Lowell Senior High School
- Middle school:Lowell Middle School
- Elementary school:Three Creeks Elementary
Utilities
- Water:Public
Finances and disclosures
- Price:$388,725
- Price per sq. ft.:$182.67
- Tax amount:$3,925 (2025)
Features and amenities
- Laundry features:Dryer, Washer
Parking
- Parking description:Additional Parking, Attached, Driveway, Garage Door Opener, Off Street
- Garage:Yes
- Garage spaces:3
New listings near 17472 Hawthorne Drive
- New
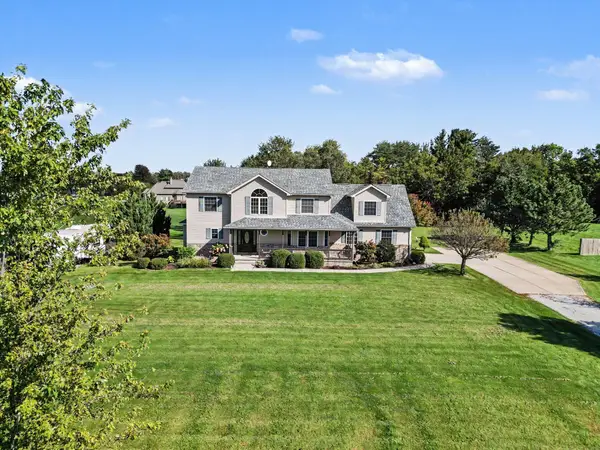 $615,000Active5 beds 4 baths4,440 sq. ft.
16413 Harrison Street, Lowell, IN 46356
MLS# 846449Listed by: BHHS EXECUTIVE REALTY 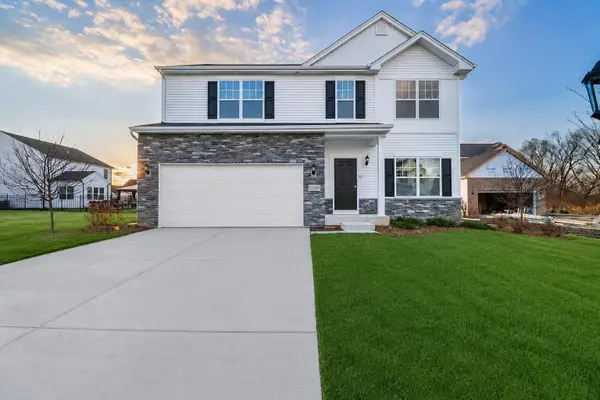 Listed by BHGRE$440,635Pending4 beds 3 baths2,378 sq. ft.
18815 Sapphire Street, Lowell, IN 46356
MLS# 846433Listed by: BETTER HOMES AND GARDENS REAL- New
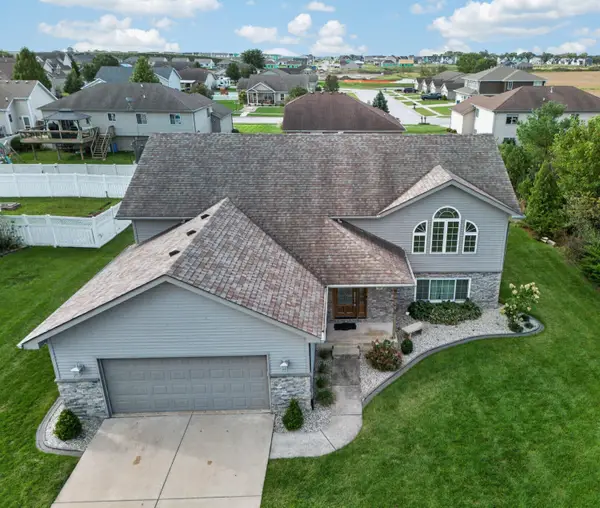 $1Active5 beds 3 baths3,060 sq. ft.
795 Surrey Drive, Lowell, IN 46356
MLS# 846375Listed by: KRAFT REAL ESTATE SERVICES, LL 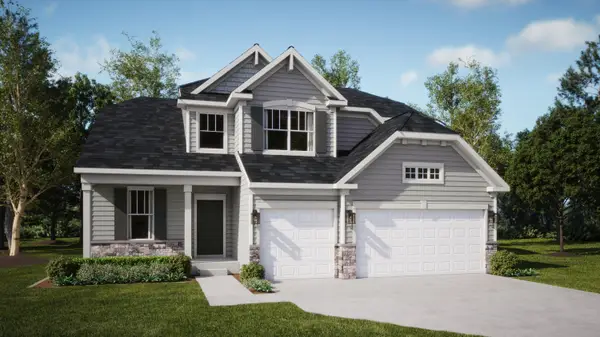 $408,500Pending4 beds 3 baths2,612 sq. ft.
8991 Hemlock Lane, Lowell, IN 46356
MLS# 846344Listed by: HOMESMART REALTY GROUP- Open Sat, 2 to 5pmNew
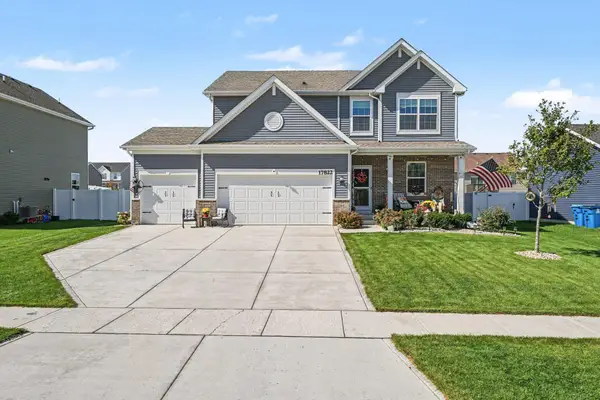 $419,900Active3 beds 3 baths2,216 sq. ft.
17822 Creek View Court, Lowell, IN 46356
MLS# 846338Listed by: CENTURY 21 CIRCLE - Open Sun, 1 to 3pmNew
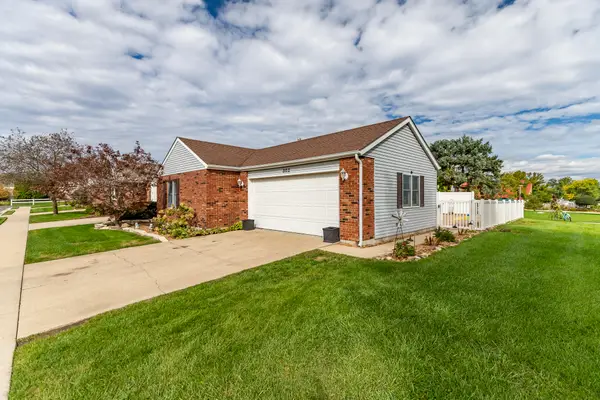 $259,900Active2 beds 2 baths1,260 sq. ft.
302 Amber Lane, Lowell, IN 46356
MLS# 846333Listed by: MCCOLLY REAL ESTATE - New
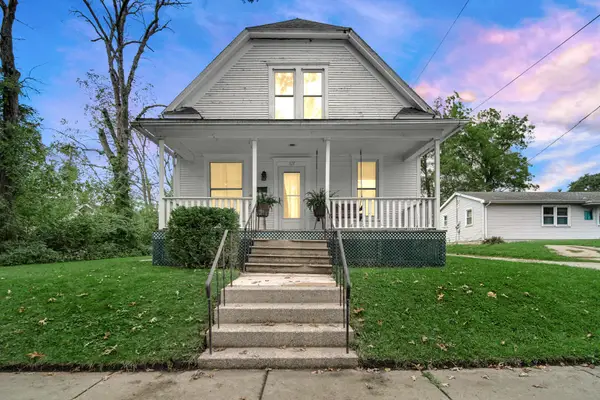 $219,999Active2 beds 1 baths1,674 sq. ft.
117 Burnham Street, Lowell, IN 46356
MLS# 846320Listed by: TRUEBLOOD REAL ESTATE, LLC - New
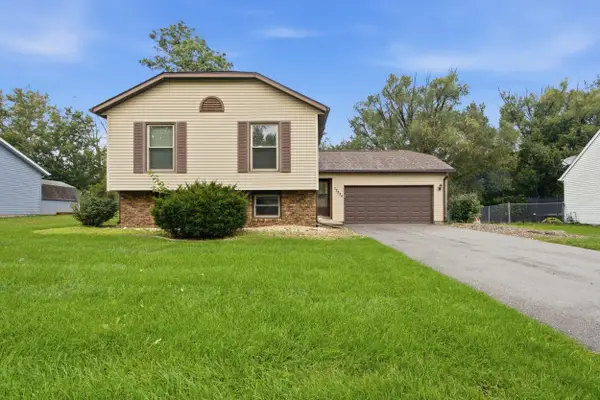 $320,000Active4 beds 2 baths2,088 sq. ft.
17524 Willowbrook Drive, Lowell, IN 46356
MLS# 846297Listed by: COMPASS INDIANA, LLC - New
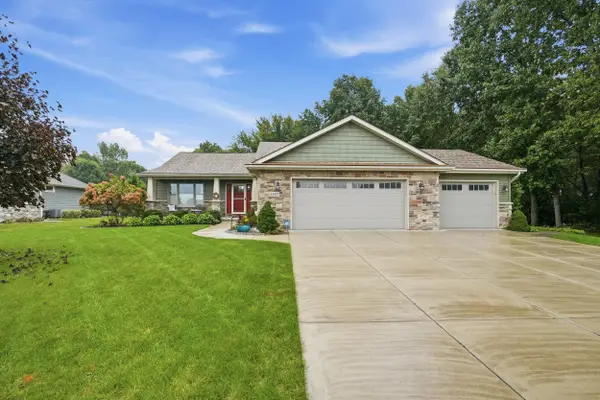 $589,000Active4 beds 3 baths2,747 sq. ft.
6107 Oak Valley Drive, Lowell, IN 46356
MLS# 846242Listed by: MCCOLLY REAL ESTATE 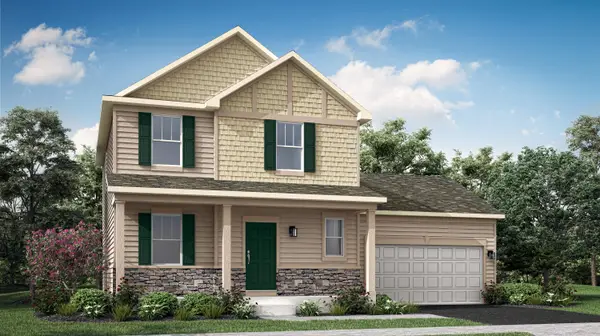 $349,403Pending4 beds 3 baths1,792 sq. ft.
17925 Hillside Drive, Lowell, IN 46356
MLS# 846227Listed by: HOMESMART REALTY GROUP


Protect your home and budget from life's surprises with an Assurant Home Warranty, backed by a partner that supports you through every step of homeownership. Explore Plans.
© 2026 Better Homes and Gardens Real Estate LLC. An Anywhere Real Estate company. All rights reserved. Better Homes and Gardens® Real Estate is a registered trademark owned by Meredith Operations Corporation, licensed to Better Homes and Gardens Real Estate LLC and used with permission. Better Homes and Gardens Real Estate LLC fully supports the principles of the Fair Housing Act and the Equal Opportunity Act. Listing information is deemed reliable but is not guaranteed accurate.
Each office is independently owned and operated.
Any services or products provided by third parties are not provided by, affiliated with or related to Better Homes and Gardens Real Estate LLC, or its affiliated companies.