
4699 E Sunnyslope Drive, Martinsville, IN 46151
Local realty services provided by:Better Homes and Gardens Real Estate Connections
Listed by: brandon warfieldCell: 317-626-7174
Office: carpenter realtors martinsville
MLS#:202614001
Source:Indiana Regional MLS
Price summary
- Price:$269,000
- Price per sq. ft.:$175.13
- Monthly HOA dues:$79.17
About this home
Spacious 3-bedroom, 2-bath home situated on three lots in the desirable Painted Hills community. This property offers plenty of room to spread out, along with a wraparound deck perfect for relaxing or entertaining. Enjoy peace of mind with a new furnace and central air conditioning system, backed by a 5-year warranty. Located near the lake, you'll have easy access to boating, swimming, and fishing, plus neighborhood amenities including a clubhouse, pool, and playground. An added bonus is the flexibility of school choice, with the property located within both the Indian Creek and Martinsville school districts, including South Elementary. A wonderful opportunity to enjoy both space and community in a scenic setting.
Contact an agent
Home facts
- Year built:1973
- Subdivision & Development:Other
- Listing ID #:202614001
- Added:132 day(s) ago
- Updated:August 30, 2026 at 02:58 PM
Rooms and interior
- Bedrooms:3
- Total bathrooms:2
- Full bathrooms:2
- Rooms Total:6
- Kitchen Description:On Main Level
- Basement Description:Slab
- Living area:1,536 sq. ft.
Heating and cooling
- Cooling:Central Air
- Heating:Electric, Forced Air
Structure and exterior
- Year built:1973
- Building area:1,536 sq. ft.
- Lot area:1.08 Acres
- Lot Features:Partially Wooded
- Architectural Style:Traditional, Two Story
- Construction Materials:Wood
- Levels:2 Stories
Schools
- High school:Martinsville
- Middle school:Bell Academy/John R Wooden
- Elementary school:South
Utilities
- Water:City
- Sewer:Septic
Finances and disclosures
- Price:$269,000
- Price per sq. ft.:$175.13
- Tax amount:$1,264
Features and amenities
- Laundry features:In Basement
New listings near 4699 E Sunnyslope Drive
- New
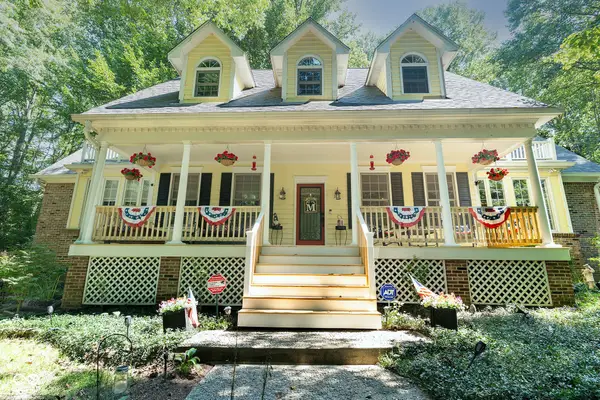 $590,000Active4 beds 3 baths2,937 sq. ft.
3295 Skyway, Martinsville, IN 46151
MLS# 22117533Listed by: EXP REALTY, LLC - New
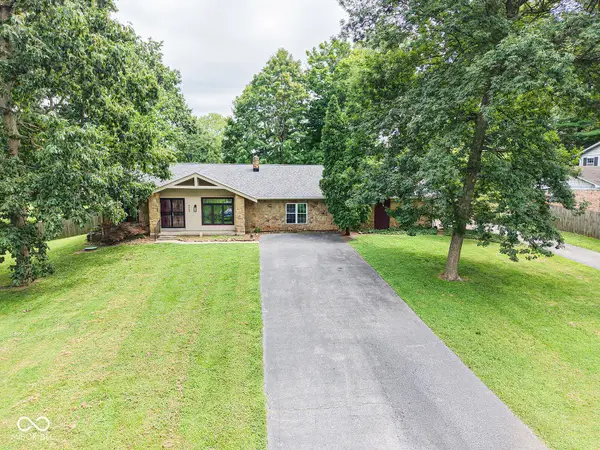 $349,900Active4 beds 3 baths2,124 sq. ft.
8245 Woodlawn Drive, Martinsville, IN 46151
MLS# 22123108Listed by: F.C. TUCKER COMPANY - New
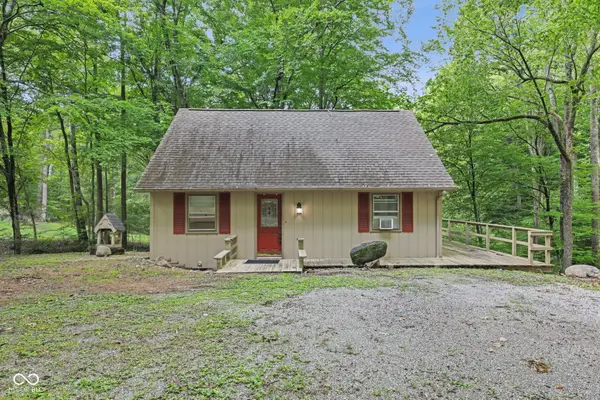 $165,000Active1 beds 2 baths1,382 sq. ft.
4671 E Sunnyslope Drive, Martinsville, IN 46151
MLS# 22123061Listed by: CARPENTER, REALTORS - New
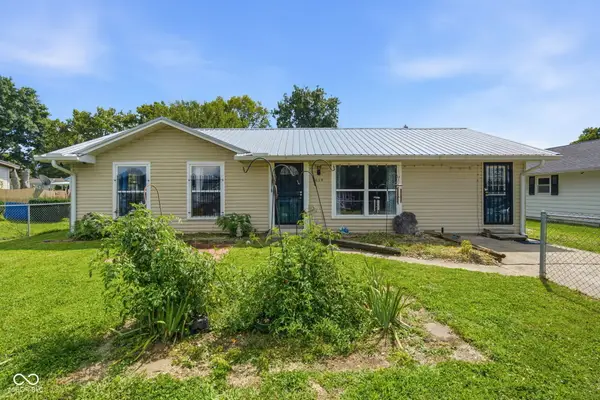 $220,000Active4 beds 2 baths1,510 sq. ft.
659 Gardner, Martinsville, IN 46151
MLS# 22123017Listed by: RE/MAX CORNERSTONE 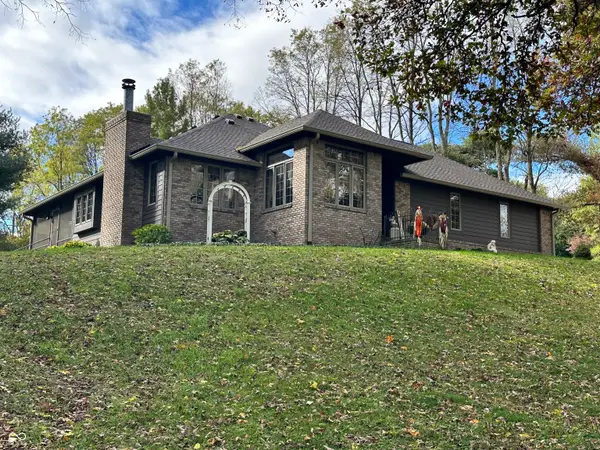 $569,000Pending3 beds 2 baths1,842 sq. ft.
2975 Clear Creek Boulevard, Martinsville, IN 46151
MLS# 22120974Listed by: LIBERTY REAL ESTATE, LLC.- New
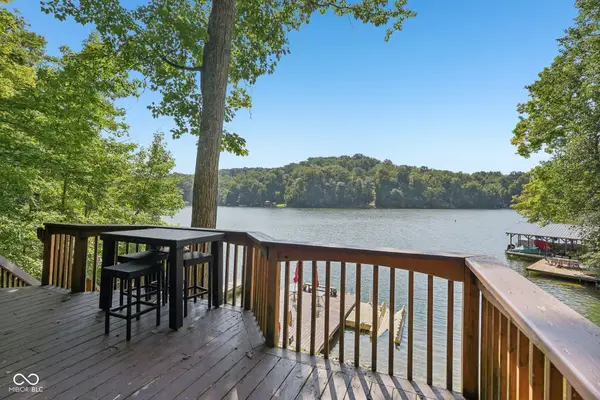 $299,000Active1.91 Acres
0 Glenwood East Drive, Martinsville, IN 46151
MLS# 22122070Listed by: F.C. TUCKER COMPANY - New
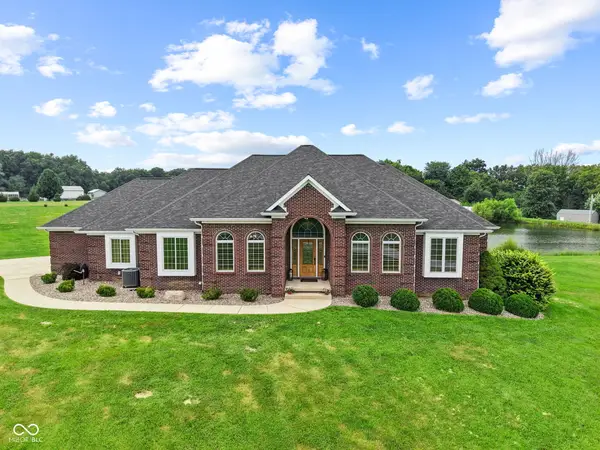 $825,000Active5 beds 4 baths5,420 sq. ft.
9010 W Koger Lane, Martinsville, IN 46151
MLS# 22120155Listed by: THE STEWART HOME GROUP - New
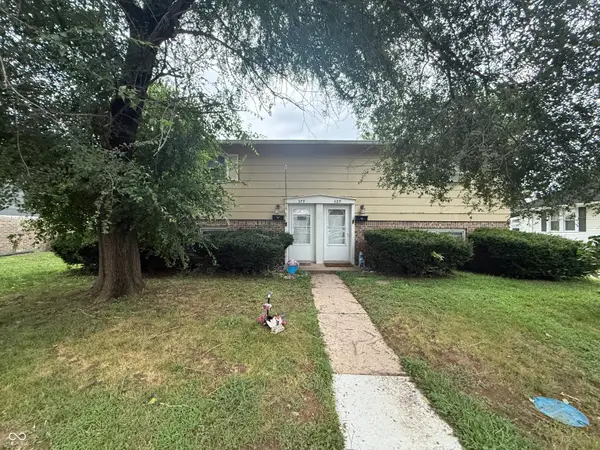 $245,000Active-- beds -- baths
579-589 S Graham Street, Martinsville, IN 46151
MLS# 22119580Listed by: KELLER WILLIAMS INDY METRO PARTNERS - New
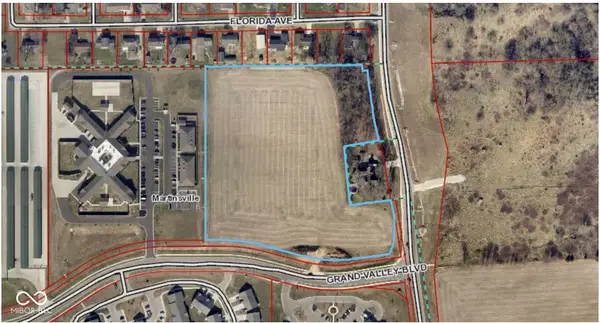 $1,000,000Active9.95 Acres
0 Cramertown Loop, Martinsville, IN 46151
MLS# 22092717Listed by: NEW START HOME REALTY, LLC - New
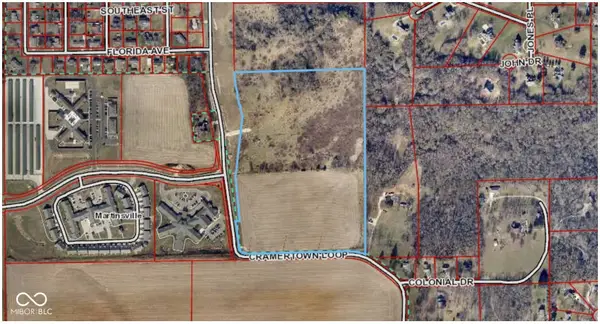 $2,500,000Active30.33 Acres
0 Cramertown Loop, Martinsville, IN 46151
MLS# 22092730Listed by: NEW START HOME REALTY, LLC


Protect your home and budget from life's surprises with an Assurant Home Warranty, backed by a partner that supports you through every step of homeownership. Explore Plans.
© 2026 Better Homes and Gardens Real Estate LLC. An Anywhere Real Estate company. All rights reserved. Better Homes and Gardens® Real Estate is a registered trademark owned by Meredith Operations Corporation, licensed to Better Homes and Gardens Real Estate LLC and used with permission. Better Homes and Gardens Real Estate LLC fully supports the principles of the Fair Housing Act and the Equal Opportunity Act. Listing information is deemed reliable but is not guaranteed accurate.
Each office is independently owned and operated.
Any services or products provided by third parties are not provided by, affiliated with or related to Better Homes and Gardens Real Estate LLC, or its affiliated companies.